Foothill views and thoughtful custom details welcome you home to Draper's Montreaux community. A soaring entry leads to bright, open living spaces and a kitchen featuring white Shaker cabinetry, granite countertops, double ovens, a gas cooktop, and a custom walk-in pantry. Beautiful built-ins surround the fireplace, while fitted closet organizers, mudroom cabinetry, and a dedicated office with multiple workstations bring exceptional everyday function. The primary suite offers a soaking tub and separate glass shower. A spacious walkout lower level, expansive covered deck, and covered patio provide inviting spaces to gather and unwind. Enjoy nearby hiking and mountain biking in Draper's Corner Canyon trail network, South Mountain Golf Course, and convenient I-15 access to Salt Lake and Utah counties. Shopping, dining, Silicon Slopes, and planned amenities at The Point round out this well-connected foothill location.
For sale
$879,000
1218 E Delacroix Dr S, Draper, UT 84020
5beds
3,367sqft
Single Family Residence
Built in 2016
3,049 Square Feet Lot
$-- Zestimate®
$261/sqft
$248/mo HOA
What's special
Covered patioSoaring entrySpacious walkout lower levelExpansive covered deckFoothill viewsMudroom cabinetryCustom walk-in pantry
- 1 day
- 247
- 17
Zillow last checked:
Listing updated:
Listed by:
Adam Koch 801-671-2995,
The Honor Group, LLC
Source: UtahRealEstate.com,MLS#: 2194219
Facts & features
Interior
Bedrooms & bathrooms
- Bedrooms: 5
- Bathrooms: 4
- Full bathrooms: 3
- 1/2 bathrooms: 1
- Partial bathrooms: 1
Rooms
- Room types: Master Bathroom, Den/Office, Great Room
Primary bedroom
- Level: Second
Heating
- Forced Air, >= 95% efficiency
Cooling
- Central Air
Appliances
- Included: Disposal, Double Oven, Countertop Range
- Laundry: Electric Dryer Hookup
Features
- Separate Bath/Shower, Walk-In Closet(s), Vaulted Ceiling(s), Granite Counters
- Flooring: Carpet, Laminate, Tile
- Doors: Sliding Doors
- Windows: Blinds, Double Pane Windows
- Basement: Entrance,Full,Walk-Out Access,Basement Entrance
- Number of fireplaces: 1
Interior area
- Total structure area: 3,367
- Total interior livable area: 3,367 sqft
- Finished area above ground: 2,280
- Finished area below ground: 1,087
Property
Parking
- Total spaces: 6
- Parking features: Garage - Attached
- Attached garage spaces: 2
- Uncovered spaces: 4
Features
- Levels: Two
- Stories: 3
- Patio & porch: Covered, Covered Patio
- Has view: Yes
- View description: Mountain(s)
Lot
- Size: 3,049 Square Feet
- Features: Curb & Gutter, Sprinkler: Auto-Full
- Topography: Terrain
- Residential vegetation: Landscaping: Part
Details
- Parcel number: 3408279006
- Zoning: RES
- Zoning description: Single-Family
Construction
Type & style
- Home type: SingleFamily
- Property subtype: Single Family Residence
Materials
- Clapboard/Masonite, Stone, Stucco
- Roof: Asphalt
Condition
- Blt./Standing
- New construction: No
- Year built: 2016
Utilities & green energy
- Water: Culinary
- Utilities for property: Natural Gas Connected, Electricity Connected, Sewer Connected, Water Connected
Community & HOA
Community
- Subdivision: Montreaux
HOA
- Has HOA: Yes
- Amenities included: Sewer Paid, Snow Removal, Trash
- Services included: Sewer, Trash
- HOA fee: $248 monthly
- HOA name: Live Work Play
- HOA phone: 801-882-7444
Location
- Region: Draper
Financial & listing details
- Price per square foot: $261/sqft
- Annual tax amount: $4,048
- Date on market: 10/28/2026
- Listing terms: Cash,Conventional,FHA,VA Loan
- Acres allowed for irrigation: 0
- Electric utility on property: Yes
- Road surface type: Paved
Estimated market value
Not available
Estimated sales range
Not available
Not available
Price history
| Date | Event | Price |
|---|---|---|
| 11/2/2026 | Listed for sale | $879,000$261/sqft |
Source:  UtahRealEstate.com #2194219 Report a problem | ||
Public tax history
Tax history is unavailable.
Monthly payment
Est. payment
Payment breakdown
Explore the cost of this home by adjusting the details. Changes won't be saved.Climate risks
Neighborhood: 84020
Nearby schools
Schools provided by the listing agent
- Elementary: Oak Hollow
- Middle: Draper Park
- High: Corner Canyon
- District: Canyons
Source: UtahRealEstate.com. This data may not be complete. We recommend contacting the local school district to confirm school assignments for this home.
Similar homes
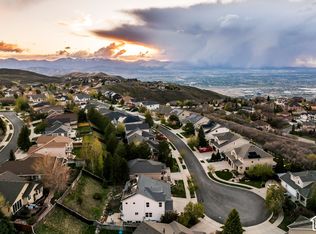
- $799,9006 bd3 ba4.6k sqft869 E Park School Rd S, Draper, UT 84020For Sale

 MLS ID #2194089, Babs De Lay, Urban Utah Homes & Estates, LLC. UtahRealEstate.com
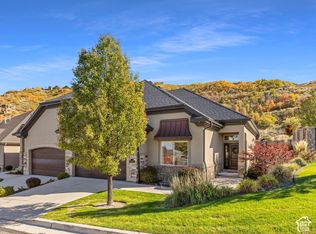
- $760,0007 bd4 ba3.6k sqft1930 E Aspen Leaf Pl, Draper, UT 84020For Sale
 MLS ID #2194168, Ethan A Smith, Summit Sotheby's International Realty. UtahRealEstate.com
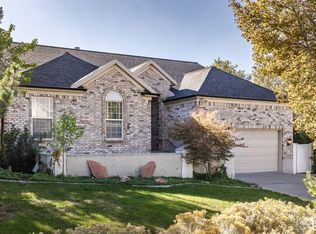
- $925,0003 bd3 ba4.2k sqft1136 E Sunset Dunes Way, Draper, UT 84020For Sale
 MLS ID #2193892, Scott Steadman, Windermere Real Estate (Draper). UtahRealEstate.com
- $795,0006 bd3 ba3.9k sqft14034 S Hawberry Rd, Draper, UT 84020For Sale
 MLS ID #2193206, Thomas Wright, Summit Sotheby's International Realty. UtahRealEstate.com
- $869,0004 bd4 ba3.2k sqft14873 S Steep Mountain Dr, Draper, UT 84020For SaleMLS ID #2187119, Aubry C Aldrich, Coldwell Banker Realty (South Ogden). UtahRealEstate.com
- $899,0004 bd3 ba3k sqft1333 E Martha Dunyon Cir, Draper, UT 84020For SaleMLS ID #2182813, Trey Silver, In Depth Realty. UtahRealEstate.com
- $835,0005 bd3 ba3.5k sqft248 E Gold Leaf Cir, Draper, UT 84020For SaleMLS ID #2187430, James Foster, JMF REAL ESTATE SERVICES. UtahRealEstate.com
- $650,0005 bd3 ba3.3k sqft1326 E Vista Valley Dr, Draper, UT 84020For SaleMLS ID #2193621, Tobin Prince, EXP Realty, LLC. UtahRealEstate.com
- $900,0004 bd4 ba3.6k sqft14797 S Glacial Peak Dr, Draper, UT 84020For SaleMLS ID #2179901, Brent Moore, Moore Realty Advisors, LLC. UtahRealEstate.com
- $900,0004 bd4 ba3.5k sqft14713 S Silver Blossom Way, Draper, UT 84020For SaleMLS ID #2173297, Scott Steadman, Windermere Real Estate (Draper). UtahRealEstate.com
- $715,0005 bd4 ba2.9k sqft14038 S New Saddle Rd, Draper, UT 84020For SaleMLS ID #2189494, Kyle Harrison, Utah Key Real Estate, LLC. UtahRealEstate.com
- $800,0005 bd4 ba3.2k sqft394 E Brewster Dr, Draper, UT 84020For SaleMLS ID #2178013, Jennifer E Deering, The Agency Salt Lake City. UtahRealEstate.com
- $827,0005 bd4 ba3.3k sqft236 Summer Leaf Dr, Draper, UT 84020For SaleMLS ID #2177600, Talon Cullimore, Wiser Real Estate, LLC. UtahRealEstate.com
- $809,0005 bd4 ba3.9k sqft15001 S Eagle Crest Dr E, Draper, UT 84020For SaleMLS ID #2188278, Mark Robinson, REMAX Results. UtahRealEstate.com
- $969,0004 bd4 ba4.1k sqft14133 S Spyglass Hill Dr, Draper, UT 84020For SaleMLS ID #2182547, Burgess Cline, Interstate Realty Brokers. UtahRealEstate.com
- $995,0005 bd4 ba3.6k sqft14837 S Manilla Dr E, Draper, UT 84020For SaleMLS ID #2188814, Christopher Hunlow, Coldwell Banker Realty (Union Heights). UtahRealEstate.com
- $720,0005 bd4 ba3.3k sqft15201 S Walnut Grove Dr E, Draper, UT 84020For SaleMLS ID #2167599, Jesus A Delarosa, Signature Group Real Estate. UtahRealEstate.com
- $950,0007 bd3 ba3.8k sqft241 E 13275 S, Draper, UT 84020For SaleMLS ID #2175658, Isaac Smith, ERA Brokers Consolidated (Utah County). UtahRealEstate.com
- $765,0006 bd5 ba3.7k sqft14098 S Candy Pull Dr, Draper, UT 84020For SaleMLS ID #2162513, Valeri D Simpson, Berkshire Hathaway HomeServices Elite Real Estate. UtahRealEstate.com
- $700,0005 bd4 ba3.1k sqft15139 Holly Grove Ct, Draper, UT 84020For SaleMLS ID #2189117, Edward Fedorov, Coldwell Banker Realty (Salt Lake-Sugar House). UtahRealEstate.com
