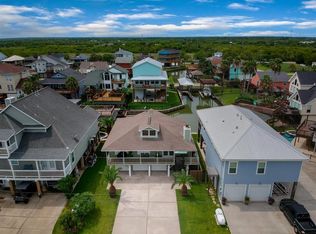
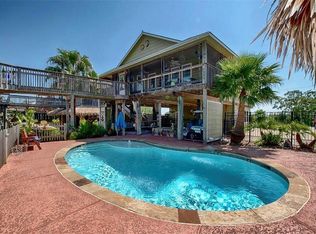
This waterfront home features an open, airy floor plan with vaulted ceilings and multi-level living spaces that capture stunning views from every angle. Enjoy sunrise coffee overlooking the water, spacious gathering areas for friends and family, and a layout that brings the outdoors right into the heart of the home.Home requires repairs and is priced as-is, with no seller repairs. Front porch offers bay views, and the double deck with boat lift provides direct channel access. Property extends across the street, giving you extra space to customize.
Buyers are encouraged to complete their own inspections to fully evaluate the condition of the home. The seller has not had any testing performed, so buyers should rely on their own due diligence and professionals for assessment.
Lower level is enclosed for bonus area.
Generous driveway parking for 3 cars.
Open House this weekend.
Bring your vision — seller is prepared for a fast sale.
For sale
Price cut: $30K (9/19)
$379,000
1218 Edwards Dr, San Leon, TX 77539
3beds
1,888sqft
Single Family Residence
Built in 1987
8,363 Square Feet Lot
$-- Zestimate®
$201/sqft
$158/mo HOA
What's special
Waterfront homeOpen airy floor planVaulted ceilingsMulti-level living spaces
- 74 days
- 306
- 27
Zillow last checked:
Listing updated:
Listed by:
Lisa Perrenoud TREC #0717449 832-479-2847,
Orchard Brokerage
Source: HAR,MLS#: 56884317
Facts & features
Interior
Bedrooms & bathrooms
- Bedrooms: 3
- Bathrooms: 2
- Full bathrooms: 2
Primary bedroom
- Level: First
- Area: 195
- Dimensions: 15 x 13
Bedroom
- Level: Second
- Area: 132
- Dimensions: 12x11
Bedroom
- Level: Second
- Area: 120
- Dimensions: 12x10
Living room
- Level: First
Heating
- Electric
Cooling
- Electric
Appliances
- Included: Disposal, Microwave, Dishwasher
Features
- 2 Bedrooms Up
- Number of fireplaces: 1
Interior area
- Total structure area: 1,888
- Total interior livable area: 1,888 sqft
Property
Parking
- Total spaces: 1
- Parking features: Attached
- Attached garage spaces: 1
Features
- Stories: 1
- Exterior features: Boat Lift, Boat Slip
- Has view: Yes
- View description: Bay, Canal, Water
- Has water view: Yes
- Water view: Bay,Canal,Water
- Waterfront features: Bay Front, Bulkhead, Canal Front, Wood Bulkhead
Lot
- Size: 8,363 Square Feet
- Features: Waterfront, 0 Up To 1/4 Acre
Details
- Additional structures: Boat House
- Parcel number: 316000000012000
- Special conditions: Pre-Foreclosure
Construction
Type & style
- Home type: SingleFamily
- Architectural style: Traditional
- Property subtype: Single Family Residence
Materials
- Wood Siding
- Foundation: Pillar/Post/Pier
- Roof: Composition
Condition
- New construction: No
- Year built: 1987
Utilities & green energy
- Sewer: Public Sewer
- Water: Public
Community & HOA
Community
- Subdivision: Edwards Landing
HOA
- Has HOA: Yes
- HOA fee: $1,900 annually
Location
- Region: San Leon
Financial & listing details
- Price per square foot: $201/sqft
- Tax assessed value: $544,830
- Annual tax amount: $12,010
- Date on market: 8/6/2026
- Listing terms: Cash,Conventional
Estimated market value
Not available
Estimated sales range
Not available
$2,452/mo
Price history
| Date | Event | Price |
|---|---|---|
| 9/19/2026 | Price change | $379,000-7.3%$201/sqft |
Source:  HAR #56884317 Report a problem HAR #56884317 Report a problem | ||
| 8/6/2026 | Listed for sale | $409,000+28.2%$217/sqft |
Source: HAR #56884317 Report a problem | ||
| 7/7/2011 | Listing removed | $319,000$169/sqft |
Source: Prudential Gary Greene, Realtors #77740440 Report a problem | ||
| 5/26/2011 | Pending sale | $319,000$169/sqft |
Source: Prudential Gary Greene, Realtors #77740440 Report a problem | ||
| 10/18/2010 | Price change | $319,000-3%$169/sqft |
Source: Prudential Real Estate #22880534 Report a problem | ||
| 7/24/2010 | Listed for sale | $329,000$174/sqft |
Source: Prudential Real Estate #22880534 Report a problem | ||
Public tax history
| Year | Property taxes | Tax assessment |
|---|---|---|
| 2025 | $9,511 +1.3% | $544,830 +5.2% |
| 2024 | $9,392 +8.4% | $517,838 +10% |
| 2023 | $8,662 -4.4% | $470,762 +10% |
| 2022 | $9,057 +3.6% | $427,965 +10% |
| 2021 | $8,740 +6.2% | $389,059 +10% |
| 2020 | $8,231 +7% | $353,690 +4.6% |
| 2019 | $7,693 +9.7% | $338,080 +3.7% |
| 2018 | $7,015 | $325,870 -1.9% |
| 2017 | $7,015 +10.1% | $332,100 +25.5% |
| 2016 | $6,373 +2.6% | $264,680 |
| 2015 | $6,213 +7% | $264,680 +13% |
| 2014 | $5,806 | $234,270 |
| 2013 | -- | $234,270 +15.9% |
| 2012 | -- | $202,090 |
| 2011 | -- | $202,090 |
| 2010 | -- | $202,090 |
| 2009 | -- | $202,090 |
| 2008 | -- | $202,090 |
| 2007 | -- | $202,090 |
| 2006 | -- | $202,090 +18.5% |
| 2005 | -- | $170,610 +12.6% |
| 2004 | -- | $151,470 -4.8% |
| 2003 | -- | $159,150 +7.2% |
| 2002 | -- | $148,490 +8.4% |
| 2001 | -- | $137,010 |
Find assessor info on the county website
Monthly payment
Est. payment
Payment breakdown
Explore the cost of this home by adjusting the details. Changes won't be saved.Climate risks
Neighborhood: 77539
Nearby schools
Schools provided by the listing agent
- Elementary: San Leon Elementary School
- Middle: John And Shamarion Barber Middle School
- High: Dickinson High School
Source: HAR. This data may not be complete. We recommend contacting the local school district to confirm school assignments for this home.

Similar homes

- $459,0003 bd4 ba1.7k sqft1115 Sunset, San Leon, TX 77539For Sale
 MLS ID #45103686, Mark Coyle, RE/MAX Leading Edge. HAR
 - $365,0003 bd2 ba1.7k sqft639 29th St, San Leon, TX 77539For Sale
 MLS ID #41160462, Michelle Hall, Real Broker, LLC. HAR
 - $474,5003 bd2 ba1.5k sqft2414 Avenue P, San Leon, TX 77539For Sale
 MLS ID #45891518, Charlotte Norambuena, UTR TEXAS, REALTORS. HAR
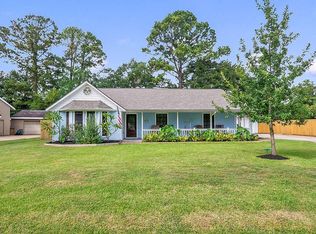
 - $405,0003 bd3 ba2.2k sqft3838 Hansen Dr, Dickinson, TX 77539For Sale
 MLS ID #32181138, Sommer Moritz, Mega Realty. HAR
