First offering in almost 3/4's of a century this is an unparalleled opportunity to own one of South Lake Rosseau's finest stretches of sunset shores deeply rooted in provenance and history wherein the road is literally named after the family. Over 500 feet of strikingly private assessed shores meander with grace and prominence serving up a front row seat to some of the finest and longest postcard perfect sunset views the lake offers. Bookended by 3 acres of mature forests this is truly where Legacy and Landscape converge. A family cherished 4 bedroom Lakehouse perfectly marries 2 cottage design blends- Muskoka olde and new. The north wing circa 1970 serves up a timeless Muskoka knotty pine warm interior, a masterful cut stone floor to ceiling Fp. 3 bedrooms, updated kitchen and a classic lakeside sunset screened Muskoka room. The 2017 winterized south wing gifts that ever fresh sophisticated white washed contemporary look with soaring ceilings, a luxe private primary suite and chic living dining kitchen areas that effortlessly flow into one another. Both Living room areas serve up Expansive window glazing seamlessly inviting the magnificent outdoor lake views inside. The impressive shores present iconic "Group of Seven" style landscapes of rocky points dotted with windswept pines. A handsome bold Granite wall frames the sunset dock, an idyllic setting for sun lounging & deep water swims. A well built 2 slip boathouse anchors the north boundary. Gorgeous outlooks line these piney lands and host an ever cherished sunset cocktail terrace and meandering paths to the finer private waters. Stately curb appeal is gifted both lakeside and drive side and includes a circular driveway, petite bunkie w 2 pc bath, 2 car garage plus additional storage, & generator too . Sunsets, Privacy & Provenance are all delivered. This is a singular opportunity in a coveted & elite enclave. To enjoy as is or build anew this will be a closing chapter in your waterfront legacy.
For sale
C$6,995,000
1218 Purdy Rd, Muskoka Lakes, ON P0B 1M0
4beds
3baths
Single Family Residence
Built in ----
3 Square Feet Lot
$-- Zestimate®
C$--/sqft
C$-- HOA
What's special
Updated kitchenSoaring ceilingsLuxe private primary suiteCircular driveway
- 1 day |
- 39 |
- 1 |
Zillow last checked:
Listing updated:
Listed by:
Chestnut Park Real Estate
Source: TRREB,MLS®#: X13563242 Originating MLS®#: One Point Association of REALTORS
Originating MLS®#: One Point Association of REALTORSFacts & features
Interior
Bedrooms & bathrooms
- Bedrooms: 4
- Bathrooms: 3
Heating
- Baseboard, Electric
Cooling
- None
Features
- Guest Accommodations
- Basement: Partial,Unfinished,Exposed Rock
- Has fireplace: Yes
- Fireplace features: Wood Burning, Electric
Interior area
- Living area range: 3000-3500 null
Video & virtual tour
Property
Parking
- Total spaces: 10
- Parking features: Garage
- Has garage: Yes
Features
- Patio & porch: Deck
- Exterior features: Privacy, Private Dock
- Pool features: None
- Has view: Yes
- View description: Lake, Trees/Woods
- Has water view: Yes
- Water view: Lake,Direct
- Waterfront features: Dock, Boathouse, Direct, Lake
- Body of water: Lake Rosseau
Lot
- Size: 3 Square Feet
- Features: Waterfront, Wooded/Treed
- Topography: Wooded/Treed,Sloping
Details
- Parcel number: 481380494
Construction
Type & style
- Home type: SingleFamily
- Architectural style: Other
- Property subtype: Single Family Residence
Materials
- Wood
- Foundation: Block, Piers, Concrete Block
- Roof: Asphalt Shingle
Utilities & green energy
- Sewer: Septic
Community & HOA
Location
- Region: Muskoka Lakes
Financial & listing details
- Annual tax amount: C$13,540
- Date on market: 7/14/2026
Chestnut Park Real Estate
Chestnut Park Real Estate
By pressing Contact Agent, you agree that the real estate professional identified above may call/text you about your search, which may involve use of automated means and pre-recorded/artificial voices. You don't need to consent as a condition of buying any property, goods, or services. Message/data rates may apply. You also agree to our Terms of Use. Zillow does not endorse any real estate professionals. We may share information about your recent and future site activity with your agent to help them understand what you're looking for in a home.
Price history
Price history is unavailable.
Public tax history
Tax history is unavailable.
Climate risks
Neighborhood: P0B
Nearby schools
GreatSchools rating
No schools nearby
We couldn't find any schools near this home.
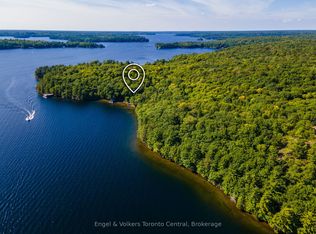
- C$8,999,0004 bd2 ba-- sqft1246 Purdy Rd, Muskoka Lakes, ON P0B1P0For Sale
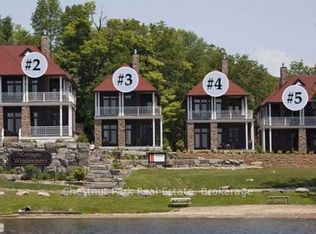
- C$534,9003 bd3 ba-- sqft1003 Matthews Dr #C5-12SA-12SC, Muskoka Lakes, ON P0B1M0New Construction
- C$114,9003 bd3 ba-- sqft1003 Matthews Dr #C2-5C, Muskoka Lakes, ON P0B1M0New Construction
- C$199,0003 bd3 ba-- sqft1003 Matthews Dr #C2-7C, Muskoka Lakes, ON P0B1M0New Construction
- C$199,0003 bd3 ba-- sqft1003 Matthews Dr, Muskoka Lakes, ON P0B1M0For Sale
- C$279,9003 bd3 ba-- sqft1003 Matthews Dr #C5-12SA, Muskoka Lakes, ON P0B1M0New Construction
- C$254,9003 bd3 ba-- sqft1003 Matthews Dr #C5-12SC, Muskoka Lakes, ON P0B1M0New Construction
- C$189,0003 bd3 ba-- sqft1003 Matthews Dr #C3-7D, Muskoka Lakes, ON P0B1M0New Construction
Similar homes
- C$6,995,0004 bd6 ba-- sqft1074 Woodington Rd Unit 1, Muskoka Lakes, ON P0B 1J0For Sale
 MLS ID #X13128744, Muskoka Lakes Real Estate Limited. TRREB
 - C$5,950,0006 bd4 ba-- sqft1052 Longhurst Rd #22, Muskoka Lakes, ON P0B 1M0For Sale
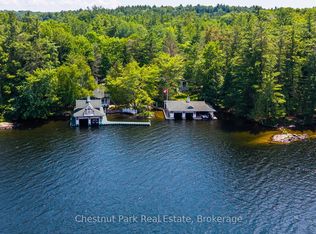 MLS ID #X13126186, Chestnut Park Real Estate. TRREB
 - C$8,999,0004 bd2 ba-- sqft1246 Purdy Rd, Muskoka Lakes, ON P0B 1P0For SaleMLS ID #X12925292, Engel & Volkers Toronto Central. TRREB
- C$5,695,0004 bd4 ba-- sqft1019 Bluff Rd #5, Muskoka Lakes, ON P0B 1J0For Sale
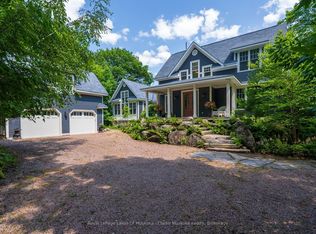 MLS ID #X13544040, Royal LePage Lakes Of Muskoka - Clarke Muskoka Realty. TRREB
 - C$3,795,0005 bd2 ba-- sqft1125 Big Joe Rd #1, Muskoka Lakes, ON P0B 1J0For SaleMLS ID #X13560060, Johnston & Daniel Rushbrooke Realty. TRREB
- C$6,495,0005 bd4 ba-- sqft1181 Ashforth Dr, Muskoka Lakes, ON P0C 1M0For SaleMLS ID #X13519094, Sotheby's International Realty Canada. TRREB
- C$5,995,0004 bd3 ba-- sqft1160 Whiteside Rd Unit 52, Muskoka Lakes, ON P0B 1J0For SaleMLS ID #X13419512, Sotheby's International Realty Canada. TRREB
- C$5,295,0004 bd3 ba-- sqft1291 Brackenrig Rd, Muskoka Lakes, ON P0B 1J0For SaleMLS ID #X13446040, RE/MAX HALLMARK YORK GROUP REALTY LTD.. TRREB
- C$5,985,0004 bd5 ba-- sqft1302 Acton Island Rd, Muskoka Lakes, ON P0B 1J0For SaleMLS ID #X13424632, Johnston & Daniel Rushbrooke Realty. TRREB
- C$3,995,0003 bd3 ba-- sqft1800 Peninsula Rd N #5, Muskoka Lakes, ON P0B 1J0For SaleMLS ID #X13210762, Seagram Real Estate Ltd.. TRREB
- C$3,695,0005 bd3 ba-- sqft5 Beacon Is, Muskoka Lakes, ON P0B 1J0For SaleMLS ID #X13168632, Chestnut Park Real Estate. TRREB
- C$5,495,0006 bd5 ba-- sqft743 Skyhills Rd, Huntsville, ON P1H 2N5For SaleMLS ID #X13569560, Sotheby's International Realty Canada. TRREB
- C$4,495,0005 bd3 ba-- sqft1211 Foreman Rd #44, Muskoka Lakes, ON P0B 1J0For SaleMLS ID #X12888282, Royal LePage Lakes Of Muskoka - Clarke Muskoka Realty. TRREB
- C$5,995,0004 bd2 ba-- sqft119 Tolpts Rd, Archipelago, ON P2A 0B7For SaleMLS ID #X13171694, Seguin Real Estate Brokerage Ltd. TRREB
- C$4,999,9995 bd6 ba-- sqft1184 Mortimers Point Rd #9, Muskoka Lakes, ON P0B 1J0New ConstructionMLS ID #X13001026, Royal LePage Lakes Of Muskoka - Clarke Muskoka Realty. TRREB
- C$4,615,0005 bd5 ba-- sqftM81 Pine Is #1 & 1b, Muskoka Lakes, ON P1L 1W8For SaleMLS ID #X13542488, Royal LePage Lakes Of Muskoka - Clarke Muskoka Realty. TRREB
- C$6,495,0005 bd5 ba-- sqft1088 Lawland Heights Rd #2, Gravenhurst, ON P1P 1R2For SaleMLS ID #X13469024, Chestnut Park Real Estate. TRREB
- C$4,995,0005 bd3 ba-- sqft14-M72 Grandview Is, Muskoka Lakes, ON P1P 1R2For SaleMLS ID #X13097734, REVEL Realty Inc., Brokerage. TRREB
- C$3,879,0005 bd5 ba-- sqftM81 Pine Is #1, Muskoka Lakes, ON P1L 1W8For SaleMLS ID #X13542484, Royal LePage Lakes Of Muskoka - Clarke Muskoka Realty. TRREB
- C$7,249,0003 bd2 ba-- sqft250 & 252 Clear Lake Rd, Seguin, ON P2A 2W8For SaleMLS ID #X13007248, Royal LePage Lakes Of Muskoka - Clarke Muskoka Realty. TRREB
