Under contract-accepting backup offers. Perfectly positioned along one of the fairways of the historic Dunedin Golf Club, this spacious 4-bedroom, 3-bath pool home offers an exceptional opportunity to enjoy one of Dunedin's most desirable golf course settings. Overlooking the beautifully restored Donald Ross-designed course, once home to the PGA of America, this home combines generous living spaces with an unbeatable location. Designed with a functional three-way split bedroom floor plan, the interior is filled with natural light and offers flexibility for families and guests alike. A charming courtyard entry welcomes you inside, where separate living and family rooms provide multiple gathering spaces. The chef's kitchen features a gas range, double ovens, abundant workspace, and a convenient pass-through window to the screened lanai, making entertaining effortless. The expansive screened pool area offers plenty of covered outdoor living space to relax, dine, and enjoy Florida living year-round. A large laundry room includes extensive built-in cabinetry and a dedicated office or hobby workspace. Major updates include a new roof installed in 2025. Beyond the home, you'll enjoy one of Dunedin's most active and walkable neighborhoods. Stroll to the Dunedin Community Center for its fitness center, gymnasium, group exercise classes, camps, and year-round community programming. Adjacent to the community center, the Dunedin Fine Art Center offers galleries, art classes, exhibit halls, a children's museum, café, gift shop, and hosts numerous festivals and cultural events throughout the year. Nearby you'll also find the Highlander Park Aquatic Complex and Splash Pad, Hammock Park, the Dunedin Nature Center, pickleball and tennis courts, and the renowned Pinellas Trail. A quick golf cart ride takes you to vibrant Downtown Dunedin, home to award-winning restaurants, breweries, boutiques, the marina, and countless community events and festivals. Best of all, you're less than 10 minutes from the pristine Gulf beaches of Honeymoon Island State Park and approximately 30 minutes from Tampa International Airport. This is a rare opportunity to enjoy golf course living while being surrounded by the very best of Dunedin's recreation, culture, and coastal lifestyle.
Under contract
$839,000
1218 Saint Andrews Dr, Dunedin, FL 34698
4beds
2,074sqft
:
Get pre-qualified$5,679/mo
Single Family Residence
Built in 1973
0.25 Acres Lot
$838,000 Zestimate®
$405/sqft
$-- HOA
What's special
Charming courtyard entryGas rangeAbundant workspaceExpansive screened pool areaDouble ovens
- 25 days |
- 1,317 |
- 61 |
Likely to sell faster than
Zillow last checked:
Listing updated:
Listed by:
Molly Lucas 727-463-7964,
COASTAL PROPERTIES GROUP INTERNATIONAL 727-493-1555,
Peggy Mateer 727-430-1869,
COASTAL PROPERTIES GROUP INTERNATIONAL
Source: Stellar MLS,MLS#: TB8523025 Originating MLS: Suncoast Tampa
Originating MLS: Suncoast Tampa
Facts & features
Interior
Bedrooms & bathrooms
- Bedrooms: 4
- Bathrooms: 3
- Full bathrooms: 3
Primary bedroom
- Features: Walk-In Closet(s)
- Level: First
- Area: 242 Square Feet
- Dimensions: 22x11
Family room
- Level: First
- Area: 228 Square Feet
- Dimensions: 19x12
Kitchen
- Level: First
- Area: 110 Square Feet
- Dimensions: 10x11
Living room
- Level: First
- Area: 170 Square Feet
- Dimensions: 17x10
Heating
- Central, Electric
Cooling
- Central Air
Appliances
- Included: Oven, Dishwasher, Dryer, Range, Refrigerator, Tankless Water Heater, Washer
- Laundry: Laundry Room
Features
- Solid Wood Cabinets, Stone Counters, Thermostat, Walk-In Closet(s)
- Flooring: Ceramic Tile
- Windows: Blinds, Window Treatments
- Has fireplace: No
Interior area
- Total structure area: 2,966
- Total interior livable area: 2,074 sqft
Property
Parking
- Total spaces: 2
- Parking features: Garage - Attached
- Attached garage spaces: 2
Features
- Levels: One
- Stories: 1
- Patio & porch: Covered, Front Porch, Patio, Rear Porch, Screened
- Exterior features: Courtyard, Irrigation System, Rain Gutters
- Has private pool: Yes
- Pool features: Gunite, Heated, In Ground
- Has view: Yes
- View description: Golf Course
Lot
- Size: 0.25 Acres
- Features: On Golf Course
- Residential vegetation: Mature Landscaping, Oak Trees
Details
- Parcel number: 232815273960000670
- Special conditions: None
Construction
Type & style
- Home type: SingleFamily
- Property subtype: Single Family Residence
Materials
- Block, Stucco
- Foundation: Slab
- Roof: Shingle
Condition
- New construction: No
- Year built: 1973
Utilities & green energy
- Sewer: Public Sewer
- Water: Public
- Utilities for property: Cable Connected, Electricity Connected, Propane, Public, Sewer Connected
Community & HOA
Community
- Pet fee: $0 monthly
- Subdivision: FAIRWAY MANOR
HOA
- Has HOA: No
Location
- Region: Dunedin
Financial & listing details
- Price per square foot: $405/sqft
- Tax assessed value: $682,948
- Annual tax amount: $6,317
- Date on market: 6/29/2026
- Cumulative days on market: 21 days
- Listing terms: Cash,Conventional,FHA,VA Loan
- Ownership: Fee Simple
- Total actual rent: 0
- Electric utility on property: Yes
- Road surface type: Asphalt
Estimated market value
$838,000
$796,000 - $880,000
$5,501/mo
Price history
| Date | Event | Price |
|---|---|---|
| 7/8/2026 | Contingent | $839,000$405/sqft |
Source:  Stellar MLS #TB8523025 Report a problem Stellar MLS #TB8523025 Report a problem | ||
| 7/3/2026 | Pending sale | $839,000$405/sqft |
Source: Stellar MLS #TB8523025 Report a problem | ||
| 6/29/2026 | Listed for sale | $839,000+119.1%$405/sqft |
Source: Stellar MLS #TB8523025 Report a problem | ||
| 6/30/2016 | Sold | $383,000$185/sqft |
Source: Stellar MLS #U7773508 Report a problem | ||
| 6/8/2016 | Pending sale | $383,000$185/sqft |
Source: LITTLEJOHN REAL ESTATE LLC #U7773508 Report a problem | ||
| 5/10/2016 | Listed for sale | $383,000$185/sqft |
Source: LITTLEJOHN REAL ESTATE LLC #U7773508 Report a problem | ||
| 4/19/2016 | Pending sale | $383,000$185/sqft |
Source: LITTLEJOHN REAL ESTATE LLC #U7773508 Report a problem | ||
| 4/10/2016 | Listed for sale | $383,000+53.2%$185/sqft |
Source: LITTLEJOHN REAL ESTATE LLC #U7773508 Report a problem | ||
| 8/10/2004 | Sold | $250,000$121/sqft |
Source: Public Record Report a problem | ||
Public tax history
| Year | Property taxes | Tax assessment |
|---|---|---|
| 2024 | $5,976 0% | $394,007 +3% |
| 2023 | $5,976 +2.7% | $382,531 +3% |
| 2022 | $5,819 -1.4% | $371,389 +3% |
| 2021 | $5,904 +0.1% | $360,572 +1.4% |
| 2020 | $5,896 +1.6% | $355,594 +2.3% |
| 2019 | $5,800 | $347,599 +1.9% |
| 2018 | $5,800 +1.3% | $341,118 +2.1% |
| 2017 | $5,727 +52.2% | $334,102 +44.2% |
| 2016 | $3,763 -1.6% | $231,697 +0.7% |
| 2015 | $3,823 +2.4% | $230,086 +0.8% |
| 2014 | $3,733 +0.5% | $228,260 +1.5% |
| 2013 | $3,712 +25.8% | $224,887 +18.9% |
| 2012 | $2,950 | $189,162 -2.8% |
| 2011 | -- | $194,541 -0.3% |
| 2010 | -- | $195,079 -8.4% |
| 2009 | -- | $212,872 -19.6% |
| 2008 | $4,326 | $264,900 -4.8% |
| 2007 | -- | $278,300 +8.4% |
| 2005 | -- | $256,700 +3.3% |
| 2004 | $2,270 +1.8% | $248,600 +33.2% |
| 2003 | $2,230 +5.2% | $186,700 +12.9% |
| 2002 | $2,119 | $165,300 +5.2% |
| 2001 | $2,119 +4.2% | $157,200 +21.3% |
| 2000 | $2,033 | $129,600 |
Find assessor info on the county website
Monthly payment
Est. payment
Payment breakdown
Explore the cost of this home by adjusting the details. Changes won't be saved.Climate risks
Neighborhood: 34698
Nearby schools
GreatSchools rating
- 8/10San Jose Elementary SchoolGrades: PK-5Distance: 1 mi
- 5/10Palm Harbor Middle SchoolGrades: 6-8Distance: 2.2 mi
- 5/10Dunedin High SchoolGrades: 9-12Distance: 0.8 mi
Schools provided by the listing agent
- Elementary: San Jose Elementary-PN
- Middle: Palm Harbor Middle-PN
- High: Dunedin High-PN
Source: Stellar MLS. This data may not be complete. We recommend contacting the local school district to confirm school assignments for this home.
- $701,4003 bd2 ba1.9k sqft1232 Saint Andrews Dr, Dunedin, FL 34698Off Market

- $769,400-- bd2 ba1.9k sqft1212 Saint Andrews Dr, Dunedin, FL 34698Off Market
- $542,5003 bd2 ba1.4k sqft1225 Saint Andrews Dr, Dunedin, FL 34698Off Market
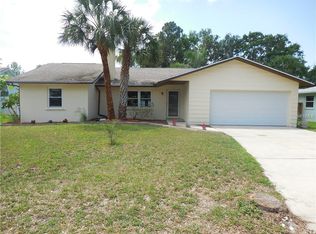
- $503,7002 bd2 ba1.6k sqft1219 Saint Andrews Dr, Dunedin, FL 34698Off Market
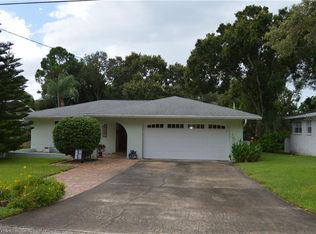
- $688,7004 bd3 ba1.8k sqft1206 Saint Andrews Dr, Dunedin, FL 34698Off Market
- $663,0003 bd2 ba2k sqft1240 Saint Andrews Dr, Dunedin, FL 34698Off Market
- $615,0003 bd2 ba1.5k sqft1233 Saint Andrews Dr, Dunedin, FL 34698Sold
- $446,400-- bd2 ba1.6k sqft1213 Saint Andrews Dr, Dunedin, FL 34698Off Market
A local agent can set up tours, give advice and negotiate with sellers.
Similar homes
- $550,0003 bd2 ba1.4k sqft1920 Canadiana Ct, Dunedin, FL 34698For Sale

 MLS ID #TB8530269, Bona Nedelkovska, MAVREALTY. Stellar MLS
 - $600,0004 bd2 ba2.1k sqft3149 Carlos Dr, Dunedin, FL 34698For Sale
 MLS ID #TB8500147, Michele Morris, COASTAL PROPERTIES GROUP INTERNATIONAL. Stellar MLS
 - $565,0003 bd2 ba2.3k sqft2959 Maple Ct, Dunedin, FL 34698For Sale
 MLS ID #TB8516134, Chrisy Tellis, MAGNATE REALTY, LLC. Stellar MLS
 - $905,0004 bd3 ba2.8k sqft1563 Misty Plateau Trl, Clearwater, FL 33765For Sale
 MLS ID #TB8527317, Oanh Enos, PEOPLE'S CHOICE REALTY SVC LLC. Stellar MLS
 - $669,9994 bd3 ba2.4k sqft2876 Lake Valencia Blvd E, Palm Harbor, FL 34684For SaleMLS ID #TB8525279, Mike Sherrard, CHARLES RUTENBERG REALTY INC. Stellar MLS
- $599,9993 bd2 ba2.1k sqft2135 Vance Ave, Palm Harbor, FL 34683For SaleMLS ID #TB8509568, Scott Marinelli, REALTY EXPERTS. Stellar MLS
- $449,0003 bd2 ba1.3k sqft961 Lexington Dr, Dunedin, FL 34698For SaleMLS ID #TB8512558, Jeffrey Borham, PA, EXP REALTY LLC. Stellar MLS
- $765,0004 bd3 ba2.9k sqft470 Hickorynut Ave, Oldsmar, FL 34677For SaleMLS ID #TB8485715, Lou Tutko, PARADISE LIFE REALTY. Stellar MLS
- $615,0004 bd2 ba2.2k sqft1576 Ohio Ave, Palm Harbor, FL 34683For SaleMLS ID #TB8494575, Monica Karcz, PA, REDFIN CORPORATION. Stellar MLS
- $599,0004 bd2 ba1.8k sqft3267 Springwood Dr, Clearwater, FL 33761For SaleMLS ID #TB8494407, Mark Fazzini, RE/MAX REALTEC GROUP INC. Stellar MLS
- $575,0003 bd3 ba2k sqft1763 Pebble Hill Ct, Palm Harbor, FL 34683For SaleMLS ID #TB8525142, Micaela Morenz, PA, BLAKE REAL ESTATE INC. Stellar MLS
- $899,9002 bd2 ba1.6k sqft610 Indiana Ave, Crystal Beach, FL 34681For SaleMLS ID #TB8516703, Candace Allaire, EXIT BAYSHORE REALTY. Stellar MLS
- $569,9004 bd2 ba1.8k sqft2536 Countryside Pines Dr, Clearwater, FL 33761For SaleMLS ID #TB8520968, Michelle Garcia, CENTURY 21 EXECUTIVE TEAM. Stellar MLS
- $600,0004 bd2 ba2.1k sqft2441 Fairbanks Dr, Clearwater, FL 33764For SaleMLS ID #TB8523155, Vanessa Leonard, KELLER WILLIAMS REALTY- PALM HARBOR. Stellar MLS
- $969,9004 bd3 ba2.4k sqft707 Knollwood Dr, Largo, FL 33770For SaleMLS ID #TB8527885, Ashley Fernandez, COLDWELL BANKER REALTY. Stellar MLS
- $809,0003 bd3 ba2.6k sqft1230 Berkshire Ln, Tarpon Springs, FL 34688For SaleMLS ID #O6419298, Jerry Agan, HAVEN PROPERTY GROUP LLC. Stellar MLS
- $599,5004 bd2 ba1.6k sqft2538 Countryside Pines Dr, Clearwater, FL 33761For SaleMLS ID #TB8509611, Reyna Mompoint, SIGNATURE REALTY ASSOCIATES. Stellar MLS
- $589,0004 bd2 ba2.2k sqft125 Carlyle Dr, Palm Harbor, FL 34683For SaleMLS ID #TB8496063, Carol Bradshaw, BRADSHAW & BRADSHAW REALTY SER. Stellar MLS
- $761,0004 bd3 ba2.3k sqft9430 Patricia Ct, Seminole, FL 33776For SaleMLS ID #TB8483105, Tanner Tillung, EXP REALTY LLC. Stellar MLS
- $779,0003 bd3 ba2.6k sqft802 Allamanda Dr, Largo, FL 33770For SaleMLS ID #TB8510240, Julie Folden, COASTAL PROPERTIES GROUP INTERNATIONAL. Stellar MLS
