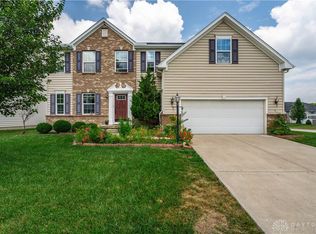
Nestled in the desirable Waterford Landing neighborhood of Fairborn, this home truly has it all! Beautifully maintained and move-in ready, it offers the complete package. The current owners have already added the finishing touches buyers often have to invest in after purchasing—including a spacious 19' x 14' wood deck, a 6-foot cedar privacy fence, and a storage shed—so you can simply move in and start enjoying your new home from day one. A striking stone-accented exterior welcomes you into a thoughtfully designed home featuring a desirable circular floor plan with spacious, light-filled living areas throughout. A private home office, convenient mudroom off the garage, and centrally located powder room add functionality to everyday living. The heart of the home is the spacious kitchen featuring granite countertops, natural hardwood flooring, a large center island with stylish pendant lighting, and a sink overlooking the bright breakfast room and private backyard. The kitchen flows seamlessly into the inviting living room featuring a cozy fireplace and built-in surround sound speakers (currently not connected). Just beyond, the elegant dining room provides an ideal setting for gatherings with abundant natural light and 9-foot ceilings. Upstairs, you'll find four spacious bedrooms, including an impressive primary suite with a tray ceiling and a luxurious ensuite bath. A large bonus room offers endless possibilities for a media room, playroom, fitness area, or second family room, while the convenient second-floor laundry room adds everyday convenience. The finished lower level provides even more flexible living space for recreation, a home gym, or hobbies. Offering abundant space, quality finishes, desirable owner-added features, and an ideal location in Waterford Landing, this exceptional home combines comfort, convenience, and lasting value with every detail already in place for its next owners.
Pending
Price cut: $5K (7/25)
$410,000
1219 Artesian Ln, Fairborn, OH 45324
4beds
3,945sqft
:
Get pre-qualified$2,921/mo
Single Family Residence
Built in 2013
9,147 Square Feet Lot
$408,300 Zestimate®
$104/sqft
$32/mo HOA
What's special
Private home officeFour spacious bedroomsStorage shedDesirable circular floor planLarge bonus roomBuilt-in surround sound speakersGranite countertops
- 19 days |
- 576 |
- 39 |
Likely to sell faster than
Zillow last checked:
Listing updated:
Listed by:
Gina Martinelli (937)426-0800,
Irongate Inc.
Source: DABR MLS,MLS#: 960626 Originating MLS: Dayton Area Board of REALTORS
Originating MLS: Dayton Area Board of REALTORSFacts & features
Interior
Bedrooms & bathrooms
- Bedrooms: 4
- Bathrooms: 4
- Full bathrooms: 3
- 1/2 bathrooms: 1
- Main level bathrooms: 1
Primary bedroom
- Level: Second
- Dimensions: 14 x 15
Bedroom
- Level: Second
- Dimensions: 10 x 12
Bedroom
- Level: Second
- Dimensions: 11 x 11
Bedroom
- Level: Second
- Dimensions: 11 x 12
Bonus room
- Level: Second
- Dimensions: 21 x 13
Breakfast room nook
- Level: Main
- Dimensions: 15 x 10
Dining room
- Level: Main
- Dimensions: 11 x 13
Exercise room
- Level: Basement
- Dimensions: 9 x 6
Game room
- Level: Basement
- Dimensions: 11 x 13
Great room
- Level: Main
- Dimensions: 19 x 15
Kitchen
- Level: Main
- Dimensions: 18 x 15
Laundry
- Level: Second
- Dimensions: 5 x 6
Mud room
- Level: Main
- Dimensions: 5 x 6
Office
- Level: Main
- Dimensions: 9 x 15
Recreation
- Level: Basement
- Dimensions: 30 x 14
Utility room
- Level: Basement
- Dimensions: 15 x 14
Heating
- Natural Gas
Cooling
- Central Air
Appliances
- Included: Dishwasher, Disposal, Microwave, Range, Refrigerator, Gas Water Heater
Features
- Ceiling Fan(s), Granite Counters, Kitchen Island, Kitchen/Family Room Combo, Pantry, Walk-In Closet(s)
- Windows: Double Pane Windows
- Basement: Finished
- Has fireplace: Yes
- Fireplace features: Gas
Interior area
- Total structure area: 3,945
- Total interior livable area: 3,945 sqft
Property
Parking
- Total spaces: 2
- Parking features: Garage, Two Car Garage
- Garage spaces: 2
Features
- Levels: Two
- Stories: 2
- Patio & porch: Deck
- Exterior features: Deck, Fence, Storage
Lot
- Size: 9,147 Square Feet
- Dimensions: 70 x 130 sq ft
Details
- Additional structures: Shed(s)
- Parcel number: A02000100530004400
- Zoning: Residential
- Zoning description: Residential
Construction
Type & style
- Home type: SingleFamily
- Property subtype: Single Family Residence
Materials
- Stone, Vinyl Siding
Condition
- Year built: 2013
Utilities & green energy
- Water: Public
- Utilities for property: Natural Gas Available, Water Available
Community & HOA
Community
- Security: Smoke Detector(s)
- Subdivision: Waterford Lndg Sec 01
HOA
- Has HOA: Yes
- HOA fee: $380 annually
- HOA name: Towne Properties
- HOA phone: 937-222-2550
Location
- Region: Fairborn
Financial & listing details
- Price per square foot: $104/sqft
- Tax assessed value: $358,340
- Annual tax amount: $6,050
- Date on market: 7/14/2026
- Listing terms: Conventional,FHA,VA Loan
Estimated market value
$408,300
$388,000 - $429,000
$2,983/mo
Price history
| Date | Event | Price |
|---|---|---|
| 7/28/2026 | Pending sale | $410,000$104/sqft |
Source:  DABR MLS #960626 Report a problem DABR MLS #960626 Report a problem | ||
| 7/25/2026 | Price change | $410,000-1.2%$104/sqft |
Source: DABR MLS #960626 Report a problem | ||
| 7/15/2026 | Listed for sale | $415,000+54%$105/sqft |
Source: DABR MLS #960626 Report a problem | ||
| 8/1/2013 | Sold | $269,500+816.7%$68/sqft |
Source: Public Record Report a problem | ||
| 5/16/2013 | Sold | $29,400$7/sqft |
Source: Public Record Report a problem | ||
Public tax history
| Year | Property taxes | Tax assessment |
|---|---|---|
| 2025 | $6,050 +0.7% | $125,420 |
| 2024 | $6,007 -1% | $125,420 |
| 2023 | $6,069 +10.6% | $125,420 +30.1% |
| 2022 | $5,486 -1.5% | $96,430 |
| 2021 | $5,567 -0.5% | $96,430 |
| 2020 | $5,595 +13.6% | $96,430 +13.4% |
| 2019 | $4,927 -1% | $85,000 |
| 2018 | $4,979 +2.2% | $85,000 |
| 2017 | $4,870 +4.8% | $85,000 +7.2% |
| 2016 | $4,648 +4.9% | $79,310 |
| 2015 | $4,432 | $79,310 |
| 2014 | $4,432 +633.4% | $79,310 +591.5% |
| 2013 | $604 -53.9% | $11,470 |
| 2012 | $1,310 +106.1% | $11,470 |
| 2011 | $636 | $11,470 |
Find assessor info on the county website
Monthly payment
Est. payment
Payment breakdown
Explore the cost of this home by adjusting the details. Changes won't be saved.Climate risks
Neighborhood: 45324
Nearby schools
GreatSchools rating
- 7/10Fairborn Intermediate SchoolGrades: 2-5Distance: 1.8 mi
- 5/10Baker Middle SchoolGrades: 6-8Distance: 2.8 mi
- 5/10Fairborn High SchoolGrades: 9-12Distance: 1.8 mi
Schools provided by the listing agent
- District: Fairborn
Source: DABR MLS. This data may not be complete. We recommend contacting the local school district to confirm school assignments for this home.
- $439,7004 bd3 ba2.9k sqft1227 Artesian Ln, Fairborn, OH 45324Off Market
- $374,3004 bd2 ba2.3k sqft1213 Artesian Ln, Fairborn, OH 45324Off Market

- $447,5004 bd4 ba3.5k sqft1205 Artesian Ln, Fairborn, OH 45324Off Market

- $368,2004 bd2 ba2k sqft1226 Artesian Ln, Fairborn, OH 45324Off Market
- $860-- bd-- ba-- sqftArtesian Ln, Fairborn, OH 45324Off Market
- $2,100-- bd-- ba-- sqftArtesian Ln, Fairborn, OH 45324Off Market
- $398,3004 bd3 ba2.3k sqft1212 Artesian Ln, Fairborn, OH 45324Off Market
- $433,7003 bd2 ba2.5k sqft1234 Artesian Ln, Fairborn, OH 45324Off Market
A local agent can set up tours, give advice and negotiate with sellers.
A local lender can help you make sure your offer is ready when you are.
Similar homes
- $450,0005 bd4 ba3.7k sqft78 Cascade Dr, Fairborn, OH 45324For Sale
 MLS ID #964006, Haydee Wright, Howard Hanna Real Estate Serv. DABR MLS
 - $380,0004 bd3 ba2.4k sqft169 Cresting Rd, Fairborn, OH 45324For Sale
 MLS ID #965054, Monica Lawrence, Luma Realty. DABR MLS
 - $349,9004 bd3 ba1.9k sqft1308 Ponderosa Ct, Fairborn, OH 45324For Sale

 MLS ID #1047109, Jason Cozad, Sibcy Cline, Inc.. WRIST
 - $375,0003 bd3 ba2.8k sqft280 Warm Springs Dr, Fairborn, OH 45324For Sale
 MLS ID #965099, Gillian Donohoe, BHHS Professional Realty. DABR MLS
 - $389,0004 bd3 ba2.7k sqft200 Parrott Ct, Fairborn, OH 45324For SaleMLS ID #965213, Eric Jones, Keller Williams Community Part. DABR MLS
- $429,5004 bd3 ba2.8k sqft1664 Arden Bnd, Fairborn, OH 45324For SaleMLS ID #964134, Emily Saunders, Keller Williams Advisors Rlty. DABR MLS
- $448,9004 bd4 ba3k sqft1439 Indigo Dr, Fairborn, OH 45324For SaleMLS ID #964552, Jon Pemberton, Keller Williams Community Part. DABR MLS
- $425,0003 bd2 ba2k sqft7847 Kings Ridge Cir, Fairborn, OH 45324For SaleMLS ID #965070, Denise Martin, Bella Realty Group. DABR MLS
- $385,0004 bd4 ba2.6k sqft2339 Gardner Dr, Fairborn, OH 45324For SaleMLS ID #961604, Jerry E Williams, Wright-Patt Realty, Inc.. DABR MLS
- $415,0004 bd3 ba2.8k sqft1610 Arden Bnd, Fairborn, OH 45324For SaleMLS ID #961175, Erik A Wood, Address a Crawford Hoying Sls. DABR MLS
- $379,9004 bd4 ba2.9k sqft273 Fryer Ct, Fairborn, OH 45324For SaleMLS ID #963850, Scott Marvin, Team Results Realty. DABR MLS
- $379,8004 bd3 ba2.8k sqft1210 Whitetail Dr, Fairborn, OH 45324For SaleMLS ID #960976, Rachel Gannon, Local Roots Realty. DABR MLS
- $389,9003 bd3 ba2.3k sqft1300 Whitetail Dr, Fairborn, OH 45324For SaleMLS ID #963770, Terry Blakley, RE/MAX Victory + Affiliates. DABR MLS
- from $419,9904 bd7 ba3.5k sqftHudson with Finished Basement Plan, Hillside Meadows, Fairborn, OH 45324New ConstructionRyan Homes
- $319,9003 bd3 ba1.9k sqft196 Rapids Dr, Fairborn, OH 45324For SaleMLS ID #961945, Pamela Bornhorst, Keller Williams Home Town Rlty. DABR MLS
- $379,9004 bd3 ba2k sqft2341 Gerard Ct, Fairborn, OH 45324For SaleMLS ID #961212, Nathan Evans, Coldwell Banker Heritage. DABR MLS
- $355,0003 bd3 ba2.5k sqft5049 W Enon Rd, Fairborn, OH 45324For SaleMLS ID #960601, Katie Slone, Howard Hanna Real Estate Serv. DABR MLS
- $415,0004 bd4 ba3.1k sqft2651 Royal Gtwy, Dayton, OH 45431For SaleMLS ID #965371, Kirsten Woods, Glasshouse Realty Group. DABR MLS
- from $439,9904 bd3 ba3k sqftCumberland with Finished Basement Plan, Hillside Meadows, Fairborn, OH 45324New ConstructionRyan Homes
- $325,9994 bd3 ba2k sqft1576 Burchwood Dr, Fairborn, OH 45324For SaleMLS ID #963971, Devin Laureano, Howard Hanna Real Estate Serv. DABR MLS
