Lovely, move-in-ready townhome in Knollwood ready to be yours! This 3-bedroom, 2.5 bathroom townhouse has it all with open living and dining, a spacious kitchen and full, finished basement. Warm and inviting, this cared-for unit is the perfect blend of living space. Three upstairs bedrooms share a full bath. The main level includes sliders out to a private patio. The basement provides a wide-open recreation area with full bath. Enjoy the convenience of an attached garage with plenty of storage space and private driveway. Tucked into a quiet community close to shopping and right around the corner from Paulus Park, it's an exceptional location right off Rand Road.
Contingent
$350,000
1219 Hunters Ln Unit 1219, Lake Zurich, IL 60047
3beds
1,500sqft
:
Get pre-qualified$2,883/mo
Townhouse, Single Family Residence
Built in 1976
-- sqft lot
$-- Zestimate®
$233/sqft
$304/mo HOA
What's special
Wide-open recreation areaFull finished basementSpacious kitchenOpen living and diningWarm and invitingPrivate driveway
- 92 days |
- 18 |
- 1 |
Likely to sell faster than
Zillow last checked:
Listing updated:
Listed by:
Nevin Nelson (224)699-5002,
Redfin Corporation
Source: MRED as distributed by MLS GRID,MLS#: 12628037
Facts & features
Interior
Bedrooms & bathrooms
- Bedrooms: 3
- Bathrooms: 3
- Full bathrooms: 2
- 1/2 bathrooms: 1
Rooms
- Room types: No additional rooms
Primary bedroom
- Features: Flooring (Vinyl), Bathroom (Full)
- Level: Second
- Area: 204 Square Feet
- Dimensions: 12X17
Bedroom 2
- Features: Flooring (Vinyl)
- Level: Main
- Area: 143 Square Feet
- Dimensions: 11X13
Bedroom 3
- Features: Flooring (Vinyl)
- Level: Main
- Area: 120 Square Feet
- Dimensions: 12X10
Dining room
- Features: Flooring (Vinyl)
- Level: Main
- Area: 100 Square Feet
- Dimensions: 10X10
Family room
- Features: Flooring (Wood Laminate)
- Level: Basement
- Area: 528 Square Feet
- Dimensions: 24X22
Kitchen
- Features: Kitchen (Eating Area-Breakfast Bar, Granite Counters, Updated Kitchen), Flooring (Porcelain Tile)
- Level: Main
- Area: 180 Square Feet
- Dimensions: 10X18
Laundry
- Features: Flooring (Vinyl)
- Level: Basement
- Area: 96 Square Feet
- Dimensions: 12X8
Living room
- Features: Flooring (Vinyl)
- Level: Main
- Area: 224 Square Feet
- Dimensions: 14X16
Heating
- Electric
Cooling
- Central Air
Appliances
- Included: Range, Microwave, Dishwasher, Refrigerator, Washer, Dryer, Cooktop, Range Hood
- Laundry: Gas Dryer Hookup
Features
- Basement: Finished,Full
Interior area
- Total structure area: 0
- Total interior livable area: 1,500 sqft
Property
Parking
- Total spaces: 1
- Parking features: Garage Door Opener, Yes, Garage Owned, Attached, Garage
- Attached garage spaces: 1
- Has uncovered spaces: Yes
Accessibility
- Accessibility features: No Disability Access
Features
- Patio & porch: Patio
- Has spa: Yes
- Spa features: Indoor Hot Tub
Details
- Parcel number: 14191010220000
- Special conditions: None
- Other equipment: Ceiling Fan(s)
Construction
Type & style
- Home type: Townhouse
- Property subtype: Townhouse, Single Family Residence
Materials
- Brick, Concrete
Condition
- New construction: No
- Year built: 1976
Utilities & green energy
- Sewer: Public Sewer
- Water: Public
Community & HOA
HOA
- Has HOA: Yes
- Amenities included: Park, Party Room, Pool
- Services included: Insurance, Exterior Maintenance, Lawn Care, Snow Removal
- HOA fee: $304 monthly
Location
- Region: Lake Zurich
Financial & listing details
- Price per square foot: $233/sqft
- Annual tax amount: $4,372
- Date on market: 4/29/2026
- Ownership: Condo
Estimated market value
Not available
Estimated sales range
Not available
Not available
Price history
| Date | Event | Price |
|---|---|---|
| 5/20/2026 | Listing removed | $350,000$233/sqft |
Source:  MRED as distributed by MLS GRID #12628037 Report a problem MRED as distributed by MLS GRID #12628037 Report a problem | ||
| 5/4/2026 | Contingent | $350,000$233/sqft |
Source: MRED as distributed by MLS GRID #12628037 Report a problem | ||
| 4/29/2026 | Listed for sale | $350,000+69.9%$233/sqft |
Source: MRED as distributed by MLS GRID #12628037 Report a problem | ||
| 1/10/2008 | Sold | $206,000$137/sqft |
Source: MRED as distributed by MLS GRID #06630639 Report a problem | ||
Public tax history
Tax history is unavailable.
Monthly payment
Est. payment
Payment breakdown
Explore the cost of this home by adjusting the details. Changes won't be saved.Climate risks
Neighborhood: 60047
Nearby schools
GreatSchools rating
- 10/10Seth Paine Elementary SchoolGrades: K-5Distance: 1.3 mi
- 8/10Lake Zurich Middle - N CampusGrades: 6-8Distance: 2.3 mi
- 8/10Lake Zurich High SchoolGrades: 9-12Distance: 1.7 mi
Schools provided by the listing agent
- Elementary: Seth Paine Elementary School
- Middle: Lake Zurich Middle - N Campus
- High: Lake Zurich High School
- District: 95
Source: MRED as distributed by MLS GRID. This data may not be complete. We recommend contacting the local school district to confirm school assignments for this home.
- $275,2002 bd1 ba972 sqft1101 Geneva Ln, Lake Zurich, IL 60047Off Market
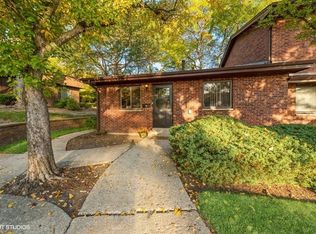
- $278,000-- bd1 ba1.5k sqft1111 Geneva Ln, Lake Zurich, IL 60047Off Market
- $352,000-- bd2 ba2.8k sqft1121 Geneva Ln, Lake Zurich, IL 60047Off Market
- $369,3003 bd3 ba1.9k sqft1131 Geneva Ln, Lake Zurich, IL 60047Off Market
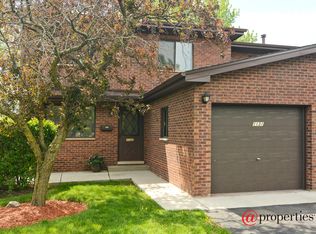
- $324,3003 bd2 ba1.5k sqft1141 Geneva Ln, Lake Zurich, IL 60047Off Market
- $369,4004 bd3 ba1.9k sqft1161 Geneva Ln, Lake Zurich, IL 60047Off Market
- $256,0002 bd1 ba972 sqft1231 Geneva Ln, Lake Zurich, IL 60047For Sale
- $391,2003 bd3 ba1.9k sqft1221 Geneva Ln, Lake Zurich, IL 60047Off Market
- $281,200-- bd1 ba1.5k sqft1211 Geneva Ln, Lake Zurich, IL 60047Off Market
A local agent can set up tours, give advice and negotiate with sellers.
A local lender can help you make sure your offer is ready when you are.
Similar homes
- $344,9003 bd3 ba1.9k sqft668 Acadia Cir, Crystal Lake, IL 60014New
 MLS ID #12717465, Heidi Evinger, Century 21 New Heritage West. MRED as distributed by MLS GRID
 - $340,0003 bd1 ba1k sqft7 Greystone Ct, Streamwood, IL 60107New
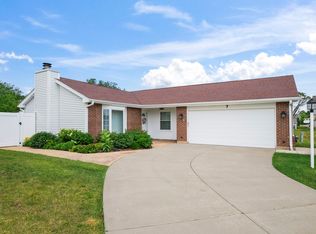 MLS ID #12720223, Dina Wasmund, CSC, Berkshire Hathaway HomeServices Starck Real Estate. MRED as distributed by MLS GRID
 - $334,9993 bd3 ba1.6k sqft508 N Metropolitan Ave, Waukegan, IL 60085New
 MLS ID #12720301, Jaqueline Venegas, LPT Realty. MRED as distributed by MLS GRID
 - $419,9004 bd3 ba1.5k sqft252 W Golfview Ter, Palatine, IL 60067Active
 MLS ID #12712366, Bohdan Zhukotanskyy, KOMAR. MRED as distributed by MLS GRID
 - $339,9004 bd2 ba1.5k sqft140 Skyline Dr, Carpentersville, IL 60110ActiveMLS ID #12696618, Jonathan Cruz, Compass. MRED as distributed by MLS GRID
- $369,9002 bd3 ba1.6k sqft1729 Pebble Beach Ct, Hoffman Estates, IL 60169ActiveMLS ID #12707358, Dmytro Bezrukavyi, KOMAR. MRED as distributed by MLS GRID
- $425,0003 bd3 ba1.7k sqft627 N Charter Hall Dr, Palatine, IL 60067ActiveMLS ID #12711429, Helen Oliveri, Helen Oliveri Real Estate. MRED as distributed by MLS GRID
- $329,9993 bd3 ba1.8k sqft205 Station Park Cir, Grayslake, IL 60030ActiveMLS ID #12689890, Jake Wirtz, Wirtz Real Estate Group Inc.. MRED as distributed by MLS GRID
- $399,0003 bd2 ba1k sqft1005 E Lilac Dr, Palatine, IL 60074ActiveMLS ID #12709584, Jennifer Lussow, @properties Christie's International Real Estate. MRED as distributed by MLS GRID
- $415,0003 bd2 ba1.3k sqft12 Robin Hood Ln #12, Winnetka, IL 60093NewMLS ID #12720250, Daniel Close, Redfin Corporation. MRED as distributed by MLS GRID
- $349,0002 bd2 ba1.4k sqft(Undisclosed Address), Highland Park, IL 60035NewMLS ID #12704526, Ted Pickus, @properties Christie's International Real Estate. MRED as distributed by MLS GRID
- $429,0003 bd2 ba1.3k sqft727 Skyline Dr, Barrington, IL 60010ActiveMLS ID #12711900, Frank Montro, Keller Williams Preferred Rlty. MRED as distributed by MLS GRID
- $399,9993 bd2 ba1.5k sqft3255 Daniels Ct, Arlington Heights, IL 60004ActiveMLS ID #12697163, Demetra Zougras, KRG Real Estate. MRED as distributed by MLS GRID
- $399,0003 bd2 ba972 sqft125 S Greeley St, Palatine, IL 60067ActiveMLS ID #12684754, Evan Reynolds, eXp Realty. MRED as distributed by MLS GRID
- $399,0004 bd3 ba1.8k sqft4705 Wild Cherry Rd, Crystal Lake, IL 60012ActiveMLS ID #12714267, Jorel Kilcullen, RE/MAX Connections II. MRED as distributed by MLS GRID
- $329,9993 bd1 ba1.2k sqft1603 Roder Ct, Streamwood, IL 60107ActiveMLS ID #12709833, Jordan Baker, Real Broker, LLC. MRED as distributed by MLS GRID
- $334,0003 bd3 ba1.4k sqft1011 N South Elgin Blvd, South Elgin, IL 60177ActiveMLS ID #12701003, Krystyna Stachurska-Saletnik, ABR,AHWD,CRB,CSC,E-PRO,SFR,SRES,SRS, Stachurska Real Estate, Inc.. MRED as distributed by MLS GRID
- $409,9004 bd2 ba2k sqft5701 Bedford Ct, Hanover Park, IL 60133NewMLS ID #12717879, Omar Azam, Berkshire Hathaway HomeServices Starck Real Estate. MRED as distributed by MLS GRID
- $399,0002 bd4 ba2k sqft2216 Seaver Ln Unit 2216, Hoffman Estates, IL 60169NewMLS ID #12720049, Timothy Guzzetta, Baird & Warner. MRED as distributed by MLS GRID
- $359,9003 bd2 ba1.8k sqft1311 Trinity Dr, Carol Stream, IL 60188ActiveMLS ID #12696755, Marilyn Burke, Coldwell Banker Realty. MRED as distributed by MLS GRID
