Welcome to this beautifully upgraded one story home in desirable Bridle Creek Estates—where thoughtful design, comfort, and style come together effortlessly. Expanded and customized, this 3 bed, 2 bath residence offers true main level living with the added bonus of a walk out basement and rough in for a third bath, giving you endless options for future expansion. Upgrades and details you’ll love include rich hardwood flooring, ceramic tile, elegant wainscoting, tray ceilings, and tilt in windows for easy maintenance. The customized floor plan features a dedicated office/den with custom built ins, creating the perfect space for remote work, hobbies, or a quiet reading retreat. The spacious primary suite is a standout, offering a luxurious ensuite bath with a soaking tub, separate walk in shower, and a generous walk in closet. A formal dining room with tray ceiling sets the tone for memorable gatherings, while the warm and inviting living room showcases a dramatic floor to ceiling stone fireplace. The kitchen blends beauty and function with granite countertops, quality cabinetry, ceramic tile flooring, and an easy flow to the main living areas. A main level laundry room adds everyday convenience. Step outside to enjoy multiple outdoor living spaces, including a spacious deck ideal for entertaining and a stamped concrete patio perfect for relaxing evenings. This home offers easy living, timeless style, and smart upgrades throughout—now ready for you to make it your own.
Pending
Price cut: $9K (6/11)
$410,000
122 Balmoral Ln, Martinsburg, WV 25404
3beds
2,098sqft
Single Family Residence
Built in 2009
10,341 Square Feet Lot
$406,500 Zestimate®
$195/sqft
$30/mo HOA
What's special
Separate walk in showerTray ceilingsQuality cabinetryMultiple outdoor living spacesCeramic tileRich hardwood flooringElegant wainscoting
- 84 days |
- 156 |
- 7 |
Likely to sell faster than
Zillow last checked:
Listing updated:
Listed by:
Mary Lee Kendle 301-331-0781,
The Glocker Group Realty Results
Source: Bright MLS,MLS#: WVBE2051300
Facts & features
Interior
Bedrooms & bathrooms
- Bedrooms: 3
- Bathrooms: 2
- Full bathrooms: 2
- Main level bathrooms: 2
- Main level bedrooms: 3
Rooms
- Room types: Living Room, Dining Room, Bedroom 2, Kitchen, Basement, Bedroom 1, Office, Bathroom 1, Bathroom 2, Bathroom 3
Bedroom 1
- Features: Attached Bathroom, Walk-In Closet(s), Flooring - Carpet
- Level: Main
Bedroom 2
- Features: Flooring - Carpet
- Level: Main
Bathroom 1
- Features: Soaking Tub, Bathroom - Walk-In Shower, Double Sink, Flooring - Ceramic Tile
- Level: Main
Bathroom 2
- Features: Flooring - Ceramic Tile
- Level: Main
Bathroom 3
- Features: Flooring - Ceramic Tile
- Level: Main
Basement
- Features: Basement - Unfinished, Flooring - Concrete
- Level: Lower
Dining room
- Features: Flooring - HardWood, Chair Rail
- Level: Main
Kitchen
- Features: Granite Counters, Crown Molding, Double Sink, Flooring - Ceramic Tile, Eat-in Kitchen, Recessed Lighting, Pantry
- Level: Main
Living room
- Features: Flooring - HardWood, Built-in Features, Fireplace - Other
- Level: Main
Office
- Features: Flooring - Carpet, Built-in Features
- Level: Main
Heating
- Heat Pump, Electric
Cooling
- Heat Pump, Central Air, Electric
Appliances
- Included: Microwave, Dishwasher, Disposal, Dryer, Refrigerator, Cooktop, Washer, Water Conditioner - Owned, Water Treat System, Electric Water Heater
- Laundry: Main Level
Features
- Soaking Tub, Bathroom - Walk-In Shower, Built-in Features, Ceiling Fan(s), Chair Railings, Crown Molding, Dining Area, Entry Level Bedroom, Eat-in Kitchen, Pantry, Primary Bath(s), Recessed Lighting, Store/Office, Upgraded Countertops, Walk-In Closet(s)
- Flooring: Carpet
- Windows: Window Treatments
- Basement: Connecting Stairway,Interior Entry,Exterior Entry,Partial,Concrete,Rough Bath Plumb,Space For Rooms,Unfinished,Walk-Out Access
- Number of fireplaces: 1
- Fireplace features: Stone, Gas/Propane
Interior area
- Total structure area: 3,098
- Total interior livable area: 2,098 sqft
- Finished area above ground: 2,098
- Finished area below ground: 0
Property
Parking
- Total spaces: 6
- Parking features: Garage Faces Front, Garage Door Opener, Inside Entrance, Attached, Driveway
- Attached garage spaces: 2
- Uncovered spaces: 4
Accessibility
- Accessibility features: None
Features
- Levels: One
- Stories: 1
- Patio & porch: Deck, Porch
- Pool features: None
Lot
- Size: 10,341 Square Feet
- Features: Corner Lot, Landscaped
Details
- Additional structures: Above Grade, Below Grade
- Parcel number: 08 10D016100000000
- Zoning: 101
- Special conditions: Standard
Construction
Type & style
- Home type: SingleFamily
- Architectural style: Ranch/Rambler
- Property subtype: Single Family Residence
Materials
- Vinyl Siding, Stone, Frame
- Foundation: Permanent
Condition
- New construction: No
- Year built: 2009
Utilities & green energy
- Sewer: Public Sewer
- Water: Public
Community & HOA
Community
- Subdivision: Bridle Creek
HOA
- Has HOA: Yes
- Amenities included: Basketball Court, Jogging Path, Tot Lots/Playground
- Services included: Common Area Maintenance, Road Maintenance, Snow Removal
- HOA fee: $90 quarterly
- HOA name: BRIDLE CREEK HOMEOWNERS ASSOCIATION
Location
- Region: Martinsburg
- Municipality: Opequon District
Financial & listing details
- Price per square foot: $195/sqft
- Tax assessed value: $181,260
- Annual tax amount: $2,204
- Date on market: 5/26/2026
- Listing agreement: Exclusive Right To Sell
- Listing terms: Conventional,FHA,USDA Loan,VA Loan
- Inclusions: Refrigerator, Stove, Microwave, Dishwasher
- Ownership: Fee Simple
Estimated market value
$406,500
$386,000 - $427,000
$2,251/mo
Price history
| Date | Event | Price |
|---|---|---|
| 7/23/2026 | Pending sale | $410,000$195/sqft |
Source:  Bright MLS #WVBE2051300 Report a problem Bright MLS #WVBE2051300 Report a problem | ||
| 6/11/2026 | Price change | $410,000-2.1%$195/sqft |
Source: Bright MLS #WVBE2051300 Report a problem | ||
| 6/1/2026 | Price change | $419,000-2.3%$200/sqft |
Source: Bright MLS #WVBE2051300 Report a problem | ||
| 5/26/2026 | Listed for sale | $429,000$204/sqft |
Source: Bright MLS #WVBE2051300 Report a problem | ||
Public tax history
| Year | Property taxes | Tax assessment |
|---|---|---|
| 2025 | $1,961 +0.2% | $181,260 +1% |
| 2024 | $1,957 -0.7% | $179,460 +2% |
| 2023 | $1,971 +15.8% | $175,980 +5.8% |
| 2022 | $1,702 | $166,260 +8.1% |
| 2021 | -- | $153,840 +4.5% |
| 2020 | -- | $147,180 +3.2% |
| 2019 | $1,450 +1.7% | $142,680 +1.6% |
| 2018 | $1,427 +2.2% | $140,460 +2.5% |
| 2017 | $1,396 -0.4% | $137,100 +0.4% |
| 2016 | $1,401 -0.7% | $136,500 +1.7% |
| 2015 | $1,411 +0.7% | $134,280 +0.9% |
| 2014 | $1,401 -15.1% | $133,140 +2.6% |
| 2013 | $1,651 | $129,780 -2.9% |
| 2012 | $1,651 +2.1% | $133,680 +1.5% |
| 2011 | $1,617 | $131,760 |
Find assessor info on the county website
Monthly payment
Est. payment
Payment breakdown
Explore the cost of this home by adjusting the details. Changes won't be saved.Climate risks
Neighborhood: 25404
Nearby schools
GreatSchools rating
- 2/10Eagle School IntermediateGrades: 3-5Distance: 0.4 mi
- 4/10Martinsburg North Middle SchoolGrades: 6-8Distance: 0.9 mi
- 7/10Spring Mills High SchoolGrades: 9-12Distance: 4.4 mi
Schools provided by the listing agent
- District: Berkeley County Schools
Source: Bright MLS. This data may not be complete. We recommend contacting the local school district to confirm school assignments for this home.
- $378,3003 bd2 ba1.8k sqft102 Balmoral Ln, Martinsburg, WV 25404Off Market
- $466,3003 bd4 ba3.4k sqft20 Preakness Pl, Martinsburg, WV 25404Off Market

- $374,0003 bd2 ba1.8k sqft38 Preakness Pl, Martinsburg, WV 25404Sold
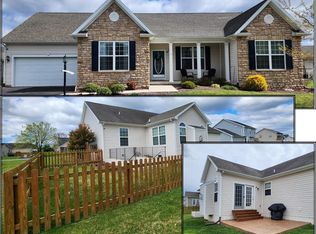
- $363,1003 bd3 ba1.8k sqft170 Harness Race, Martinsburg, WV 25404Off Market
- $439,1004 bd4 ba3.7k sqft111 Balmoral Ln, Martinsburg, WV 25404Off Market
- $431,0003 bd3 ba2.5k sqft212 Harness Race Rd, Martinsburg, WV 25404Off Market
- $406,5003 bd4 ba2.8k sqft93 Balmoral Ln, Martinsburg, WV 25404Off Market
- $363,5003 bd2 ba2k sqft188 Harness Race Rd, Martinsburg, WV 25404Off Market
A local agent can set up tours, give advice and negotiate with sellers.
Similar homes
- $389,0004 bd3 ba2.3k sqft115 Jewels Ct, Martinsburg, WV 25404For Sale

 MLS ID #WVBE2051208, Jennifer Fortson, Charis Realty Group. Bright MLS
 - $315,0003 bd1 ba1.1k sqft292 Bridget Rd, Martinsburg, WV 25404For Sale
 MLS ID #WVBE2045402, Danielle Hamilton, RE/MAX Results. Bright MLS
 - $450,0003 bd2 ba1.8k sqft15 Sudley Ln, Martinsburg, WV 25403For Sale
 MLS ID #WVBE2051718, Jamie Lopez, ERA Liberty Realty. Bright MLS
 - $375,0003 bd2 ba1.9k sqft473 Nathaniel Dr, Martinsburg, WV 25403For Sale
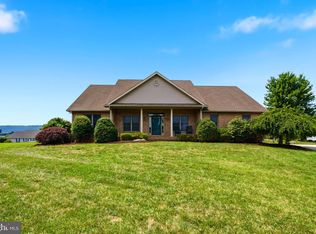 MLS ID #WVBE2052554, Gavin Washington, Weichert Realtors - Blue Ribbon. Bright MLS
 - $345,0003 bd2 ba1.1k sqft606 Artisan Way, Martinsburg, WV 25401For SaleMLS ID #WVBE2053350, Lucy Lazaro, Exit Success Realty. Bright MLS
- $245,0003 bd3 ba2.4k sqft117 Natural Way, Martinsburg, WV 25404For SaleMLS ID #WVBE2053572, Heather Parziale, Samson Properties. Bright MLS
- $460,0004 bd3 ba2.4k sqft500 Bashore Dr, Martinsburg, WV 25404For SaleMLS ID #WVBE2051676, Heather Norton, Dandridge Realty Group, LLC. Bright MLS
- $359,0003 bd2 ba1.3k sqft301 Rushbrook Rd, Martinsburg, WV 25403For SaleMLS ID #WVBE2053406, Will Smoot, Freedom Real Estate Group, LLC.. Bright MLS
- $389,0003 bd2 ba1.6k sqft185 Twickenham Dr, Martinsburg, WV 25403For SaleMLS ID #WVBE2052052, Andrew Fultz, Samson Properties. Bright MLS
- $349,9003 bd2 ba1.7k sqft806 Mulberry Dr, Martinsburg, WV 25401For SaleMLS ID #WVBE2052856, Brittany Lowe, Burch Real Estate Group, LLC. Bright MLS
- $365,0003 bd2 ba1.4k sqft812 Duckwoods Ln, Martinsburg, WV 25403For SaleMLS ID #WVBE2053086, Charlotte Sherman, Century 21 Modern Realty Results. Bright MLS
- $365,0003 bd2 ba1.5k sqft43 Elstow Way, Martinsburg, WV 25405For SaleMLS ID #WVBE2053300, Sonja Bushue, Samson Properties. Bright MLS
- $365,0003 bd2 ba2.9k sqft412 S Alabama Ave, Martinsburg, WV 25401For SaleMLS ID #WVBE2052584, Marcy Smith, Pearson Smith Realty, LLC. Bright MLS
- $375,0003 bd3 ba2.2k sqft302 Ambler Ln, Falling Waters, WV 25419For SaleMLS ID #WVBE2053160, Wendy Musselman, NextHome Realty Select. Bright MLS
- $444,0004 bd4 ba2.8k sqft116 Celadon Ct, Martinsburg, WV 25403For SaleMLS ID #WVBE2051916, Romina Porter, Dandridge Realty Group, LLC. Bright MLS
- $400,0003 bd3 ba1.7k sqft207 Sandpiper Ln, Shepherdstown, WV 25443For SaleMLS ID #WVJF2025616, Paul Warthen, Real Estate Teams, LLC. Bright MLS
- $350,0003 bd3 ba1.6k sqft30 Gordon Dr, Hedgesville, WV 25427For SaleMLS ID #WVBE2053612, Brianne Nisewarner, Gain Realty. Bright MLS
- $365,0004 bd3 ba2.2k sqft47 Orpington Dr, Martinsburg, WV 25403For SaleMLS ID #WVBE2051226, Vimi Walker, Keller Williams Realty Advantage. Bright MLS
- $424,9003 bd2 ba2.5k sqft1939 Brucetown Rd, Kearneysville, WV 25430For SaleMLS ID #WVJF2025808, Sara Phelps, Pearson Smith Realty, LLC. Bright MLS
- $399,9004 bd4 ba2.9k sqft214 Otero Ln, Hedgesville, WV 25427For SaleMLS ID #WVBE2052808, Phyllis Guthrie, Keller Williams Realty. Bright MLS
