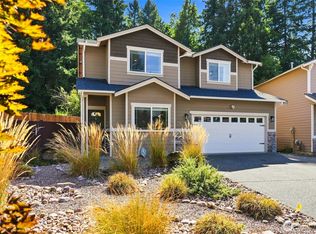
Welcome home to this beautifully remodeled 3-bedroom, 2-bath rambler in Eatonville’s desirable Cascade Woods neighborhood. Vaulted ceilings, new LED lighting, double-pane windows, new blinds and fresh finishes create a bright, open and inviting atmosphere. The updated kitchen features quartz countertops and new appliances with plenty of space for preparing meals, entertaining guests or gathering at the end of the day. All-new flooring flows throughout the home while the bedrooms feature updated carpet with extra padding for added comfort. The entire home was freshly painted last year and the roof is only approximately three years old. The spacious primary suite offers a relaxing retreat with a walk-in closet and private bath. Outside, the nearly quarter-acre lot provides space to garden, entertain or simply enjoy the peaceful surroundings. A new backyard shed offers convenient storage while the LeafGuard gutter system adds to the home’s low-maintenance appeal. Enjoy views of Mount Rainier and easy access to Blanchard Trail, Mashell River Trail and Little Mashell Falls. You’ll also be just minutes from the local shops and restaurants of charming downtown Eatonville. With almost 1,600 square feet of comfortable single-level living, an attached 2-car garage and extensive updates throughout, this truly move-in-ready home is ready to welcome you.
Active
Listed by: Skyline Properties, Inc. • Lisa Taylor
$520,000
122 N Berggren Road, Eatonville, WA 98328
3beds
1,595sqft
Single Family Residence
Built in 2000
9,748 Square Feet Lot
$517,500 Zestimate®
$326/sqft
$-- HOA
What's special
Fresh finishesViews of mount rainierUpdated kitchenSpacious primary suiteWalk-in closetNew led lightingNew blinds
- 5 days
- 185
- 9
Zillow last checked:
Listing updated:
Listed by:
Lisa Taylor,
Skyline Properties, Inc.,
Edward Gonzales,
Skyline Properties, Inc.
Source: NWMLS as distributed by MLS GRID,MLS#: 2581614
Facts & features
Interior
Bedrooms & bathrooms
- Bedrooms: 3
- Bathrooms: 2
- Full bathrooms: 2
- Main level bathrooms: 2
- Main level bedrooms: 3
Primary bedroom
- Level: Main
Bedroom
- Level: Main
Bedroom
- Level: Main
Bathroom full
- Level: Main
Bathroom full
- Level: Main
Dining room
- Level: Main
Entry hall
- Level: Main
Kitchen with eating space
- Level: Main
Living room
- Level: Main
Utility room
- Level: Main
Heating
- Fireplace, Forced Air, Electric, Wood
Cooling
- None
Appliances
- Included: Dishwasher, Disposal, Microwave, Refrigerator, Stove(s)/Range(s), Dishwasher(s), Garbage Disposal, Microwave(s), Refrigerator(s)
Features
- Bath Off Primary, Ceiling Fan(s), Dining Room
- Flooring: Vinyl Plank, Carpet
- Basement: None
- Number of fireplaces: 1
- Fireplace features: Wood Burning, Main Level: 1, Fireplace
Interior area
- Total structure area: 1,595
- Total interior livable area: 1,595 sqft
Property
Parking
- Total spaces: 4
- Parking features: Driveway, Attached Garage, Off Street, RV Parking
- Has attached garage: Yes
- Covered spaces: 2
- Uncovered spaces: 2
Features
- Levels: One
- Stories: 1
- Entry location: Main
- Patio & porch: Bath Off Primary, Ceiling Fan(s), Dining Room, Fireplace, Vaulted Ceiling(s), Walk-In Closet(s)
- Has view: Yes
- View description: Mountain(s), Partial
Lot
- Size: 9,748 Square Feet
- Features: Paved, Deck, Fenced-Fully, RV Parking, Shop
- Topography: Level
- Residential vegetation: Garden Space
Details
- Parcel number: 6021670020
- Special conditions: Standard
Construction
Type & style
- Home type: SingleFamily
- Architectural style: Contemporary,1 Story
- Property subtype: Single Family Residence
Materials
- Wood Siding, Wood Products
- Foundation: Poured Concrete
- Roof: Composition
Condition
- Year built: 2000
- Major remodel year: 2005
Utilities & green energy
- Electric: Company: Eatonville
- Sewer: Sewer Connected, Company: Eatonville
- Water: Public, Company: Eatonville
Community & HOA
Community
- Features: Trail(s)
- Subdivision: Eatonville
Location
- Region: Eatonville
Financial & listing details
- Price per square foot: $326/sqft
- Tax assessed value: $453,700
- Annual tax amount: $3,931
- Date on market: 9/10/2026
- Cumulative days on market: 7 days
- Listing terms: Conventional,FHA,VA Loan
- Inclusions: Dishwasher(s), Garbage Disposal, Microwave(s), Refrigerator(s), Stove(s)/Range(s)
Estimated market value
$517,500
$492,000 - $543,000
$2,690/mo
Price history
| Date | Event | Price |
|---|---|---|
| 9/12/2026 | Listed for sale | $520,000+271.4%$326/sqft |
Source:  NWMLS as distributed by MLS GRID #2581614 Report a problem NWMLS as distributed by MLS GRID #2581614 Report a problem | ||
| 5/8/2003 | Sold | $140,000+0.4%$88/sqft |
Source: Public Record Report a problem | ||
| 8/8/2000 | Sold | $139,473+140.5%$87/sqft |
Source: Public Record Report a problem | ||
| 7/2/1999 | Sold | $58,000$36/sqft |
Source: Public Record Report a problem | ||
Public tax history
| Year | Property taxes | Tax assessment |
|---|---|---|
| 2025 | $4,784 +21.7% | $453,700 +5.4% |
| 2024 | $3,931 +7.9% | $430,400 +6.9% |
| 2023 | $3,643 -3.8% | $402,500 -5.9% |
| 2022 | $3,788 +9.8% | $427,700 +23.6% |
| 2021 | $3,449 +39.1% | $346,100 +33.9% |
| 2019 | $2,480 -9.7% | $258,500 +9.1% |
| 2018 | $2,747 +12.8% | $237,000 +11.7% |
| 2017 | $2,435 +12.5% | $212,100 +26% |
| 2016 | $2,165 | $168,400 +6.9% |
| 2014 | $2,165 +5.5% | $157,600 +17.5% |
| 2013 | $2,053 | $134,100 -5.8% |
| 2012 | -- | $142,400 -12.9% |
| 2011 | -- | $163,500 -8.8% |
| 2010 | -- | $179,300 |
Find assessor info on the county website
Monthly payment
Est. payment
Payment breakdown
Explore the cost of this home by adjusting the details. Changes won't be saved.Climate risks
Neighborhood: 98328

Similar homes
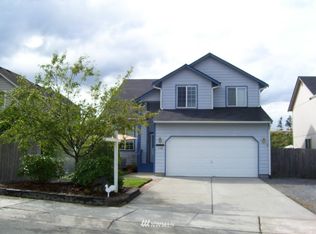
- $489,9003 bd2 ba1.4k sqft254 Skyler Way, Eatonville, WA 98328Active
 MLS ID #2545033, Jeff Pollock. NWMLS as distributed by MLS GRID
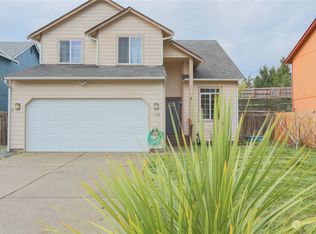
 - $648,9003 bd2 ba2.2k sqft40420 Ski Park Rd E, Eatonville, WA 98328Active
 MLS ID #2517616, Kimberly Gibson. NWMLS as distributed by MLS GRID
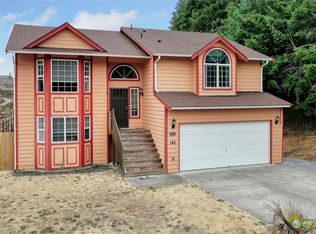
 - $519,9503 bd3 ba1.9k sqft9222 195th Street Ct E, Graham, WA 98338Active
 MLS ID #2579637, Jennifer Rasar. NWMLS as distributed by MLS GRID
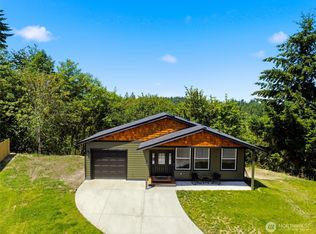
 - $505,0003 bd2 ba1.3k sqft14342 Brandie Court SE, Yelm, WA 98597Active
 MLS ID #2561151, Sandy Nelson. NWMLS as distributed by MLS GRID
