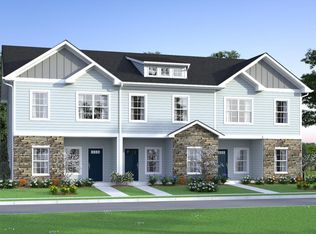
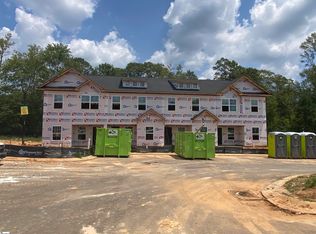
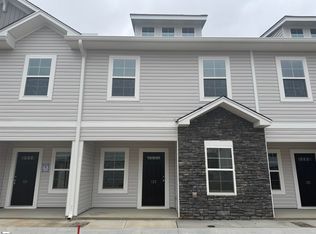
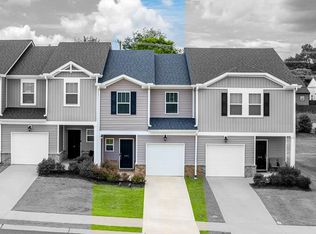
Welcome to this beautifully built 2024 end-unit townhome in the desirable Colony Park community of Simpsonville, SC. Featuring 3 bedrooms, 2.5 bathrooms, this bright and inviting home offers an open floor plan with plenty of natural light, creating a warm and spacious feel throughout. The kitchen is designed for both style and function with granite countertops, while the main living areas showcase beautiful luxury vinyl plank flooring. Upstairs, you'll find oversized bedrooms, including secondary bedrooms connected by a convenient Jack and Jill bathroom. This corner unit offers added privacy and a light-filled interior that stands out. Ideally located just off Harrison Bridge Road with quick access to I-385, this home puts shopping, dining, and everyday conveniences within easy reach. Additional highlights include an assigned parking space and guest parking located very close to the unit. A fantastic opportunity to own a like-new townhome in the heart of Simpsonville.
For sale
$225,000
122 Foundation Way, Simpsonville, SC 29681
3beds
1,428sqft
Townhouse, Residential
Built in 2024
871 Square Feet Lot
$222,900 Zestimate®
$158/sqft
$-- HOA
What's special
Bright and inviting homeLight-filled interiorOpen floor planOversized bedroomsPlenty of natural lightGranite countertops
- 57 days
- 370
- 19
Zillow last checked:
Listing updated:
Listed by:
Kasey Coffey 864-354-2323,
BHHS C Dan Joyner - Midtown
Source: Greater Greenville AOR,MLS#: 1597131
Facts & features
Interior
Bedrooms & bathrooms
- Bedrooms: 3
- Bathrooms: 3
- Full bathrooms: 2
- 1/2 bathrooms: 1
Primary bedroom
- Area: 110
- Dimensions: 10 x 11
Bedroom 2
- Area: 144
- Dimensions: 12 x 12
Bedroom 3
- Area: 132
- Dimensions: 11 x 12
Primary bathroom
- Features: Full Bath, Tub/Shower, Walk-In Closet(s)
- Level: Second
Dining room
- Area: 81
- Dimensions: 9 x 9
Kitchen
- Area: 117
- Dimensions: 9 x 13
Living room
- Area: 130
- Dimensions: 10 x 13
Heating
- Natural Gas
Cooling
- Central Air, Electric
Appliances
- Included: Dishwasher, Disposal, Electric Oven, Tankless Water Heater
- Laundry: 1st Floor, Walk-in
Features
- Ceiling Fan(s), Ceiling Smooth, Granite Counters, Open Floorplan, Walk-In Closet(s), Pantry
- Flooring: Carpet, Vinyl, Luxury Vinyl
- Basement: None
- Has fireplace: No
- Fireplace features: None
Interior area
- Total interior livable area: 1,428 sqft
Property
Parking
- Parking features: None, Assigned
Features
- Levels: Two
- Stories: 2
- Patio & porch: Patio, Front Porch
Lot
- Size: 871 Square Feet
- Features: Corner Lot, Cul-De-Sac, Few Trees, 1/2 Acre or Less
- Topography: Level
Details
- Parcel number: 0331040100500
Construction
Type & style
- Home type: Townhouse
- Architectural style: Traditional
- Property subtype: Townhouse, Residential
Materials
- Vinyl Siding
- Foundation: Slab
- Roof: Architectural
Condition
- Year built: 2024
Details
- Builder model: Simply 3
- Builder name: McGuinn Hybrid Homes
Utilities & green energy
- Sewer: Public Sewer
- Water: Public
- Utilities for property: Cable Available
Community & HOA
Community
- Features: Street Lights, Sidewalks
- Security: Smoke Detector(s)
- Subdivision: Colony Park
HOA
- Has HOA: Yes
- Services included: Common Area Ins., Maintenance Structure, Maintenance Grounds, Street Lights, Trash, By-Laws, Parking, Restrictive Covenants
Location
- Region: Simpsonville
Financial & listing details
- Price per square foot: $158/sqft
- Date on market: 7/8/2026
Estimated market value
$222,900
$212,000 - $234,000
$1,835/mo
Price history
| Date | Event | Price |
|---|---|---|
| 7/8/2026 | Listed for sale | $225,000+5.9%$158/sqft |
Source:  Greater Greenville AOR #1597131 Report a problem Greater Greenville AOR #1597131 Report a problem | ||
| 8/15/2024 | Listing removed | -- |
Source:  Consolidated MLS #577070 Report a problem Consolidated MLS #577070 Report a problem | ||
| 1/13/2024 | Pending sale | $212,490$149/sqft |
Source: Consolidated MLS #577070 Report a problem | ||
| 1/13/2024 | Listed for sale | $212,490-74.6%$149/sqft |
Source: Consolidated MLS #577070 Report a problem | ||
| 12/28/2023 | Listing removed | -- |
Source: Greater Greenville AOR #1514624 Report a problem | ||
| 12/19/2023 | Price change | $834,960-7.2%$585/sqft |
Source: Greater Greenville AOR #1514624 Report a problem | ||
| 12/13/2023 | Listed for sale | $899,900$630/sqft |
Source: Greater Greenville AOR #1514624 Report a problem | ||
Public tax history
Tax history is unavailable.
Monthly payment
Est. payment
Payment breakdown
Explore the cost of this home by adjusting the details. Changes won't be saved.Climate risks
Neighborhood: 29681
Nearby schools
Schools provided by the listing agent
- Elementary: Bryson
- Middle: Bryson
- High: Hillcrest
Source: Greater Greenville AOR. This data may not be complete. We recommend contacting the local school district to confirm school assignments for this home.
Similar homes
- $240,0003 bd3 ba1.6k sqftLakeview Grove, Simpsonville, SC 29681For Sale
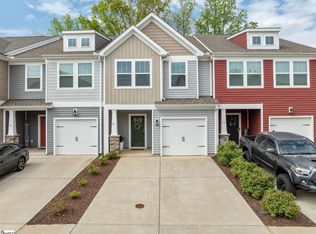 MLS ID #1601144, Julie Ellis, Coldwell Banker Caine/Williams. Greater Greenville AOR
 - $244,9003 bd3 ba1.5k sqft108 Roundtree Dr, Simpsonville, SC 29681For Sale
 MLS ID #1597090, Courtney Madden, Keller Williams DRIVE. Greater Greenville AOR
 - $249,0003 bd3 ba1.5k sqft101 Roundtree Dr, Simpsonville, SC 29681For Sale
 MLS ID #1599335, Nate Emery, Brand Name Real Estate Upstate. Greater Greenville AOR
 - $229,9503 bd3 ba1.4k sqft434 Ellis Mill St, Simpsonville, SC 29680For Sale
 MLS ID #338806, Rick Angell, Real Broker, LLC. SAR as distributed by MLS GRID
