Nearly new 4BR/5BA + bonus room in Madison, AL! Built 2023, this stunning home features an open floor plan, modern finishes & flexible living spaces perfect for any lifestyle. Located minutes from Town Madison shopping, dining & entertainment. Ideal for Redstone Arsenal commuters — quick access via Zierdt Road! Spacious layout with 5 bathrooms means no morning rush. The bonus room is perfect for a 5th bedroom, playroom, or media room. Why wait on new construction? Skip the builder delays & move right in.
Under contract
$475,000
122 Hutchinson Rd, Madison, AL 35756
4beds
3,317sqft
Single Family Residence
Built in 2023
8,832 Square Feet Lot
$475,800 Zestimate®
$143/sqft
$29/mo HOA
What's special
Flexible living spacesOpen floor planModern finishes
- 101 days
- 21
- 0
Likely to sell faster than
Zillow last checked:
Listing updated:
Listed by:
Lauren Harris 256-658-4564,
ERA King Real Estate
Source: ValleyMLS,MLS#: 21922085
Facts & features
Interior
Bedrooms & bathrooms
- Bedrooms: 4
- Bathrooms: 5
- Full bathrooms: 3
- 1/2 bathrooms: 2
Rooms
- Room types: Master Bedroom, Living Room, Bedroom 2, Bedroom 3, Kitchen, Bedroom 4, Bonus Room
Primary bedroom
- Features: 10’ + Ceiling, Ceiling Fan(s), Carpet, Isolate, Smooth Ceiling, Tray Ceiling(s), Walk-In Closet(s)
- Level: First
- Area: 247
- Dimensions: 19 x 13
Bedroom 2
- Features: Carpet, Smooth Ceiling, Tray Ceiling(s)
- Level: First
- Area: 154
- Dimensions: 11 x 14
Bedroom 3
- Features: Carpet, Tray Ceiling(s)
- Level: First
- Area: 154
- Dimensions: 11 x 14
Bedroom 4
- Features: Carpet, Tray Ceiling(s)
- Level: First
- Area: 132
- Dimensions: 11 x 12
Kitchen
- Features: 10’ + Ceiling, Kitchen Island, Pantry, Recessed Lighting, Smooth Ceiling, LVP
Living room
- Features: 10’ + Ceiling, Ceiling Fan(s), Crown Molding, Fireplace, Recessed Lighting, Smooth Ceiling, Tray Ceiling(s), LVP
- Area: 198
- Dimensions: 11 x 18
Bonus room
- Level: Second
- Area: 459
- Dimensions: 17 x 27
Heating
- Central 2
Cooling
- Central 2
Features
- Open Floorplan
- Has basement: No
- Number of fireplaces: 1
- Fireplace features: Electric, One
Interior area
- Total interior livable area: 3,317 sqft
Property
Parking
- Parking features: Garage-Three Car, Garage Faces Front
Features
- Levels: One and One Half
- Stories: 1
Lot
- Size: 8,832 Square Feet
- Dimensions: 64 x 138
Details
- Parcel number: 2505160000017.382
Construction
Type & style
- Home type: SingleFamily
- Architectural style: Contemporary
- Property subtype: Single Family Residence
Materials
- Foundation: Slab
Condition
- New construction: No
- Year built: 2023
Utilities & green energy
- Sewer: Public Sewer
- Water: Public
Community & HOA
Community
- Subdivision: Bridgemill
HOA
- Has HOA: Yes
- HOA fee: $350 annually
- HOA name: Elite Managment
Location
- Region: Madison
Financial & listing details
- Price per square foot: $143/sqft
- Tax assessed value: $423,600
- Annual tax amount: $2,557
- Date on market: 6/27/2026
Estimated market value
$475,800
$452,000 - $500,000
$2,602/mo
Price history
| Date | Event | Price |
|---|---|---|
| 7/9/2026 | Contingent | $475,000$143/sqft |
Source:  ValleyMLS #21922085 Report a problem ValleyMLS #21922085 Report a problem | ||
| 6/27/2026 | Listed for sale | $475,000+9.5%$143/sqft |
Source: ValleyMLS #21922085 Report a problem | ||
| 7/24/2023 | Sold | $433,850$131/sqft |
Source: ValleyMLS #1832827 Report a problem | ||
| 7/4/2023 | Pending sale | $433,850$131/sqft |
Source: ValleyMLS #1832827 Report a problem | ||
| 6/7/2023 | Price change | $433,850+0.9%$131/sqft |
Source: ValleyMLS #1832827 Report a problem | ||
| 1/24/2023 | Price change | $429,850-4.4%$130/sqft |
Source:  GALMLS #1334100 Report a problem GALMLS #1334100 Report a problem | ||
| 9/17/2022 | Listed for sale | $449,850-9.8%$136/sqft |
Source: GALMLS #1334100 Report a problem | ||
| 9/2/2022 | Listing removed | -- |
Source:  Valor Communities Report a problem Valor Communities Report a problem | ||
| 7/29/2022 | Listed for sale | $498,850+903.3%$150/sqft |
Source: GALMLS #1329434 Report a problem | ||
| 12/1/2021 | Sold | $49,720$15/sqft |
Source: Public Record Report a problem | ||
Public tax history
| Year | Property taxes | Tax assessment |
|---|---|---|
| 2025 | $2,557 +3.5% | $42,360 +3.4% |
| 2024 | $2,471 -50.1% | $40,960 -44.7% |
| 2023 | $4,951 +874.6% | $74,100 +797.1% |
| 2022 | $508 | $8,260 |
Find assessor info on the county website
Monthly payment
Est. payment
Payment breakdown
Explore the cost of this home by adjusting the details. Changes won't be saved.Climate risks
Neighborhood: 35756
Nearby schools
Schools provided by the listing agent
- Elementary: Midtown Elementary
- Middle: Journey Middle School
- High: Bob Jones
Source: ValleyMLS. This data may not be complete. We recommend contacting the local school district to confirm school assignments for this home.
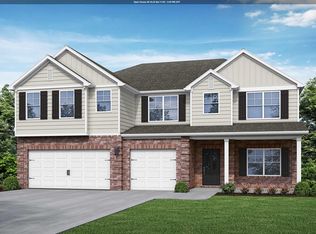
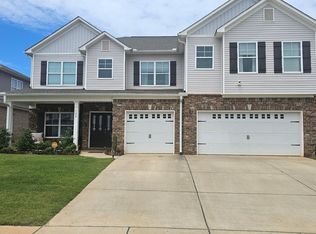
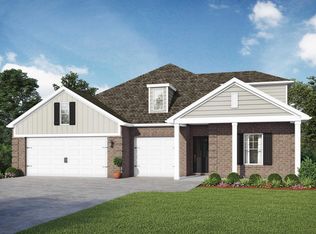
Similar homes
- $529,9005 bd5 ba3.8k sqftTbd, Madison, AL 35756For Sale

 MLS ID #21457307, Margie Nixon, Norluxe Realty Birmingham LLC. GALMLS
 - $417,0005 bd4 ba2.8k sqft612 River Landing Blvd SW, Madison, AL 35756For Sale
 MLS ID #21916280, Jason Grey. ValleyMLS
 - $525,0005 bd3 ba3.1k sqft123 Windridge Way SW, Huntsville, AL 35824For Sale
 MLS ID #21930733, Kelly Holder. ValleyMLS
 - $559,9004 bd4 ba3.3k sqft6609 Camilla Dr, Madison, AL 35757For Sale
 MLS ID #21930716, Darrin Hasley. ValleyMLS
