Welcome to this beautifully upgraded home in the highly sought-after Blake Farms community! Offering 3 bedrooms, 2 bathrooms, and 1,641 square feet, this home has been thoughtfully enhanced with designer finishes, functional upgrades, and a truly one-of-a-kind bonus space. From the moment you step inside, you'll appreciate the warm, inviting atmosphere created by the home's thoughtfully designed interior. Every space has been carefully styled to feel both comfortable and timeless, making it easy to picture yourself at home.
The kitchen has been elevated with updated countertops and upgraded appliances, creating a space that's both stylish and functional for everyday living. Step outside to enjoy your own private backyard retreat. The extended patio with a covered awning is perfect for entertaining or relaxing year-round, while the privacy fence and professionally installed French drain system provide both comfort and peace of mind.
The true showstopper, however, is the fully permitted and HOA-approved detached studio--a rare feature you won't find elsewhere in the neighborhood. Complete with high-speed internet, electricity, its own mini-split HVAC system, and stunning herringbone tile flooring, this versatile space is ideal as a home office, creative studio, fitness room, guest retreat, homeschool classroom, or ''she shed.''
The possibilities are endless. Located in the amenity-rich Blake Farms community, residents enjoy access to a resort-style pool, clubhouse, pickleball courts, playground, splash pad, fire pits, and community gathering spaces, all while being just minutes from Wilmington, Hampstead, area beaches, shopping, dining, and the growing Scotts Hill corridor.
Pending
$460,000
122 Moyock Lane, Wilmington, NC 28411
3beds
1,838sqft
Single Family Residence
Built in 2025
9,626 Square Feet Lot
$460,000 Zestimate®
$250/sqft
$100/mo HOA
What's special
- 10 days |
- 26 |
- 1 |
Zillow last checked:
Listing updated:
Listed by:
Carly R Romano 516-698-8011,
REAL Broker LLC
Source: Hive MLS,MLS#: 100592884 Originating MLS: Cape Fear Realtors MLS, Inc.
Originating MLS: Cape Fear Realtors MLS, Inc.Facts & features
Interior
Bedrooms & bathrooms
- Bedrooms: 3
- Bathrooms: 2
- Full bathrooms: 2
Rooms
- Room types: Master Bedroom, Bedroom 2, Bedroom 3, Bathroom 1, Bathroom 2, Laundry, Living Room
Heating
- Electric, Forced Air, Heat Pump
Cooling
- Central Air
Appliances
- Included: Built-In Microwave, Washer, Refrigerator, Dryer, Disposal, Dishwasher, Electric Range
- Laundry: Dryer Hookup, Washer Hookup, Laundry Room
Features
- Master Downstairs, Kitchen Island, Walk-in Shower, Eat-in Kitchen
- Flooring: LVT/LVP, Carpet
- Basement: None
- Attic: Pull Down Stairs
Interior area
- Total structure area: 1,641
- Total interior livable area: 1,838 sqft
Property
Parking
- Total spaces: 2
- Parking features: Garage Faces Front, Paved, Garage
- Attached garage spaces: 2
Features
- Levels: One
- Patio & porch: Covered, Patio, Front Porch
- Fencing: Privacy,Back Yard,Fenced
- Has view: Yes
- View description: None
- Frontage type: See Remarks
Lot
- Size: 9,626 Square Feet
Details
- Additional structures: See Remarks
- Parcel number: 32711791500000
- Zoning: R
- Special conditions: Standard
Construction
Type & style
- Home type: SingleFamily
- Property subtype: Single Family Residence
Materials
- Vinyl Siding, Wood Frame
- Foundation: Slab
- Roof: Shingle
Condition
- New construction: No
- Year built: 2025
Utilities & green energy
- Sewer: Public Sewer
- Water: County Water
- Utilities for property: Sewer Connected, Water Connected
Community & HOA
Community
- Subdivision: Blake Farm
HOA
- Has HOA: Yes
- Amenities included: Basketball Court, Clubhouse, Pool, Jogging Path, Maintenance Common Areas, Management, Pickleball, Playground, Sidewalks, Trash
- HOA fee: $1,200 annually
- HOA name: Blake Farms
- HOA phone: 910-902-9135
Location
- Region: Wilmington
Financial & listing details
- Price per square foot: $250/sqft
- Date on market: 7/31/2026
- Cumulative days on market: 10 days
- Listing agreement: Exclusive Right To Sell
- Listing terms: Cash,Conventional,FHA,VA Loan
Estimated market value
$460,000
$437,000 - $483,000
$2,842/mo
Price history
| Date | Event | Price |
|---|---|---|
| 8/1/2026 | Pending sale | $460,000$250/sqft |
Source:  Hive MLS #100592884 Report a problem Hive MLS #100592884 Report a problem | ||
| 7/31/2026 | Listed for sale | $460,000$250/sqft |
Source: Hive MLS #100592884 Report a problem | ||
Public tax history
Tax history is unavailable.
Monthly payment
Est. payment
Payment breakdown
Explore the cost of this home by adjusting the details. Changes won't be saved.Climate risks
Neighborhood: 28411
Nearby schools
GreatSchools rating
- 9/10South Topsail Elementary SchoolGrades: PK-5Distance: 4.4 mi
- 6/10Topsail Middle SchoolGrades: 5-8Distance: 6.5 mi
- 8/10Topsail High SchoolGrades: 9-12Distance: 6.2 mi
Schools provided by the listing agent
- Elementary: South Topsail
- Middle: Topsail
- High: Topsail
Source: Hive MLS. This data may not be complete. We recommend contacting the local school district to confirm school assignments for this home.
- $488,1404 bd3 ba2.6k sqft110 Moyock Ln LOT 226, Wilmington, NC 28411Sold

- $489,5004 bd3 ba2.7k sqft110 Moyock Ln, Wilmington, NC 28411Sold

- $372,0903 bd2 ba1.6k sqft129 Moyock Ln LOT 231, Wilmington, NC 28411Sold
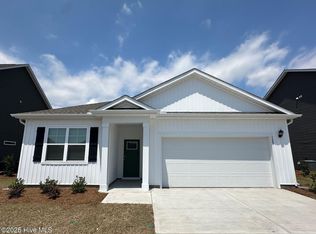
- $391,5903 bd2 ba1.6k sqft95 Moyock Ln LOT 234, Wilmington, NC 28411Sold
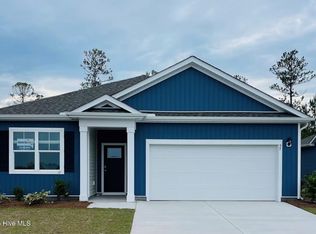
- $483,2904 bd3 ba2.6k sqft279 Whalebone Avenue Lot #206, Wilmington, NC 28411Sold
- $460,0004 bd2 ba2k sqft73 Moyock Ln LOT 236, Wilmington, NC 28411Sold
- $455,8005 bd3 ba2.5k sqft264 Legare St LOT 225, Wilmington, NC 28411Off Market
- $443,7945 bd3 ba2.5k sqft61 Moyock Ln LOT 237, Wilmington, NC 28411Sold
A local agent can set up tours, give advice and negotiate with sellers.
Similar homes
- $445,0003 bd3 ba2k sqft7220 Verona Drive, Wilmington, NC 28411For Sale

 MLS ID #100594540, Sharon Hartman, Terri Alphin Smith & Co. Hive MLS
 - $479,0004 bd3 ba2.4k sqft111 Colonial Heights Drive, Hampstead, NC 28443For Sale
 MLS ID #100592267, Beatty Pittman Real Estate Team LLC, Intracoastal Realty Corporation. Hive MLS
 - $499,0003 bd3 ba2k sqft91 W Conolly Court, Hampstead, NC 28443For Sale
 MLS ID #100587989, Alyson Squires, 360 REALTY. Hive MLS
 - $399,0004 bd3 ba1.8k sqft141 Presley Lane, Wilmington, NC 28411For Sale
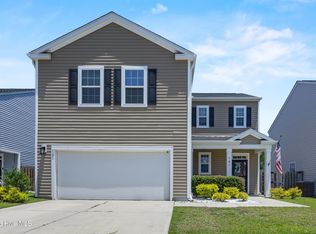 MLS ID #100586470, Harold Chappell, NextHome Cape Fear. Hive MLS
 - $419,9003 bd3 ba2.1k sqft198 Darel Street, Rocky Point, NC 28457For SaleMLS ID #100594252, Joy O Morgan, Intracoastal Realty Corporation. Hive MLS
- $455,9993 bd3 ba2.3k sqft106 Dolphin Drive, Hampstead, NC 28443For SaleMLS ID #100578857, Maradith J Brown, Nest Realty. Hive MLS
- $509,9004 bd3 ba2.7k sqft340 N Ardsley Lane, Rocky Point, NC 28457For SaleMLS ID #100588333, Susan C Knox, Sold Buy the Sea Realty. Hive MLS
- $459,0004 bd3 ba2.5k sqft4561 Parsons Mill Drive, Castle Hayne, NC 28429For SaleMLS ID #100584697, Renata Kuperus, Nest Realty. Hive MLS
- $380,0003 bd3 ba1.6k sqft554 Avendale Drive, Rocky Point, NC 28457For SaleMLS ID #100583925, Crystal A Danford, Buy Coastal Real Estate. Hive MLS
- $290,1403 bd3 ba1.4k sqft148 Cashmere Court Unit 27, Wilmington, NC 28411New ConstructionMLS ID #100591435, Team D.R. Horton, D.R. Horton, Inc. Hive MLS
- $290,1403 bd3 ba1.4k sqft144 Cashmere Court Unit 25, Wilmington, NC 28411New ConstructionMLS ID #100591373, Team D.R. Horton, D.R. Horton, Inc. Hive MLS
- $290,1403 bd3 ba1.4k sqft146 Cashmere Court Unit 26, Wilmington, NC 28411New ConstructionHive MLS
- $550,0003 bd3 ba2.4k sqft116 Dogwood Lane, Hampstead, NC 28443For SaleMLS ID #100581086, Irena B Kohler, Coldwell Banker Sea Coast Advantage-Hampstead. Hive MLS
- $515,0003 bd2 ba1.7k sqft117 Vistamar Drive, Wilmington, NC 28405For SaleMLS ID #100586795, Patrick A Alderson, Flat Fee Realty and Management LLC. Hive MLS
- $425,0004 bd2 ba1.7k sqft133 Tributary Circle, Wilmington, NC 28401For SaleMLS ID #100579414, Liz Pyykkonen, Berkshire Hathaway HomeServices Carolina Premier Properties. Hive MLS
- $415,0004 bd3 ba2k sqft4605 Parsons Mill Drive, Castle Hayne, NC 28429For SaleMLS ID #100580616, Janet G Cronemiller, BlueCoast Realty Corporation. Hive MLS
- $475,0004 bd3 ba1.4k sqft2111 Creecy Avenue, Wilmington, NC 28403For SaleMLS ID #100589921, Nory Simoneaux, Hello! Realty LLC. Hive MLS
- $379,0003 bd2 ba1.9k sqft327 Windy Woods Way #35, Wilmington, NC 28401For SaleMLS ID #100594034, Julie Jadick, Sold Buy The Sea Realty. Hive MLS
- $420,0003 bd2 ba1.3k sqft714 Mohican Trail, Wilmington, NC 28409For SaleMLS ID #100593159, Ralph M Harvey, ListWithFreedom.com. Hive MLS
- $440,0003 bd2 ba1.6k sqft4113 Rounding Bend Lane, Wilmington, NC 28412For SaleMLS ID #100577717, Mayra J Zaldivar, REAL Broker LLC. Hive MLS
