Beautifully updated home nestled on a prime lot backing to expansive HOA green space, offering exceptional privacy, picturesque views, and easy access to the lake and scenic walking trails. Designed for both everyday living and entertaining, this spacious floor plan features a first-floor guest suite, private office, and a light-filled sunroom overlooking the tranquil backyard setting. The second floor includes a luxurious primary suite with a private enclosed porch, creating a peaceful retreat, along with generously sized secondary bedrooms, a laundry room, and abundant walk-in storage. The expansive third floor offers incredible flexibility as a bonus room, media room, playroom, fitness space, or combination of uses. Thoughtful improvements throughout enhance both comfort and style, while the inviting outdoor living spaces are perfect for relaxing or entertaining. Enjoy evenings around the gas fire pit on the beautifully designed paver patio, all while taking in the open views and privacy afforded by the adjacent green space. Ideally located near community amenities, walking trails, and the lake, this meticulously maintained home combines timeless appeal, versatile living spaces, and an exceptional setting.
Pending
$949,500
122 Poplar Branch Ln, Cary, NC 27519
4beds
3,682sqft
:
Get pre-qualified$5,737/mo
Single Family Residence, Residential
Built in 1999
8,712 Square Feet Lot
$961,000 Zestimate®
$258/sqft
$83/mo HOA
What's special
Beautifully updated homePrivate officeLaundry roomPicturesque viewsGenerously sized secondary bedroomsSpacious floor planAbundant walk-in storage
- 29 days |
- 1,086 |
- 46 |
Likely to sell faster than
Zillow last checked:
Listing updated:
Listed by:
Karen Coe 919-523-6267,
Keller Williams Legacy
Source: Doorify MLS,MLS#: 10176223
Facts & features
Interior
Bedrooms & bathrooms
- Bedrooms: 4
- Bathrooms: 3
- Full bathrooms: 3
Heating
- Central, Gas Pack, Heat Pump, Natural Gas
Cooling
- Central Air, Electric, Gas, Heat Pump
Appliances
- Included: Dishwasher, Gas Range, Gas Water Heater, Range Hood, Vented Exhaust Fan
- Laundry: Laundry Room, Upper Level
Features
- Bathtub/Shower Combination, Ceiling Fan(s), Chandelier, Crown Molding, Double Vanity, Open Floorplan, Recessed Lighting, Storage, Walk-In Closet(s), Walk-In Shower, Whirlpool Tub
- Flooring: Carpet, Hardwood, Tile
- Number of fireplaces: 2
- Fireplace features: Fire Pit, Gas, Gas Log, Living Room, Outside
Interior area
- Total structure area: 3,682
- Total interior livable area: 3,682 sqft
- Finished area above ground: 3,682
- Finished area below ground: 0
Video & virtual tour
Property
Parking
- Total spaces: 2
- Parking features: Attached, Concrete, Driveway, Garage Door Opener, Garage Faces Front
- Attached garage spaces: 2
Features
- Levels: Three Or More
- Stories: 3
- Patio & porch: Enclosed, Patio, Rear Porch
- Exterior features: Fenced Yard, Fire Pit, Rain Gutters
- Pool features: Community
- Fencing: Back Yard, Fenced, Vinyl
- Has view: Yes
- View description: Neighborhood
Lot
- Size: 8,712 Square Feet
- Features: Back Yard, Front Yard, Landscaped
Details
- Additional structures: Pergola
- Parcel number: 074503324559000 0240907
- Zoning: R8P
- Special conditions: Standard
Construction
Type & style
- Home type: SingleFamily
- Architectural style: Charleston
- Property subtype: Single Family Residence, Residential
Materials
- Fiber Cement
- Roof: Shingle
Condition
- New construction: No
- Year built: 1999
Utilities & green energy
- Sewer: Public Sewer
- Water: Public
- Utilities for property: Electricity Connected, Natural Gas Connected, Sewer Connected, Water Connected
Community & HOA
Community
- Features: Clubhouse, Pool, Sidewalks, Tennis Court(s)
- Subdivision: Carpenter Village
HOA
- Has HOA: Yes
- Amenities included: Clubhouse, Game Court Exterior, Management, Pool, Tennis Court(s), Trail(s)
- Services included: None
- HOA fee: $250 quarterly
Location
- Region: Cary
Financial & listing details
- Price per square foot: $258/sqft
- Tax assessed value: $901,775
- Annual tax amount: $7,749
- Date on market: 6/25/2026
- Road surface type: Paved
Estimated market value
$961,000
$913,000 - $1.01M
$2,808/mo
Price history
| Date | Event | Price |
|---|---|---|
| 6/27/2026 | Pending sale | $949,500$258/sqft |
Source:  Doorify MLS #10176223 Report a problem Doorify MLS #10176223 Report a problem | ||
| 6/25/2026 | Listed for sale | $949,500+89.9%$258/sqft |
Source: Doorify MLS #10176223 Report a problem | ||
| 4/16/2018 | Sold | $500,000-4.8%$136/sqft |
Source: Doorify MLS #2154917 Report a problem | ||
| 2/16/2018 | Price change | $525,000-4.4%$143/sqft |
Source: Cary - WEICHERT, REALTORS - Triangle #2154917 Report a problem | ||
| 12/22/2017 | Price change | $549,000-2%$149/sqft |
Source: Cary - WEICHERT, REALTORS - Triangle #2154917 Report a problem | ||
| 11/18/2017 | Price change | $560,000-2.6%$152/sqft |
Source: Cary - WEICHERT, REALTORS - Triangle #2154917 Report a problem | ||
| 10/26/2017 | Price change | $575,000-2.5%$156/sqft |
Source: Cary - WEICHERT, REALTORS - Triangle #2154917 Report a problem | ||
| 10/7/2017 | Listed for sale | $589,900+89.4%$160/sqft |
Source: Cary - WEICHERT, REALTORS - Triangle #2154917 Report a problem | ||
| 3/23/1999 | Sold | $311,500+549%$85/sqft |
Source: Public Record Report a problem | ||
| 6/19/1998 | Sold | $48,000$13/sqft |
Source: Public Record Report a problem | ||
Public tax history
| Year | Property taxes | Tax assessment |
|---|---|---|
| 2025 | $7,749 +2.2% | $901,775 |
| 2024 | $7,581 +35.4% | $901,775 +61.9% |
| 2023 | $5,600 +3.9% | $556,890 |
| 2022 | $5,391 +2.1% | $556,890 |
| 2021 | $5,283 -0.5% | $556,890 |
| 2020 | $5,310 +5.2% | $556,890 +18.6% |
| 2019 | $5,049 | $469,686 |
| 2018 | $5,049 +19.6% | $469,686 +7.8% |
| 2017 | $4,223 +1.5% | $435,572 |
| 2016 | $4,160 -0.5% | $435,572 +3% |
| 2015 | $4,182 | $422,708 |
| 2014 | -- | $422,708 |
| 2013 | -- | $422,708 |
| 2012 | -- | $422,708 |
| 2011 | -- | $422,708 |
| 2010 | -- | $422,708 |
| 2009 | -- | $422,708 |
| 2008 | -- | -- |
| 2007 | -- | -- |
| 2006 | -- | -- |
| 2005 | -- | -- |
| 2004 | -- | -- |
| 2003 | -- | -- |
| 2002 | -- | -- |
Find assessor info on the county website
Monthly payment
Est. payment
Payment breakdown
Explore the cost of this home by adjusting the details. Changes won't be saved.Climate risks
Neighborhood: Carpenter Village
Nearby schools
GreatSchools rating
- 7/10Carpenter ElementaryGrades: PK-5Distance: 0.8 mi
- 10/10Alston Ridge MiddleGrades: 6-8Distance: 3.9 mi
- 10/10Green Hope HighGrades: 9-12Distance: 1.2 mi
Schools provided by the listing agent
- Elementary: Wake - Carpenter Elementary
- Middle: Wake - Alston Ridge Middle
- High: Wake - Green Hope High
Source: Doorify MLS. This data may not be complete. We recommend contacting the local school district to confirm school assignments for this home.
- $815,2004 bd3 ba2.9k sqft124 Poplar Branch Ln, Cary, NC 27519Off Market
- $8504 bd3 ba2.9k sqft120 Poplar Branch Ln, Cary, NC 27519For Rent
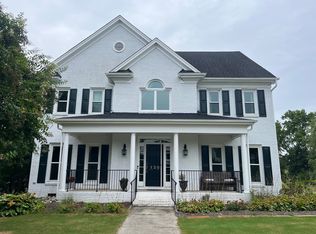
- $787,1004 bd2 ba3.2k sqft126 Poplar Branch Ln, Cary, NC 27519Off Market
- $746,5004 bd3 ba2.8k sqft119 Poplar Branch Ln, Cary, NC 27519Off Market
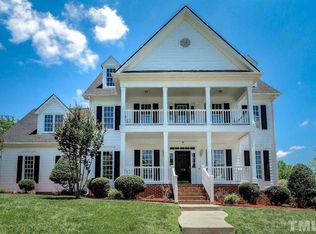
- $724,1004 bd4 ba2.9k sqft118 Poplar Branch Ln, Cary, NC 27519Off Market
- $728,1004 bd2 ba2.7k sqft114 White Bloom Ln, Cary, NC 27519Off Market
- $710,0004 bd3 ba2.4k sqft128 Poplar Branch Ln, Cary, NC 27519Off Market
- $835,5004 bd3 ba3.1k sqft116 Poplar Branch Ln, Cary, NC 27519Off Market
A local agent can set up tours, give advice and negotiate with sellers.
Similar homes
- $900,0004 bd3 ba2.9k sqft310 Riggsbee Farm Dr, Cary, NC 27519For Sale
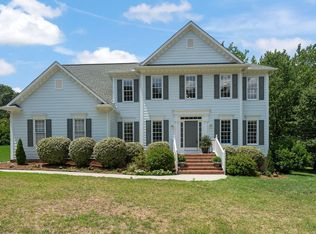
 MLS ID #10181183, Linda Craft. Doorify MLS
 - $925,0004 bd3 ba2.4k sqft105 Ecklin Ln, Cary, NC 27519For Sale
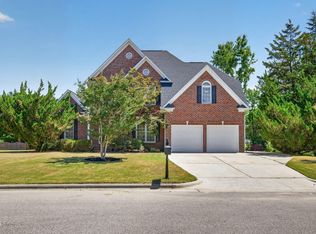 MLS ID #10174458, Marsha Shamblee. Doorify MLS
 - $874,9004 bd3 ba3k sqft622 Mercer Grant Dr, Cary, NC 27519For Sale
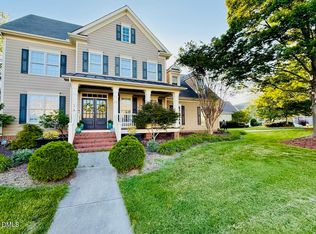 MLS ID #10181136, Joe Matthews. Doorify MLS
 - $980,0005 bd4 ba3.8k sqft7028 Talton Ridge Dr, Cary, NC 27519For Sale
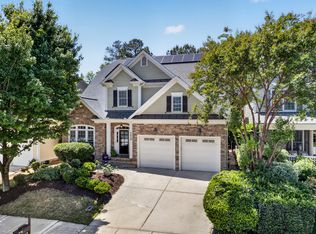 MLS ID #10181616, Shiv Nunna. Doorify MLS
 - $899,9004 bd3 ba3.3k sqft5116 Trembath Ln, Cary, NC 27519For SaleMLS ID #10178345, Michelle Roberts. Doorify MLS
- $928,0004 bd4 ba3.6k sqft5609 Cary Glen Blvd, Cary, NC 27519For SaleMLS ID #10176276, Melanie Mueller. Doorify MLS
- $1,100,0004 bd4 ba3.9k sqft337 Karpen Ln, Cary, NC 27519For SaleMLS ID #10181018, Leigh Roach. Doorify MLS
- $880,0004 bd4 ba3k sqft2735 Cameron Pond Dr, Cary, NC 27519For SaleMLS ID #10176846, Huazhi Hu. Doorify MLS
- $1,150,0005 bd4 ba3.7k sqft707 Magalloway Dr, Cary, NC 27519For SaleMLS ID #10176470, Sherry Lockhart. Doorify MLS
- $1,395,0005 bd4 ba3.9k sqft106 Aberson Ct, Cary, NC 27519For SaleMLS ID #10169893, Karen Coe. Doorify MLS
- $1,099,0005 bd5 ba3.7k sqft221 Birdsgrove Ct, Cary, NC 27519For SaleMLS ID #10179243, Hannah Chan. Doorify MLS
- $775,0005 bd3 ba3.2k sqft1032 Pueblo Ridge Pl, Cary, NC 27519For SaleMLS ID #10178928, Stacie Morris. Doorify MLS
- $1,200,0006 bd5 ba4.6k sqft208 William Henry Way, Cary, NC 27519For SaleMLS ID #10174932, Hannah Chan. Doorify MLS
- $730,0004 bd4 ba2.8k sqft101 Bayless Ridge Ct, Morrisville, NC 27560For SaleMLS ID #10170309, Shreyans Kochar. Doorify MLS
- $925,0005 bd4 ba3.4k sqft8524 Virgils Farm Rd, Apex, NC 27523For SaleMLS ID #10171964, Phillip DeMuth. Doorify MLS
- $950,0004 bd4 ba4.8k sqft3112 Megwood Ct, Apex, NC 27539For SaleMLS ID #10171424, Delphine Camara. Doorify MLS
- $895,0005 bd4 ba3.3k sqft215 Lansbrooke Ln, Apex, NC 27502For SaleMLS ID #10179403, Courtnay Borleske. Doorify MLS
- $1,215,0004 bd4 ba5.2k sqft1049 Kennicott Ave, Cary, NC 27513For SaleMLS ID #10176924, Patricia Denz. Doorify MLS
- $972,0004 bd3 ba3.7k sqft7243 Capulin Crest Dr, Apex, NC 27539For SaleMLS ID #10178910, Samara Presley. Doorify MLS
- $925,0004 bd4 ba3.3k sqft2012 Macon Ridge Rd, Raleigh, NC 27613For SaleMLS ID #10174127, Linda Craft. Doorify MLS
