Tucked within the beautifully maintained Woods in Westchester, this townhome offers a wonderful opportunity to create a home that reflects your own style and vision. Privately situated amid mature landscaping, the setting is peaceful and inviting, with a sunny patio and private balcony providing comfortable outdoor spaces to relax and enjoy the surroundings. The interior features a bright eat-in kitchen, spacious living area, a versatile loft ideal for a home office or den, central air, second-floor laundry, and an attached garage. Residents enjoy a sparkling pool, tennis court, walking paths, a scenic pond, and professionally maintained grounds, creating an easy, low-maintenance lifestyle. The Woods is ideally located just minutes from the Croton-Harmon Metro-North station, major parkways, shopping, dining, parks, and the Hudson River waterfront. Situated with convenient access to the many conveniences and amenities of Croton-on-Hudson, Ossining, and the surrounding areas of Briarcliff Manor. Whether you're looking for low-maintenance living, outdoor amenities, or an easy Westchester lifestyle, 122 Woods Brooke Circle is the wonderful place for you!
Pending
$575,000
122 Woods Brooke Circle, Ossining, NY 10562
2beds
1,390sqft
Condominium, Residential
Built in 1984
-- sqft lot
$-- Zestimate®
$414/sqft
$634/mo HOA
What's special
- 53 days |
- 45 |
- 0 |
Zillow last checked:
Listing updated:
Listed by:
Corcoran Legends Realty 914-591-5600,
Janet Kovacs 914-439-2548
Source: OneKey® MLS as distributed by MLS GRID,MLS#: 1010405
Facts & features
Interior
Bedrooms & bathrooms
- Bedrooms: 2
- Bathrooms: 3
- Full bathrooms: 2
- 1/2 bathrooms: 1
Other
- Level: First
Heating
- Baseboard, Hot Water
Cooling
- Central Air
Appliances
- Included: Dishwasher, Dryer, Microwave, Range, Refrigerator, Washer
- Laundry: Washer/Dryer Hookup, In Unit
Features
- Ceiling Fan(s), Eat-in Kitchen, Open Floorplan
- Flooring: Carpet, Vinyl
- Attic: None
- Number of fireplaces: 1
- Fireplace features: Wood Burning
- Common walls with other units/homes: 2+ Common Walls
Interior area
- Total structure area: 1,390
- Total interior livable area: 1,390 sqft
Property
Parking
- Total spaces: 2
- Parking features: Attached, Driveway
- Garage spaces: 1
- Has uncovered spaces: Yes
Features
- Levels: Two
- Patio & porch: Patio
- Exterior features: Balcony
- Pool features: Community, Fenced, In Ground
Details
- Parcel number: 428908002000000000001200012021
- Special conditions: None
Construction
Type & style
- Home type: Condo
- Property subtype: Condominium, Residential
- Attached to another structure: Yes
Materials
- Frame
- Foundation: Slab
Condition
- Year built: 1984
- Major remodel year: 1984
Utilities & green energy
- Sewer: Public Sewer
- Water: Public
- Utilities for property: Electricity Connected, Natural Gas Connected, Sewer Connected, Trash Collection Public, Water Connected
Community & HOA
Community
- Features: Pool, Tennis Court(s)
- Subdivision: The Woods in Westchester
HOA
- Has HOA: Yes
- Amenities included: Landscaping, Pool, Tennis Court(s)
- Services included: Common Area Maintenance, Maintenance Structure, Snow Removal
- HOA fee: $634 monthly
Location
- Region: Ossining
Financial & listing details
- Price per square foot: $414/sqft
- Tax assessed value: $223,700
- Annual tax amount: $6,684
- Date on market: 6/12/2026
- Cumulative days on market: 50 days
- Listing agreement: Exclusive Right To Sell
- Inclusions: Dishwasher, dryer, microwave, range, refrigerator, washer
- Electric utility on property: Yes
Estimated market value
Not available
Estimated sales range
Not available
Not available
Price history
| Date | Event | Price |
|---|---|---|
| 7/1/2026 | Pending sale | $575,000$414/sqft |
Source:  OneKey® MLS as distributed by MLS GRID #1010405 Report a problem OneKey® MLS as distributed by MLS GRID #1010405 Report a problem | ||
| 6/12/2026 | Listed for sale | $575,000$414/sqft |
Source: OneKey® MLS as distributed by MLS GRID #1010405 Report a problem | ||
Public tax history
Tax history is unavailable.
Monthly payment
Climate risks
Neighborhood: 10562
Nearby schools
GreatSchools rating
- NABrookside SchoolGrades: 1-2Distance: 1 mi
- 6/10Anne M Dorner Middle SchoolGrades: 6-8Distance: 1.2 mi
- 4/10Ossining High SchoolGrades: 9-12Distance: 1.8 mi
Schools provided by the listing agent
- Elementary: Brookside
- Middle: Anne M Dorner Middle School
- High: Ossining High School
Source: OneKey® MLS as distributed by MLS GRID. This data may not be complete. We recommend contacting the local school district to confirm school assignments for this home.
- $269,400-- bd-- ba-- sqft121 Woods Brooke Cir, Ossining, NY 10562Off Market
- $565,7003 bd2 ba1.4k sqft123 Woods Brooke Cir, Ossining, NY 10562Off Market

- $269,400-- bd-- ba-- sqft134 Woods View Ln, Ossining, NY 10562Off Market
- $636,5002 bd3 ba1.4k sqft133 Woods View Ln, Ossining, NY 10562Off Market
- $223,700-- bd-- ba-- sqft132 Woods View Ln, Ossining, NY 10562Off Market
- $670,8002 bd3 ba1.8k sqft131 Woods View Ln, Ossining, NY 10562Off Market
- $738,4002 bd3 ba1.8k sqft166 Woods View Ln, Ossining, NY 10562Off Market
- $223,700-- bd-- ba-- sqft164 Woods View Ln, Ossining, NY 10562Off Market
A local agent can set up tours, give advice and negotiate with sellers.
Similar homes
- $575,0002 bd2 ba1.1k sqft412 Benedict Avenue #3B, Tarrytown, NY 10591For Sale
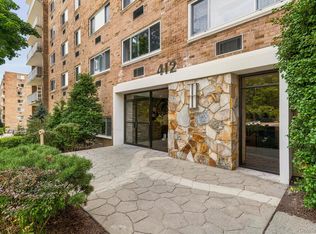
 MLS ID #1029027, Jessica A. Broomhead, Listing by: Compass Greater NY, LLC. OneKey® MLS as distributed by MLS GRID
 - $675,0003 bd2 ba2k sqft16 Rockledge Avenue #6E-1, Ossining, NY 10562For Sale
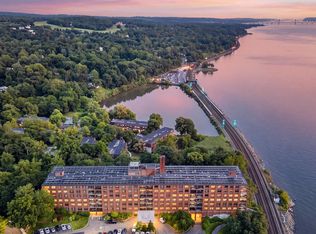 MLS ID #1013329, Suzanne Van Der Wilden, Listing by: BHHS River Towns Real Estate. OneKey® MLS as distributed by MLS GRID
 - $660,0002 bd3 ba1.5k sqft52 Carrollwood Drive, Tarrytown, NY 10591For Sale
 MLS ID #1032320, Francesca Coletto, Listing by: Compass Greater NY, LLC. OneKey® MLS as distributed by MLS GRID
 - $625,0002 bd3 ba1.7k sqft341 Furnace Dock Road #11, Cortlandt Manor, NY 10567For Sale
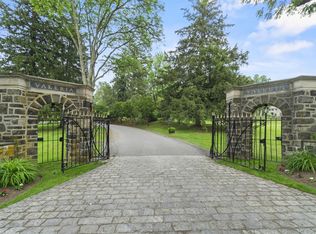 MLS ID #957112, Annemarie Credentino, Listing by: BHHS River Towns Real Estate. OneKey® MLS as distributed by MLS GRID
 - $555,0002 bd2 ba1.5k sqft300 Heritage Hills #B, Somers, NY 10589For SaleMLS ID #1012311, Stephen Mancini, Listing by: Mancini Realty Inc.. OneKey® MLS as distributed by MLS GRID
- $615,0003 bd1 ba1.8k sqft110 Laurel Hill Road, Croton-on-Hudson, NY 10520For SaleMLS ID #977869, Soleil Jackman, Listing by: Howard Hanna Rand Realty. OneKey® MLS as distributed by MLS GRID
- $628,0003 bd3 ba1.8k sqft18 Old Lake Road, Congers, NY 10920For SaleMLS ID #1031382, Maria Di Filippo, Listing by: Howard Hanna Rand Realty. OneKey® MLS as distributed by MLS GRID
- $609,0002 bd2 ba1.4k sqft966 Heritage Hills Drive #C, Somers, NY 10589For SaleMLS ID #1026571, Donna O'Connell, Listing by: Houlihan Lawrence Inc.. OneKey® MLS as distributed by MLS GRID
- $590,0002 bd3 ba1.5k sqft210 Sandpiper Court #210, Yorktown Heights, NY 10598For SaleMLS ID #1030986, Noreen Parrell, Listing by: William Raveis Real Estate. OneKey® MLS as distributed by MLS GRID
- $555,0003 bd3 ba1.3k sqft146 Foltim Way, Congers, NY 10920For SaleMLS ID #1022831, Mindy Paciello, Listing by: Weichert Realtors. OneKey® MLS as distributed by MLS GRID
- $599,0004 bd2 ba1.6k sqft103 Old Haverstraw Road, Congers, NY 10920For SaleMLS ID #1019715, Brian C. Metcalf, Listing by: Century 21 Full Service Realty. OneKey® MLS as distributed by MLS GRID
- $659,0003 bd3 ba1.6k sqft164-2 N Route 303 #2, Congers, NY 10920For SaleMLS ID #998823, Janet M Carozza, Listing by: Christie's Int. Real Estate. OneKey® MLS as distributed by MLS GRID
- $629,0003 bd2 ba1.3k sqft4 Jill Drive, West Nyack, NY 10994For SaleMLS ID #1031776, Ewa Kusmierek, Listing by: eXp Realty. OneKey® MLS as distributed by MLS GRID
- $599,0002 bd3 ba1.2k sqft3902 Hickory Court, Peekskill, NY 10566For SaleMLS ID #1026457, Jennifer Stevenson, Listing by: Houlihan Lawrence Inc.. OneKey® MLS as distributed by MLS GRID
- $565,0002 bd3 ba1.5k sqft8 Village Gate Way #8, Nyack, NY 10960For SaleMLS ID #999736, Laura Weintraub, Listing by: Ellis Sotheby's Intl Realty. OneKey® MLS as distributed by MLS GRID
- $629,0002 bd2 ba1.9k sqft3302 Homestead Court, Peekskill, NY 10566For SaleMLS ID #1027781, Altagracia Patalano, Listing by: BHHS River Towns Real Estate. OneKey® MLS as distributed by MLS GRID
- $649,0002 bd2 ba1.5k sqft101 Heritage Hills Drive #A, Somers, NY 10589For SaleMLS ID #1005663, Donna O'Connell, Listing by: Houlihan Lawrence Inc.. OneKey® MLS as distributed by MLS GRID
- $619,0003 bd2 ba1.4k sqft35 Wheeler Drive, Cortlandt Manor, NY 10567For SaleMLS ID #961786, Sarah Mirza Mulhall, Listing by: Julia B Fee Sothebys Int. Rlty. OneKey® MLS as distributed by MLS GRID
- $599,0002 bd2 ba1.2k sqft600 Heritage Hills #A, Somers, NY 10589For SaleMLS ID #1023770, Yvonne Cohen, Listing by: Coldwell Banker Realty. OneKey® MLS as distributed by MLS GRID
- $599,0002 bd2 ba1.9k sqft3501 Homestead Court, Peekskill, NY 10566For SaleMLS ID #1025735, Lawrence P. Zacks, Listing by: Keller Williams Realty Partner. OneKey® MLS as distributed by MLS GRID
