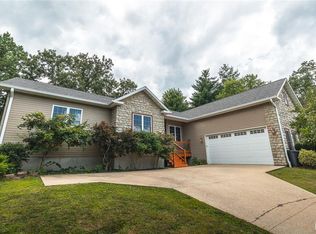
This home is a must see!! Call to schedule your private showing today!! This 3 bedroom 2 bath home is located in a quiet area and within 2 minutes of the Oak Meadows Country Club. This beautiful home was built in 2020. The interior of the home is an open floor plan with beautiful archways, 10ft ceilings, recessed lighting, wood window blinds, vinyl windows, wood flooring, carpet and tile in the bathrooms and utility room. The kitchen boasts a custom set of cabinets with granite countertops and all electric appliances including a double oven/range, microwave, dishwasher and refrigerator. The master suite includes double vanities, large walk in closet, separate bathtub, walk in shower and private toilet with bidet'. All Electric HVAC and water heater. Utility room with washer and dryer hookups. The exterior of the home is a mix of stone and vinyl siding with Architectural shingles & exterior lighting. The guttering is connected to underground drains. Concrete driveway leading to an attached garage. Sidewalk leading up to the covered front porch with landscaping. Covered back porch overlooking the large fenced in back yard with 6ft privacy fence and a garden shed with electric and lighting. This home can be purchased fully furnished at $425,000. Do not hesitate to schedule a private showing today!!
Active
Listed by: VIP Properties • Jordan L Thompson
Price cut: $5.1K (7/23)
$369,900
12200 Country Oaks Dr, Rolla, MO 65401
3beds
1,811sqft
:
Get pre-qualified$2,295/mo
Single Family Residence
Built in 2020
0.57 Acres Lot
$366,800 Zestimate®
$204/sqft
$-- HOA
What's special
Open floor planLarge walk in closetSeparate bathtubExterior lightingVinyl windowsWood window blindsWalk in shower
- 124 days |
- 566 |
- 20 |
Zillow last checked:
Listing updated:
Listed by:
Jordan L Thompson 573-247-4654,
VIP Properties,
Pat A Tackett 573-729-7622,
VIP Properties
Source: MARIS,MLS#: 26017269 Originating MLS: South Central Board of REALTORS
Originating MLS: South Central Board of REALTORSFacts & features
Interior
Bedrooms & bathrooms
- Bedrooms: 3
- Bathrooms: 2
- Full bathrooms: 2
- Main level bathrooms: 2
- Main level bedrooms: 3
Primary bedroom
- Features: Floor Covering: Carpeting
- Level: Main
- Area: 208
- Dimensions: 16x13
Bedroom 2
- Features: Floor Covering: Carpeting
- Level: Main
- Area: 132
- Dimensions: 12x11
Bedroom 3
- Features: Floor Covering: Carpeting
- Level: Main
- Area: 132
- Dimensions: 12x11
Primary bathroom
- Features: Floor Covering: Ceramic Tile
- Level: Main
Bathroom 2
- Features: Floor Covering: Ceramic Tile
- Level: Main
Dining room
- Features: Floor Covering: Wood
- Level: Main
- Area: 120
- Dimensions: 12x10
Kitchen
- Features: Floor Covering: Wood
- Level: Main
- Area: 180
- Dimensions: 20x9
Living room
- Features: Floor Covering: Wood
- Level: Main
- Area: 486
- Dimensions: 27x18
Heating
- Electric, Heat Pump, Other
Cooling
- Ceiling Fan(s), Central Air, Heat Pump
Appliances
- Included: Stainless Steel Appliance(s), Dishwasher, Microwave, Double Oven, Electric Range, Refrigerator, Washer/Dryer, Electric Water Heater, Water Softener
- Laundry: Inside, Laundry Room, Main Level
Features
- Breakfast Bar, Ceiling Fan(s), Custom Cabinetry, Double Vanity, Eat-in Kitchen, Granite Counters, High Ceilings, High Speed Internet, Kitchen/Dining Room Combo, Open Floorplan, Recessed Lighting, Separate Shower, Soaking Tub, Walk-In Closet(s)
- Flooring: Carpet, Hardwood
- Windows: Double Pane Windows, Window Coverings, Window Treatments
- Basement: Crawl Space
- Number of fireplaces: 1
- Fireplace features: Electric, Living Room
Interior area
- Total structure area: 1,811
- Total interior livable area: 1,811 sqft
- Finished area above ground: 1,811
- Finished area below ground: 0
Property
Parking
- Total spaces: 6
- Parking features: Additional Parking, Asphalt, Attached, Concrete
- Attached garage spaces: 2
Features
- Levels: One
- Patio & porch: Covered
- Exterior features: Private Yard, Storage
- Fencing: Back Yard,Privacy
Lot
- Size: 0.57 Acres
- Dimensions: .570
- Features: Back Yard, Close to Clubhouse, Front Yard, Landscaped, Near Golf Course
Details
- Additional structures: Shed(s)
- Parcel number: 71038.033000000022.017
- Special conditions: Standard
- Other equipment: Dehumidifier
Construction
Type & style
- Home type: SingleFamily
- Architectural style: Traditional
- Property subtype: Single Family Residence
Materials
- Frame, Stone
- Foundation: Concrete Perimeter
- Roof: Architectural Shingle
Condition
- Year built: 2020
Utilities & green energy
- Electric: Single Phase, 220 Volts
- Sewer: Public Sewer
- Water: Public
- Utilities for property: Cable Available, Electricity Connected, Phone Available, Sewer Connected, Water Connected
Community & HOA
Community
- Security: 24 Hour Security, Security System
- Subdivision: Country Oaks Estate
HOA
- Has HOA: No
Location
- Region: Rolla
Financial & listing details
- Price per square foot: $204/sqft
- Tax assessed value: $239,100
- Annual tax amount: $2,439
- Date on market: 3/25/2026
- Cumulative days on market: 124 days
- Listing terms: 1031 Exchange,Cash,Conventional,FHA,USDA Loan,VA Loan
- Inclusions: Other - Contact Agent
- Ownership: Private
- Electric utility on property: Yes
- Road surface type: Asphalt
Estimated market value
$366,800
$348,000 - $385,000
$1,626/mo
Price history
| Date | Event | Price |
|---|---|---|
| 7/23/2026 | Price change | $369,900-1.4%$204/sqft |
Source:  MARIS #26017269 Report a problem MARIS #26017269 Report a problem | ||
| 6/29/2026 | Listed for sale | $375,000$207/sqft |
Source: MARIS #26017269 Report a problem | ||
| 6/1/2026 | Contingent | $375,000$207/sqft |
Source: MARIS #26017269 Report a problem | ||
| 5/27/2026 | Price change | $375,000-2.6%$207/sqft |
Source: MARIS #26017269 Report a problem | ||
| 4/13/2026 | Price change | $385,000-2.5%$213/sqft |
Source: MARIS #26017269 Report a problem | ||
| 3/26/2026 | Listed for sale | $395,000+5.4%$218/sqft |
Source: MARIS #26017269 Report a problem | ||
| 7/25/2025 | Sold | -- |
Source: MARIS #25041902 Report a problem | ||
| 6/25/2025 | Contingent | $374,900$207/sqft |
Source: MARIS #25041902 Report a problem | ||
| 6/17/2025 | Listed for sale | $374,900+20.9%$207/sqft |
Source: MARIS #25041902 Report a problem | ||
| 1/17/2023 | Sold | -- |
Source: MARIS #22049896 Report a problem | ||
| 1/17/2023 | Pending sale | $310,000$171/sqft |
Source: MARIS #22049896 Report a problem | ||
| 12/19/2022 | Contingent | $310,000$171/sqft |
Source: MARIS #22049896 Report a problem | ||
| 10/14/2022 | Listed for sale | $310,000$171/sqft |
Source: MARIS #22049896 Report a problem | ||
| 8/15/2022 | Contingent | $310,000$171/sqft |
Source: MARIS #22049896 Report a problem | ||
| 8/2/2022 | Listed for sale | $310,000+19.3%$171/sqft |
Source: MARIS #22049896 Report a problem | ||
| 6/19/2020 | Listing removed | $259,900$144/sqft |
Source: A Step Above Investments Report a problem | ||
| 6/2/2020 | Pending sale | $259,900$144/sqft |
Source: A Step Above Investments Report a problem | ||
| 3/7/2020 | Listed for sale | $259,900$144/sqft |
Source: A Step Above Investments Report a problem | ||
Public tax history
| Year | Property taxes | Tax assessment |
|---|---|---|
| 2025 | $2,439 +18% | $45,430 +12.1% |
| 2024 | $2,068 -0.6% | $40,520 |
| 2023 | $2,081 +18.9% | $40,520 |
| 2022 | $1,751 -0.9% | $40,520 |
| 2021 | $1,766 +102.7% | $40,520 +107.3% |
| 2020 | $872 | $19,550 +471.6% |
| 2019 | -- | $3,420 |
| 2018 | -- | $3,420 |
| 2017 | -- | $3,420 |
| 2016 | -- | $3,420 |
| 2015 | -- | $3,420 |
| 2014 | -- | $3,420 |
Find assessor info on the county website
Monthly payment
Est. payment
Payment breakdown
Explore the cost of this home by adjusting the details. Changes won't be saved.Climate risks
Neighborhood: 65401
Nearby schools
GreatSchools rating
- 5/10Rolla Middle SchoolGrades: 4-6Distance: 3.1 mi
- 5/10Rolla Jr. High SchoolGrades: 7-8Distance: 3 mi
- 5/10Rolla Sr. High SchoolGrades: 9-12Distance: 3.7 mi
Schools provided by the listing agent
- Elementary: Harry S. Truman Elem.
- Middle: Rolla Jr. High
- High: Rolla Sr. High
Source: MARIS. This data may not be complete. We recommend contacting the local school district to confirm school assignments for this home.
- $24,300-- bd-- ba-- sqft12201 Country Oaks Dr, Rolla, MO 65401Off Market
- $328,300-- bd2 ba2k sqft12162 Country Oaks Estates Dr, Rolla, MO 65401Off Market
- $352,5003 bd2 ba1.8k sqft12230 Country Oaks Dr, Rolla, MO 65401Off Market

- $544,0004 bd4 ba4.6k sqft12227 Country Oaks Dr, Rolla, MO 65401Off Market
- $588,0004 bd4 ba4.6k sqft12227 Country Oaks Estates Dr, Rolla, MO 65401Off Market
- $460,5004 bd4 ba3.6k sqft12161 Country Oaks Dr, Rolla, MO 65401Off Market
- $462,2004 bd2 ba3.5k sqft12225 Country Club Dr, Rolla, MO 65401Off Market
- $272,8003 bd2 ba1.6k sqft12235 Country Club Dr, Rolla, MO 65401Off Market
A local agent can set up tours, give advice and negotiate with sellers.
A local lender can help you make sure your offer is ready when you are.
Similar homes
- $375,0003 bd2 ba2.2k sqft12192 Oak Hill Dr, Rolla, MO 65401For Sale

 MLS ID #26002256, Montana L Porter, EXP Realty, LLC. MARIS
 - $419,0004 bd4 ba2.1k sqft10470 Pine Needle Cir, Rolla, MO 65401For Sale
 MLS ID #26045169, Danielle B Jordan, Real Broker LLC. MARIS
 - $349,9003 bd2 ba2.4k sqft11875 County Road 5220, Rolla, MO 65401For Sale
 MLS ID #26045537, Ryan W Reagan, EXP Realty LLC. MARIS
 - $360,0004 bd3 ba2.2k sqft11103 Paula Gayle St, Rolla, MO 65401For Sale
 MLS ID #26045079, Lance E Lewis, EXP Realty LLC. MARIS
 - $309,9003 bd2 ba1.7k sqft10180 Summerfield Dr, Rolla, MO 65401For SaleMLS ID #26043683, Kimmy K Auxier, Acar Real Estate, Inc. MARIS
- $358,0004 bd4 ba2.1k sqft1324 Highway O, Rolla, MO 65401For SaleMLS ID #26022196, Geoffrey Knoll, EXP Realty, LLC. MARIS
- $388,0003 bd2 ba1.8k sqft13216 Christopher Dr, Rolla, MO 65401For SaleMLS ID #26033526, Audrey J Wilson, Zink Real Estate Co Inc. MARIS
- $369,9003 bd2 ba2.2k sqft18480 State Route O, Rolla, MO 65401For SaleMLS ID #26028289, Taylor L Friend, EXP Realty, LLC. MARIS
- $314,9005 bd3 ba2.1k sqft2106 Chris Ct, Rolla, MO 65401For SaleMLS ID #26032981, Allan O Monterroza, A & M, REALTORS, Inc. MARIS
- $435,0005 bd3 ba2.3k sqft13515 County Road 2190, Rolla, MO 65401For SaleMLS ID #26015946, Tasha D McBride, EXP Realty LLC. MARIS
- $350,0004 bd2 ba2.3k sqft13445 County Road 5110, Rolla, MO 65401For SaleMLS ID #25080757, Katie Rask, Real Broker LLC. MARIS
- $279,9003 bd3 ba2k sqft1121 Sycamore Dr, Rolla, MO 65401For SaleMLS ID #26041248, Amy J Davis, REALTY EXECUTIVES FERRELL ASSOCIATES. MARIS
- $439,9004 bd3 ba2.3k sqft15100 State Route O, Rolla, MO 65401For SaleMLS ID #26036692, Taylor L Friend, EXP Realty, LLC. MARIS
- $350,0004 bd3 ba1.6k sqftEllen's Log Cabin, Steelville, MO 65565For SaleMLS ID #26047819, Kelly A Johnston, Keller Williams Chesterfield. MARIS
- $304,9003 bd2 ba1.9k sqft2 Maple Expanded At Highlands, Rolla, MO 65401New ConstructionMLS ID #26042304, Pamela Chyba, ListWithFreedom.com Inc. MARIS
- $450,0003 bd1 ba1.3k sqft1854 Osage Dr, Rolla, MO 65401For SaleMLS ID #25053351, Joyce A Thomas, RE/MAX Results. MARIS
- $369,8003 bd3 ba2.2k sqft14301 County Road 2480, Safe, MO 65559For SaleMLS ID #26020065, Jessica Roy, Keller Williams Chesterfield. MARIS
- $235,9003 bd3 ba2.1k sqft11125 Pinedale Dr, Rolla, MO 65401For SaleMLS ID #26012678, Wyatt R Davis, EXP Realty, LLC. MARIS
- $249,6803 bd2 ba2k sqft32 Sydney Ct, Rolla, MO 65401For SaleMLS ID #26033123, Gregory Chmura, Keller Williams Realty. MARIS
- $247,9003 bd2 ba1.9k sqft1310 Hillview Dr, Rolla, MO 65401For SaleMLS ID #26040853, Pat A Leaders, Century 21 First Choice-Rolla. MARIS
