***Multiple offers received. Seller requests Highest & Best by 5:00 PM today May 31st, and will review all offers thereafter. Seller reserves the right to accept an offer prior to the deadline*** Welcome home to this beautifully maintained 2019-built home offering the perfect combination of space, comfort, and functionality. Featuring 4 spacious bedrooms, 3 full bathrooms, a dedicated private office with elegant French doors, and an oversized game room, this thoughtfully designed floor plan provides flexibility for both everyday living and entertaining.
The stunning open-concept kitchen is truly the heart of the home, showcasing rich cabinetry, granite countertops, stainless steel appliances, a large center island, and an enormous walk-in pantry with exceptional storage space. The kitchen flows seamlessly into the expansive living area, creating the ideal setup for gatherings and hosting guests.
The spacious primary suite offers a relaxing retreat complete with dual vanities, a soaking tub, separate shower, and an oversized walk-in closet. Secondary bedrooms are generously sized and well-positioned throughout the home for added privacy and comfort.
One of the standout features of this property is the incredible screened-in patio, perfect for outdoor dining, entertaining, grilling, or simply relaxing year-round. Additional highlights include beautiful natural light, excellent storage throughout, modern finishes, and a highly functional layout designed to maximize both comfort and convenience.
This home has been exceptionally maintained and presents an outstanding opportunity for buyers seeking a spacious, move-in ready home with versatile living spaces, modern finishes, and incredible overall value in today’s market.
Pending
$399,900
1221 Kittery Dr, Desoto, TX 75115
4beds
2,798sqft
Single Family Residence
Built in 2019
10,846 Square Feet Lot
$398,800 Zestimate®
$143/sqft
$33/mo HOA
What's special
Modern finishesStainless steel appliancesGranite countertopsBeautiful natural lightIncredible screened-in patioSoaking tubOversized game room
- 98 days |
- 130 |
- 0 |
Likely to sell faster than
Zillow last checked:
Listing updated:
Listed by:
Leilani Rosejos 0769241 469-988-9192,
Orchard Brokerage 844-515-9880
Source: NTREIS,MLS#: 21261031
Facts & features
Interior
Bedrooms & bathrooms
- Bedrooms: 4
- Bathrooms: 3
- Full bathrooms: 3
Primary bedroom
- Level: First
- Dimensions: 18 x 18
Bedroom
- Level: First
- Dimensions: 14 x 12
Bedroom
- Level: First
- Dimensions: 13 x 12
Bedroom
- Level: First
- Dimensions: 13 x 12
Game room
- Level: First
- Dimensions: 12 x 13
Kitchen
- Level: First
- Dimensions: 15 x 22
Living room
- Features: Fireplace
- Level: First
- Dimensions: 19 x 22
Office
- Level: First
- Dimensions: 13 x 12
Heating
- Central
Cooling
- Central Air
Appliances
- Included: Dishwasher, Electric Oven, Gas Cooktop, Microwave
- Laundry: Washer Hookup, Dryer Hookup
Features
- Eat-in Kitchen, Kitchen Island, Open Floorplan, Cable TV
- Flooring: Carpet, Ceramic Tile, Wood
- Has basement: No
- Number of fireplaces: 1
- Fireplace features: Living Room
Interior area
- Total interior livable area: 2,798 sqft
Video & virtual tour
Property
Parking
- Total spaces: 2
- Parking features: Driveway, Garage
- Attached garage spaces: 2
Features
- Levels: One
- Stories: 1
- Pool features: None
- Fencing: Back Yard
Lot
- Size: 10,846 Square Feet
- Features: Interior Lot, Subdivision
- Residential vegetation: Grassed
Details
- Parcel number: 200580300J0060000
Construction
Type & style
- Home type: SingleFamily
- Architectural style: Traditional,Detached
- Property subtype: Single Family Residence
Materials
- Brick
- Foundation: Slab
- Roof: Composition
Condition
- Year built: 2019
Utilities & green energy
- Sewer: Public Sewer
- Water: Public
- Utilities for property: Sewer Available, Water Available, Cable Available
Community & HOA
Community
- Subdivision: Kentsdale Farm Ph 3
HOA
- Has HOA: Yes
- Services included: Association Management
- HOA fee: $390 annually
- HOA name: Gooddard Management LLC
- HOA phone: 972-920-5474
Location
- Region: Desoto
Financial & listing details
- Price per square foot: $143/sqft
- Tax assessed value: $470,810
- Annual tax amount: $11,508
- Date on market: 5/12/2026
- Cumulative days on market: 73 days
- Listing terms: Assumable,Cash,Conventional,VA Loan
Estimated market value
$398,800
$379,000 - $419,000
$3,391/mo
Price history
| Date | Event | Price |
|---|---|---|
| 6/26/2026 | Pending sale | $399,900$143/sqft |
Source: NTREIS #21261031 Report a problem | ||
| 6/1/2026 | Contingent | $399,900$143/sqft |
Source: NTREIS #21261031 Report a problem | ||
| 5/12/2026 | Listed for sale | $399,900$143/sqft |
Source: NTREIS #21261031 Report a problem | ||
Public tax history
| Year | Property taxes | Tax assessment |
|---|---|---|
| 2025 | -- | $470,810 -3.9% |
| 2024 | -- | $490,000 |
| 2023 | -- | $490,000 +17% |
| 2022 | -- | $418,750 +20.6% |
| 2021 | -- | $347,350 |
| 2020 | -- | $347,350 +770.6% |
| 2019 | $1,148 | $39,900 |
Find assessor info on the county website
Monthly payment
Est. payment
Payment breakdown
Explore the cost of this home by adjusting the details. Changes won't be saved.Climate risks
Neighborhood: 75115
Nearby schools
GreatSchools rating
- NACockrell Hill Elementary SchoolGrades: K-2Distance: 1.1 mi
- 4/10Curtistene S McCowan Middle SchoolGrades: 6-8Distance: 0.4 mi
- 3/10Desoto High SchoolGrades: 9-12Distance: 1.1 mi
Schools provided by the listing agent
- Elementary: Cockrell Hill
- Middle: Curtistene S Mccowan
- High: Desoto
- District: Desoto ISD
Source: NTREIS. This data may not be complete. We recommend contacting the local school district to confirm school assignments for this home.
- $525,4005 bd3 ba3.9k sqft1225 Kittery Dr, Desoto, TX 75115Off Market
- $542,8004 bd3 ba3.8k sqft1104 Bedford Ct, Desoto, TX 75115Off Market
- $560,0005 bd4 ba4k sqft1105 Richard Pittmon Dr, Desoto, TX 75115Off Market
- $388,7003 bd2 ba2.3k sqft1213 Kittery Dr, Desoto, TX 75115Off Market
- $434,8003 bd3 ba2.7k sqft1216 Kittery Dr, Desoto, TX 75115Off Market
- $613,2004 bd3 ba3.9k sqft1220 Kittery Dr, Desoto, TX 75115Off Market
- $401,7003 bd2 ba2.2k sqft1109 Richard Pittmon Dr, Desoto, TX 75115Off Market
- $--5 bd3 ba3.2k sqft1108 Bedford Ct, Desoto, TX 75115Sold
A local agent can set up tours, give advice and negotiate with sellers.
A local lender can help you make sure your offer is ready when you are.
Similar homes
- $410,0004 bd3 ba2.7k sqft900 Ginger Trl, Desoto, TX 75115For Sale
 MLS ID #21274199, Ray King. NTREIS
 - $366,0003 bd3 ba2.6k sqft433 Castle St, Desoto, TX 75115For Sale
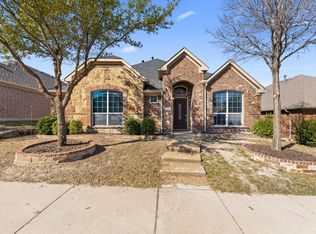 MLS ID #21355782, Bobbie Carrington. NTREIS
 - $369,9994 bd3 ba2.3k sqft732 Forest Crk, Desoto, TX 75115For Sale
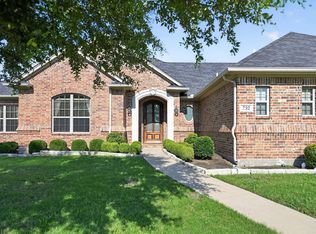 MLS ID #21348907, Allie Baccus. NTREIS
 - $449,9994 bd4 ba3.3k sqft1512 Ruffian Rd, Desoto, TX 75115For Sale
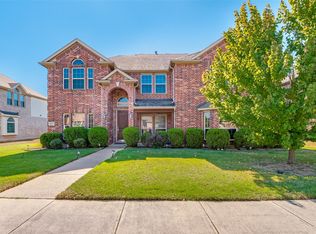 MLS ID #21100753, Twonya Madlock. NTREIS
 - $--5 bd4 ba3.9k sqft815 Meadow Lark Ln, Red Oak, TX 75154AuctionAuction.com 2
- $394,9004 bd2 ba2.1k sqft1341 Rockford Dr, Cedar Hill, TX 75104For SaleMLS ID #21172132, Viviana Dominguez. NTREIS
- $395,0004 bd3 ba2.4k sqft803 Mill Creek Rd, Lancaster, TX 75146For SaleMLS ID #21312981, Jamie Miller. NTREIS
- $399,9004 bd2 ba2.1k sqft6030 Cynthia Dr, Midlothian, TX 76065For SaleMLS ID #21337649, Christian Holmes. NTREIS
- $425,0004 bd3 ba2.3k sqft326 Atlas Cedar Dr, Glenn Heights, TX 75154For SaleMLS ID #21352770, Greg Potts. NTREIS
- $325,9003 bd2 ba1.9k sqft437 Castle St, Desoto, TX 75115For SaleMLS ID #21321895, Drucella Russell. NTREIS
- $440,0004 bd4 ba3.7k sqft1506 Oak Park Ln, Cedar Hill, TX 75104For SaleMLS ID #21069151, Ana Hernandez. NTREIS
- $379,9004 bd2 ba2.2k sqft2505 Lavender Ln, Glenn Heights, TX 75154For SaleMLS ID #21307215, Patricia Stampley. NTREIS
- $299,9003 bd3 ba1.8k sqft440 Shasta St, Desoto, TX 75115For SaleMLS ID #20940992, Pamela Washington. NTREIS
- $349,0004 bd2 ba2.2k sqft2615 Sunburst Dr, Red Oak, TX 75154For SaleMLS ID #21301755, Lola Carey. NTREIS
- $439,9994 bd2 ba2.2k sqft121 Claywood Dr, Glenn Heights, TX 75154For SaleMLS ID #21341852, Milton Perkins. NTREIS
- $425,0004 bd3 ba2.7k sqft512 Strait Ln, Waxahachie, TX 75165For SaleMLS ID #21344438, Jeremy Norman. NTREIS
- $414,9004 bd2 ba2.2k sqft3226 Paisley Dr, Midlothian, TX 76065For SaleMLS ID #21310896, Jeremy Johnson. NTREIS
- $394,5004 bd3 ba2.9k sqft8100 Yucatan Ct, Arlington, TX 76002For SaleMLS ID #21304164, Brandy Wright. NTREIS
- $425,0004 bd3 ba2.3k sqft9215 Moon River Ct, Arlington, TX 76002For SaleMLS ID #21339656, Keith Stone. NTREIS
- $450,0004 bd3 ba2.5k sqft137 Fireberry Dr, Glenn Heights, TX 75154For SaleMLS ID #21164760, Beth Steinke. NTREIS
