AMAZING 3-bed, 2 full bath 1 story in DeZavala/Babcock Area. Custom home in Oakmont Subd. Includes large Open Floor plan with separate breakfast area. Separate Office/Study/Nursery in Master Bedroom with many uses. Outside deck & patio is great for entertaining. New HVAC System, New Water Heater, New Granite Countertops, New Paint, and Beautiful Brazilian Koa Hardwood Floors. The home looks great. Direct access to IH-10 on DeZavala, and only a few minutes to Medical Center. Don't miss this one!
For sale
$345,000
12219 STABLE ROAD DR, San Antonio, TX 78249
3beds
2,115sqft
Single Family Residence
Built in 1999
6,577 Square Feet Lot
$336,800 Zestimate®
$163/sqft
$17/mo HOA
What's special
New water heaterNew paintLarge open floor planNew granite countertopsNew hvac systemSeparate breakfast area
- 9 days |
- 191 |
- 10 |
Likely to sell faster than
Zillow last checked:
Listing updated:
Listed by:
Jaime Rivera TREC #512286 (210) 884-4663,
Infinity Real Estate
Source: LERA MLS,MLS#: 2007101
Facts & features
Interior
Bedrooms & bathrooms
- Bedrooms: 3
- Bathrooms: 2
- Full bathrooms: 2
Primary bedroom
- Area: 224
- Dimensions: 16 x 14
Bedroom 2
- Area: 120
- Dimensions: 12 x 10
Bedroom 3
- Area: 108
- Dimensions: 12 x 9
Primary bathroom
- Features: Tub/Shower Combo, Soaking Tub
- Area: 140
- Dimensions: 14 x 10
Dining room
- Area: 143
- Dimensions: 13 x 11
Kitchen
- Area: 210
- Dimensions: 14 x 15
Living room
- Area: 336
- Dimensions: 21 x 16
Heating
- Central, Electric
Cooling
- Central Air
Appliances
- Included: Range, Disposal, Dishwasher, Electric Water Heater
- Laundry: Washer Hookup, Dryer Connection
Features
- One Living Area, Liv/Din Combo, Eat-in Kitchen, Kitchen Island, Pantry, Study/Library, Utility Room Inside, 1st Floor Lvl/No Steps, Open Floorplan, Master Downstairs, Ceiling Fan(s), Chandelier
- Flooring: Ceramic Tile, Wood
- Windows: Window Coverings
- Has basement: No
- Has fireplace: No
- Fireplace features: Not Applicable
Interior area
- Total interior livable area: 2,115 sqft
Property
Parking
- Total spaces: 2
- Parking features: Two Car Garage, Garage Door Opener
- Garage spaces: 2
Features
- Levels: One
- Stories: 1
- Patio & porch: Deck
- Exterior features: Sprinkler System, Rain Gutters
- Pool features: None
- Has spa: Yes
- Spa features: Bath
- Fencing: Privacy
Lot
- Size: 6,577 Square Feet
Details
- Parcel number: 135330031770
Construction
Type & style
- Home type: SingleFamily
- Architectural style: Traditional
- Property subtype: Single Family Residence
Materials
- Brick, 3 Sides Masonry, Siding
- Foundation: Slab
- Roof: Composition
Condition
- Pre-Owned
- New construction: No
- Year built: 1999
Details
- Builder name: Centex Homes
Utilities & green energy
- Electric: CPS Energy
- Gas: CPS Energy
- Sewer: SAWS, Sewer System
- Water: SAWS, Water System
Community & HOA
Community
- Features: None
- Security: Smoke Detector(s)
- Subdivision: Oakmont
HOA
- Has HOA: Yes
- HOA fee: $200 annually
- HOA name: OAKMONT
Location
- Region: San Antonio
Financial & listing details
- Price per square foot: $163/sqft
- Tax assessed value: $363,700
- Annual tax amount: $8,329
- Price range: $345K - $345K
- Date on market: 8/8/2026
- Cumulative days on market: 10 days
- Listing terms: Conventional,FHA,VA Loan,Cash,Investors OK
Estimated market value
$336,800
$320,000 - $354,000
$1,915/mo
Price history
| Date | Event | Price |
|---|---|---|
| 8/8/2026 | Listed for sale | $345,000+35.3%$163/sqft |
Source:  LERA MLS #2007101 Report a problem LERA MLS #2007101 Report a problem | ||
| 6/10/2026 | Listing removed | $2,100$1/sqft |
Source: Zillow Rentals Report a problem | ||
| 3/17/2026 | Listed for rent | $2,100+7.7%$1/sqft |
Source: Zillow Rentals Report a problem | ||
| 8/4/2023 | Listing removed | -- |
Source: Zillow Rentals Report a problem | ||
| 7/22/2023 | Listed for rent | $1,950+2.6%$1/sqft |
Source: Zillow Rentals Report a problem | ||
| 12/2/2018 | Listing removed | $255,000$121/sqft |
Source: Sendero SA Real Estate Group #1307124 Report a problem | ||
| 11/13/2018 | Pending sale | $255,000$121/sqft |
Source: Sendero SA Real Estate Group #1307124 Report a problem | ||
| 11/3/2018 | Listing removed | $1,900$1/sqft |
Source: Sendero SA Real Estate Group #1340092 Report a problem | ||
| 11/3/2018 | Listed for sale | $255,000$121/sqft |
Source: Sendero SA Real Estate Group #1307124 Report a problem | ||
| 10/4/2018 | Listing removed | $255,000$121/sqft |
Source: Sendero SA Real Estate Group #1307124 Report a problem | ||
| 9/24/2018 | Listed for rent | $1,900+11.8%$1/sqft |
Source: Sendero SA Real Estate Group #1340092 Report a problem | ||
| 9/15/2018 | Price change | $255,000-3.7%$121/sqft |
Source: Sendero SA Real Estate Group #1307124 Report a problem | ||
| 4/26/2018 | Listed for sale | $264,900+23.3%$125/sqft |
Source: Sendero SA Real Estate Group #1307124 Report a problem | ||
| 6/3/2013 | Listing removed | $1,700$1/sqft |
Source: Sendero SA Real Estate Group #999718 Report a problem | ||
| 5/16/2013 | Listed for rent | $1,700+6.3%$1/sqft |
Source: Sendero SA Real Estate Group #999718 Report a problem | ||
| 12/8/2011 | Listing removed | $1,600$1/sqft |
Source: Sendero SA Real Estate Group #922472 Report a problem | ||
| 11/30/2011 | Listed for rent | $1,600$1/sqft |
Source: Sendero SA Real Estate Group #922472 Report a problem | ||
| 10/9/2011 | Listing removed | $214,850$102/sqft |
Source: Sendero SA Real Estate Group #837098 Report a problem | ||
| 2/28/2011 | Price change | $214,8500%$102/sqft |
Source: Sendero SA Real Estate Group #837098 Report a problem | ||
| 1/30/2011 | Price change | $214,9000%$102/sqft |
Source: Sendero SA Real Estate Group #837098 Report a problem | ||
| 9/4/2010 | Price change | $215,000-4.4%$102/sqft |
Source: Sendero SA Real Estate Group #837098 Report a problem | ||
| 6/25/2010 | Price change | $225,000-4.3%$106/sqft |
Source: Sendero SA Real Estate Group #837098 Report a problem | ||
| 5/29/2010 | Price change | $235,000-3.3%$111/sqft |
Source: Sendero SA Real Estate Group #837098 Report a problem | ||
| 5/16/2010 | Listed for sale | $243,000$115/sqft |
Source: Sendero SA Real Estate Group #837098 Report a problem | ||
Public tax history
| Year | Property taxes | Tax assessment |
|---|---|---|
| 2025 | $8,329 -2.5% | $363,700 -2.5% |
| 2024 | $8,541 +1.9% | $373,000 +2.2% |
| 2023 | $8,383 +4.1% | $365,000 +12.2% |
| 2022 | $8,050 +16.6% | $325,200 +19.5% |
| 2021 | $6,907 | $272,050 +2% |
| 2020 | $6,907 +8.4% | $266,780 +9.2% |
| 2019 | $6,371 | $244,210 +1.4% |
| 2018 | $6,371 +2.6% | $240,740 +3.9% |
| 2017 | $6,210 | $231,680 +2.5% |
| 2016 | -- | $225,980 +7.9% |
| 2015 | -- | $209,440 +13% |
| 2014 | -- | $185,270 +4.1% |
| 2013 | -- | $178,030 +4.9% |
| 2012 | -- | $169,730 -0.9% |
| 2011 | -- | $171,250 -1.7% |
| 2010 | -- | $174,240 -4.1% |
| 2009 | -- | $181,720 -0.9% |
| 2008 | -- | $183,320 +4.5% |
| 2007 | -- | $175,500 +8.5% |
| 2006 | -- | $161,760 +6.6% |
| 2005 | -- | $151,730 |
| 2004 | -- | -- |
| 2003 | -- | -- |
| 2002 | -- | -- |
| 2001 | -- | -- |
| 2000 | -- | -- |
Find assessor info on the county website
Monthly payment
Est. payment
Payment breakdown
Explore the cost of this home by adjusting the details. Changes won't be saved.Climate risks
Neighborhood: Oakmont Downs
Nearby schools
GreatSchools rating
- 5/10Boone Elementary SchoolGrades: PK-5Distance: 0.6 mi
- 7/10Rawlinson Middle SchoolGrades: 6-8Distance: 2.2 mi
- 6/10Clark High SchoolGrades: 9-12Distance: 2 mi
Schools provided by the listing agent
- District: Northside
Source: LERA MLS. This data may not be complete. We recommend contacting the local school district to confirm school assignments for this home.
- $366,7003 bd2 ba2.1k sqft12219 Stable Road Dr, San Antonio, TX 78249Off Market

- $305,7003 bd2 ba1.6k sqft12215 Stable Road Dr, San Antonio, TX 78249Off Market
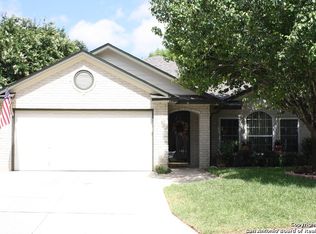
- $358,4004 bd3 ba2.8k sqft12223 Stable Road Dr, San Antonio, TX 78249Off Market
- $378,0004 bd3 ba2.8k sqft12211 Stable Road Dr, San Antonio, TX 78249Off Market
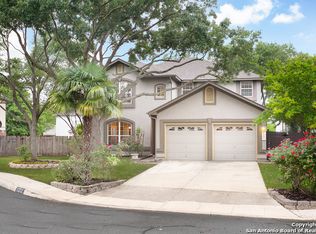
- $--4 bd3 ba2.5k sqft12227 Stable Road Dr, San Antonio, TX 78249Sold
- $332,3003 bd2 ba1.9k sqft12218 Stable Square Dr, San Antonio, TX 78249Off Market
- $360,1004 bd3 ba2.5k sqft12222 Stable Square Dr, San Antonio, TX 78249Off Market
- $385,7005 bd3 ba3k sqft12214 Stable Square Dr, San Antonio, TX 78249Off Market
A local agent can set up tours, give advice and negotiate with sellers.
A local lender can help you make sure your offer is ready when you are.
Similar homes
- $355,0003 bd2 ba2.1k sqft6337 Stable Farm, San Antonio, TX 78249For Sale

 MLS ID #2002078, Steven Koleno TREC #779766, Beycome Brokerage Realty LLC. LERA MLS
 - $315,0003 bd3 ba1.7k sqft7315 Eagle Hls, San Antonio, TX 78249For Sale
 MLS ID #66328580, Cheryl Wheeler, RE/MAX Cinco Ranch. HAR
 - $292,0003 bd3 ba2.1k sqft13206 BALDWIN RDG, San Antonio, TX 78249For Sale
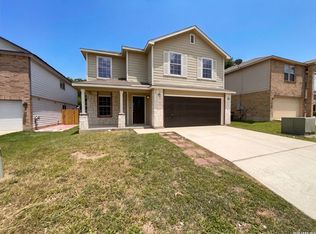 MLS ID #1999145, Amber Broadway TREC #618409, Opendoor Brokerage, LLC. LERA MLS
 - $283,0003 bd3 ba1.9k sqft10967 CEDAR PARK, San Antonio, TX 78249For Sale
 MLS ID #1993609, Amber Broadway TREC #618409, Opendoor Brokerage, LLC. LERA MLS
 - $290,0002 bd3 ba1.7k sqft5946 WOODRIDGE CV, San Antonio, TX 78249For SaleMLS ID #2000414, Hayden Flores TREC #812222, Reese Monroe Realty. LERA MLS
- $385,0003 bd3 ba2.2k sqft8711 Woods End, San Antonio, TX 78240For SaleMLS ID #2007215, Daniel Torres TREC #510001, Vortex Realty. LERA MLS
- $389,9004 bd3 ba3k sqft8139 Rockwell Vista, San Antonio, TX 78249For SaleMLS ID #1967693, Maribel Frey TREC #454706, IH 10 Realty. LERA MLS
- $345,0004 bd3 ba1.9k sqft10226 HOMBURG RNCH, Helotes, TX 78023For SaleMLS ID #1968534, Melissa Barrera Avila TREC #694439, Resi Realty, LLC. LERA MLS
- $259,0003 bd3 ba1.4k sqft7742 Nature Pass, San Antonio, TX 78249For SaleMLS ID #2004946, Flora Fen You TREC #540239, Youreka Real Estate, LLC. LERA MLS
- $275,0003 bd2 ba1.8k sqft10626 Horn Blvd, San Antonio, TX 78240For SaleMLS ID #1969069, Farah Nadela TREC #475171, Home Team of America. LERA MLS
- $362,0004 bd3 ba2.3k sqft15810 COTTON TAIL LN, San Antonio, TX 78255For SaleMLS ID #1958361, Maria-Theresa Dunlap TREC #408456, At Home Realty, LLC. LERA MLS
- $308,0004 bd2 ba2.1k sqft9141 Ridge Path, San Antonio, TX 78250For SaleMLS ID #2007511, Julia Maciel TREC #559222, Inspired Brokerage, LLC. LERA MLS
- $349,0004 bd2 ba2.5k sqft7019 Holly Mountain St, San Antonio, TX 78250For SaleMLS ID #1993202, Yuliet Valera TREC #839032, Dalton Wade, Inc. LERA MLS
- $369,0003 bd2 ba1.7k sqft1915 ELSWORTHY ST, San Antonio, TX 78248For SaleMLS ID #1970902, Scott Spencer TREC #571588, Century 21 Scott Myers, REALTORS. LERA MLS
- $300,0003 bd2 ba1.4k sqft6706 Secession Ln, San Antonio, TX 78240For Sale By Owner
- $319,9004 bd2 ba2k sqft9918 GAZELLE FRST, San Antonio, TX 78251For SaleMLS ID #2003842, Jeffrey Robillard TREC #687855, Newfound Real Estate. LERA MLS
- $285,0003 bd3 ba2.2k sqft9638 Alderwood, San Antonio, TX 78250For SaleMLS ID #2006967, Mauricio Ruiz TREC #533435, Real Estate Amigo. LERA MLS
- $385,0004 bd2 ba2.1k sqft14018 Gray Wing St, San Antonio, TX 78231For SaleMLS ID #2001096, Michael De Chene TREC #617181, AXIS Brokerage. LERA MLS
- $260,0003 bd2 ba1.6k sqft9143 Autumn Storm, San Antonio, TX 78254For SaleMLS ID #2006855, Amber Broadway TREC #618409, Opendoor Brokerage, LLC. LERA MLS
- $345,0003 bd3 ba2.7k sqft1423 CREEK KNL, San Antonio, TX 78253For SaleMLS ID #1996476, Stacy Haslam TREC #706459, Bailey Banks & Goldrich LLC. LERA MLS
