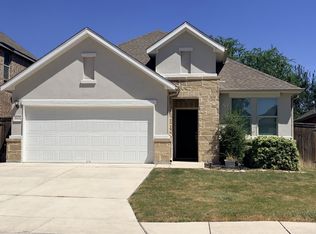
Welcome to effortless living in this beautifully maintained single-story home nestled within a desirable gated community. This immaculate 3-bedroom, 2-bath residence has been tastefully updated and is truly move-in ready. The thoughtfully designed floor plan offers comfortable living spaces filled with natural light, while the stylish kitchen features a built-in gas range and ample workspace for everyday living and entertaining. Pride of ownership is evident throughout, making this a turnkey opportunity for even the most discerning buyer. Step outside and enjoy the peaceful backdrop of a greenbelt, providing added privacy and serene views. The backyard is designed for relaxation and entertaining, complete with a custom-built pergola with integrated electric sockets and smart switches (Aexa) and a storage shed for added convenience. Car enthusiasts, hobbyists, workout aficionados, and outdoor adventurers will appreciate the exceptional garage, featuring epoxy-coated floors and custom storage solutions for bikes, tools, and personal belongings. Ideally located just minutes from premier shopping, dining, and entertainment at The Shops at La Cantera, The Rim, Six Flags Fiesta Texas, and walking/hiking trails, this home offers the perfect blend of tranquility and accessibility. This property has a VA assumable loan that a qualified buyer can assume with an IMPRESSIVE 1.75 interest rate. Impeccably maintained, beautifully updated, and perfectly situated-this is the one you've been waiting for.
Pending
Price cut: $10K (7/20)
$435,000
12226 Chena Lk, San Antonio, TX 78249
3beds
1,914sqft
Single Family Residence
Built in 2018
5,575 Square Feet Lot
$-- Zestimate®
$227/sqft
$67/mo HOA
What's special
Tastefully updatedBeautifully maintained single-story homeExceptional garageAmple workspaceThoughtfully designed floor planStylish kitchenBuilt-in gas range
- 54 days |
- 359 |
- 29 |
Zillow last checked:
Listing updated:
Listed by:
Ann Berry-Kline TREC #725027 (831) 332-4042,
Berry-Kline Realty
Source: LERA MLS,MLS#: 1994619
Facts & features
Interior
Bedrooms & bathrooms
- Bedrooms: 3
- Bathrooms: 2
- Full bathrooms: 2
Primary bedroom
- Features: Walk-In Closet(s), Ceiling Fan(s)
- Area: 256
- Dimensions: 16 x 16
Bedroom 2
- Area: 100
- Dimensions: 10 x 10
Bedroom 3
- Area: 117
- Dimensions: 9 x 13
Primary bathroom
- Features: Tub/Shower Separate, Double Vanity
- Area: 130
- Dimensions: 13 x 10
Dining room
- Area: 150
- Dimensions: 15 x 10
Kitchen
- Area: 306
- Dimensions: 18 x 17
Living room
- Area: 324
- Dimensions: 18 x 18
Heating
- Central, Propane Owned
Cooling
- Central Air
Appliances
- Included: Cooktop, Built-In Oven, Microwave, Disposal, Dishwasher, Gas Water Heater
- Laundry: Main Level, Laundry Room, Washer Hookup, Dryer Connection
Features
- One Living Area, Separate Dining Room, Kitchen Island, Breakfast Bar, Pantry, Utility Room Inside, 1st Floor Lvl/No Steps, High Ceilings, Open Floorplan, High Speed Internet, Walk-In Closet(s), Ceiling Fan(s)
- Flooring: Wood
- Windows: Double Pane Windows, Window Coverings
- Has basement: No
- Attic: Access Only
- Has fireplace: No
- Fireplace features: Not Applicable
Interior area
- Total interior livable area: 1,914 sqft
Video & virtual tour
Property
Parking
- Total spaces: 2
- Parking features: Two Car Garage, Garage Door Opener
- Garage spaces: 2
Features
- Levels: One
- Stories: 1
- Exterior features: Sprinkler System
- Pool features: None
- Fencing: Privacy
Lot
- Size: 5,575 Square Feet
- Features: Level, Curbs, Street Gutters, Sidewalks, Streetlights
Details
- Additional structures: Shed(s)
- Parcel number: 148610460740
Construction
Type & style
- Home type: SingleFamily
- Property subtype: Single Family Residence
Materials
- Brick
- Foundation: Slab
- Roof: Composition
Condition
- Pre-Owned
- New construction: No
- Year built: 2018
Details
- Builder name: Meritage Homes
Utilities & green energy
- Utilities for property: Cable Available, City Garbage service
Community & HOA
Community
- Security: Smoke Detector(s), Prewired, Controlled Access
- Subdivision: Steubing Farm Ut-7 (Enclave) B
HOA
- Has HOA: Yes
- HOA fee: $200 quarterly
- HOA name: STEUBING FARMS
Location
- Region: San Antonio
Financial & listing details
- Price per square foot: $227/sqft
- Annual tax amount: $8,932
- Price range: $435K - $435K
- Date on market: 6/24/2026
- Cumulative days on market: 55 days
- Listing terms: Conventional,FHA,VA Loan,TX Vet,Cash,Assumable,Assumption non Qualifying
- Road surface type: Paved
Estimated market value
Not available
Estimated sales range
Not available
Not available
Price history
| Date | Event | Price |
|---|---|---|
| 8/14/2026 | Pending sale | $435,000$227/sqft |
Source:  LERA MLS #1994619 Report a problem LERA MLS #1994619 Report a problem | ||
| 8/1/2026 | Contingent | $435,000$227/sqft |
Source: LERA MLS #1994619 Report a problem | ||
| 7/20/2026 | Price change | $435,000-2.2%$227/sqft |
Source: LERA MLS #1994619 Report a problem | ||
| 6/24/2026 | Listed for sale | $445,000$232/sqft |
Source: LERA MLS #1994619 Report a problem | ||
| 1/30/2020 | Sold | -- |
Source: LERA MLS #1422387 Report a problem | ||
Public tax history
Tax history is unavailable.
Monthly payment
Est. payment
Payment breakdown
Explore the cost of this home by adjusting the details. Changes won't be saved.Climate risks
Neighborhood: 78249
Nearby schools
GreatSchools rating
- 4/10Carnahan Elementary SchoolGrades: PK-5Distance: 0.2 mi
- 6/10Stinson Middle SchoolGrades: 6-8Distance: 1.9 mi
- 8/10Brandeis High SchoolGrades: 9-12Distance: 1.7 mi
Schools provided by the listing agent
- Elementary: Carnahan
- Middle: Stinson Katherine
- High: Louis D Brandeis
- District: Northside
Source: LERA MLS. This data may not be complete. We recommend contacting the local school district to confirm school assignments for this home.
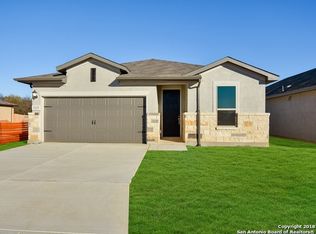
- $395,6003 bd2 ba1.9k sqft12230 Chena Lk, San Antonio, TX 78249Off Market
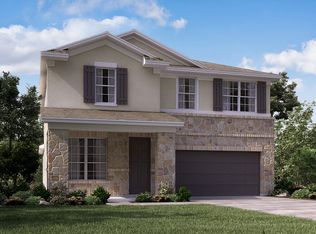
- $540,5004 bd4 ba2.7k sqft6615 Newell, San Antonio, TX 78215Off Market
- $447,4004 bd4 ba2.5k sqft12222 Chena Lake, San Antonio, TX 78249Off Market

- $---- bd-- ba-- sqft12218 Chena Lk, San Antonio, TX 78249Off Market
- $328,0003 bd2 ba1.5k sqft12210 Chena Lake, San Antonio, TX 78249Off Market
- $368,8003 bd2 ba1.8k sqft12306 Chena Lake, San Antonio, TX 78249Off Market
- $341,3003 bd2 ba1.5k sqft12215 Chena Lk, San Antonio, TX 78249Off Market
- $347,3003 bd2 ba1.6k sqft12227 Chena Lk, San Antonio, TX 78249Off Market
A local agent can set up tours, give advice and negotiate with sellers.
A local lender can help you make sure your offer is ready when you are.
Similar homes
- $397,0004 bd4 ba2.1k sqft6531 Casina Terrace, San Antonio, TX 78249For Sale

 MLS ID #1930972, Keonna Luera TREC #730513, Redbird Realty LLC. LERA MLS
 - $454,9905 bd3 ba2.3k sqft14839 Vance Jackson #312 #312, San Antonio, TX 78249For Sale
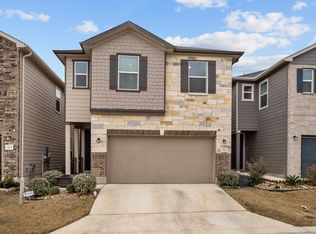 MLS ID #1941402, Dayton Schrader TREC #312921, eXp Realty. LERA MLS
 - $369,9003 bd3 ba1.6k sqft8851 Oakland Rd Unit 36, San Antonio, TX 78240For Sale
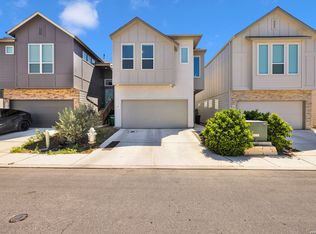 MLS ID #2003700, Christopher Engstrom TREC #745386, Phyllis Browning Company. LERA MLS
 - $319,0003 bd2 ba1.6k sqft8806 White Crown, San Antonio, TX 78254For Sale
 MLS ID #1932842, Amy Moya TREC #841607, Coldwell Banker D'Ann Harper, REALTOR. LERA MLS
 - $445,0004 bd4 ba2.7k sqft2023 Flint Oak, San Antonio, TX 78248For SaleMLS ID #1963248, Richard Todd TREC #700317, Keller Williams Heritage. LERA MLS
- $430,0003 bd3 ba2.4k sqft7522 San Mirienda, Boerne, TX 78015For SaleMLS ID #2007294, Ashley Robertson TREC #431814, Kuper Sotheby's Int'l Realty. LERA MLS
- $399,9004 bd3 ba2.3k sqft12518 YELLOWSTONE PT, San Antonio, TX 78254For SaleMLS ID #2002752, Marco Puga TREC #827908, eXp Realty. LERA MLS
- $450,0003 bd2 ba1.7k sqft27521 SONORA VW, Boerne, TX 78015For SaleMLS ID #2001482, Catherine Lodge TREC #659769, Kuper Sotheby's Int'l Realty. LERA MLS
- $440,0003 bd2 ba1.7k sqft1172 Cadogan Squire, San Antonio, TX 78260For SaleMLS ID #1993461, Leigha Sutton TREC #747148, JB Goodwin, REALTORS. LERA MLS
- $365,0004 bd4 ba2.6k sqft15233 Cheshire Wy, San Antonio, TX 78254For SaleMLS ID #2009231, Ana Jaramillo TREC #739758, Real Broker, LLC. LERA MLS
- $450,0003 bd3 ba2k sqft206 Ridgecrest Dr. Unit 4, San Antonio, TX 78209For SaleMLS ID #1944496, John Chambers TREC #647744, eXp Realty. LERA MLS
- $359,0003 bd3 ba1.9k sqft834 Magnolia Mist, San Antonio, TX 78216For SaleMLS ID #1967891, Matthew Resnick TREC #561533, Kuper Sotheby's Int'l Realty. LERA MLS
- $440,0004 bd3 ba2.6k sqft815 Stoneway Dr, San Antonio, TX 78258For SaleMLS ID #1994696, Michael Gillispie TREC #710459, Kuper Sotheby's Int'l Realty. LERA MLS
- $489,9995 bd4 ba2.8k sqft11114 MILL PARK, San Antonio, TX 78254For SaleMLS ID #2004917, Tammy Dominguez TREC #684278, Realty United. LERA MLS
- $335,0003 bd3 ba1.6k sqft5843 Whitby Rd #6, San Antonio, TX 78240For SaleMLS ID #1952511, Misty Jetton TREC #822282, Anders Pierce Realty. LERA MLS
- $439,9994 bd2 ba1.8k sqft612 W Magnolia Ave, San Antonio, TX 78212For SaleMLS ID #1992250, Scott Malouff TREC #658231, Keller Williams Heritage. LERA MLS
- $419,9003 bd2 ba2.3k sqft26030 STARLING HL, San Antonio, TX 78260For SaleMLS ID #1997422, Juliet Mendoza TREC #845962, LIVE REALTY, LLC. LERA MLS
- $469,0003 bd3 ba2.1k sqft206 Ridgecrest Drive #16, San Antonio, TX 78209For SaleMLS ID #1959560, Bridget Archer TREC #461691, Kuper Sotheby's Int'l Realty. LERA MLS
- $349,9002 bd2 ba1.7k sqft3451 WELLSPRINGS DR, San Antonio, TX 78230For SaleMLS ID #2001562, Alicia Stumph TREC #709249, Keller Williams Heritage. LERA MLS
- $386,9953 bd2 ba1.9k sqft11503 Sagebrooke Run, San Antonio, TX 78254For SaleMLS ID #1961932, Aya Hussein TREC #759956, Resi Realty, LLC. LERA MLS
