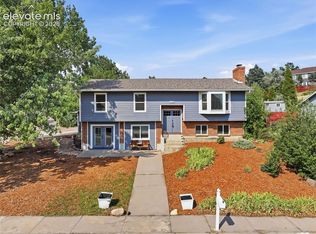
Spacious two-story home in the Stratmoor Heights neighborhood offering a flexible layout and plenty of room to grow. With 5 bedrooms, 4 bathrooms, and over 3,100 finished square feet, this home provides the space and functionality today’s buyers are looking for. The main level features multiple living areas, including a comfortable family room, a separate living space, and a dining area with walk-out access. The kitchen includes an island, ample cabinetry, a spacious pantry, and a functional layout ideal for everyday living. Upstairs, you’ll find four bedrooms including a spacious primary suite with a walk-in closet and 5-piece bath featuring double vanities, soaking tub, and separate shower. A versatile loft adds additional living space, perfect for a home office, playroom, or media area, along with convenient upper-level laundry. The finished basement expands your options with a large second family room, an additional bedroom, and a full bathroom, ideal for guests or multi-generational living. Situated on a level, fully fenced lot, the home also features a covered patio, central A/C, and a two-car attached garage. Conveniently located near parks, schools, shopping, and major roadways, this home offers space, flexibility, and value in a central location.
Pending
Price cut: $5K (6/17)
$450,000
1223 Livingston Ave, Colorado Springs, CO 80906
5beds
3,172sqft
:
Get pre-qualified$2,759/mo
Single Family Residence
Built in 2013
5,776 Square Feet Lot
$-- Zestimate®
$142/sqft
$-- HOA
What's special
Level fully fenced lotUpper-level laundrySpacious primary suiteComfortable family roomTwo-car attached garageSpacious two-story homeSeparate living space
- 72 days |
- 71 |
- 2 |
Likely to sell faster than
Zillow last checked:
Listing updated:
Listed by:
Treasure Davis 719-888-2793,
Exp Realty LLC,
Tyler Hoshide ABR PSA 970-978-6767
Source: elevateMLS,MLS#: 8163850
Facts & features
Interior
Bedrooms & bathrooms
- Bedrooms: 5
- Bathrooms: 4
- Full bathrooms: 3
- 1/2 bathrooms: 1
Other
- Level: Upper
- Area: 255 Square Feet
- Dimensions: 17 x 15
Heating
- Forced Air, Natural Gas
Cooling
- Ceiling Fan(s), Central Air
Appliances
- Included: Dishwasher, Dryer, Gas in Kitchen, Microwave, Oven, Refrigerator, Washer
- Laundry: Electric Hook-up, Upper Level
Features
- 5-Pc Bath, 9Ft + Ceilings, High Speed Internet, Pantry
- Flooring: Carpet, Luxury Vinyl
- Basement: Full,Partially Finished
- Has fireplace: No
- Fireplace features: None
Interior area
- Total structure area: 3,172
- Total interior livable area: 3,172 sqft
- Finished area above ground: 2,248
- Finished area below ground: 924
Video & virtual tour
Property
Parking
- Total spaces: 2
- Parking features: Attached, Concrete Driveway
- Attached garage spaces: 2
Features
- Levels: Two
- Stories: 2
- Patio & porch: Composite, Concrete, Covered
- Fencing: Back Yard
Lot
- Size: 5,776 Square Feet
- Features: Level, Near Fire Station, Near Hospital, Near Park, Near Schools, Near Shopping Center, Landscaped
Details
- Parcel number: 6504405029
Construction
Type & style
- Home type: SingleFamily
- Property subtype: Single Family Residence
Materials
- Wood Siding, Frame
- Roof: Composite Shingle
Condition
- Existing Home
- New construction: No
- Year built: 2013
Utilities & green energy
- Water: Municipal
- Utilities for property: Electricity Connected, Natural Gas Connected
Community & HOA
Location
- Region: Colorado Springs
Financial & listing details
- Price per square foot: $142/sqft
- Tax assessed value: $523,095
- Annual tax amount: $1,947
- Date on market: 5/20/2026
- Listing terms: Cash,Conventional,FHA,VA Loan
- Electric utility on property: Yes
Estimated market value
Not available
Estimated sales range
Not available
Not available
Price history
| Date | Event | Price |
|---|---|---|
| 6/25/2026 | Pending sale | $450,000$142/sqft |
Source:  elevateMLS #8163850 Report a problem elevateMLS #8163850 Report a problem | ||
| 6/17/2026 | Price change | $450,000-1.1%$142/sqft |
Source: elevateMLS #8163850 Report a problem | ||
| 6/11/2026 | Price change | $455,000-1.1%$143/sqft |
Source: elevateMLS #8163850 Report a problem | ||
| 6/1/2026 | Price change | $460,000-0.5%$145/sqft |
Source: elevateMLS #8163850 Report a problem | ||
| 5/20/2026 | Listed for sale | $462,500+60.6%$146/sqft |
Source: elevateMLS #8163850 Report a problem | ||
| 7/23/2018 | Sold | $288,000-0.7%$91/sqft |
Source: Public Record Report a problem | ||
| 5/11/2018 | Listed for sale | $289,900+13.7%$91/sqft |
Source: Perfection Realty, Llc #3838515 Report a problem | ||
| 11/26/2013 | Sold | $254,897+962.1%$80/sqft |
Source: Public Record Report a problem | ||
| 9/16/2013 | Sold | $24,000$8/sqft |
Source: Public Record Report a problem | ||
Public tax history
| Year | Property taxes | Tax assessment |
|---|---|---|
| 2024 | $1,832 +40.6% | $35,040 |
| 2023 | $1,303 -4.6% | $35,040 +32.9% |
| 2022 | $1,367 | $26,360 -2.8% |
| 2021 | -- | $27,120 +28.8% |
| 2020 | $1,643 +3.4% | $21,060 |
| 2019 | $1,589 +34.2% | $21,060 +14.5% |
| 2018 | $1,184 -17.6% | $18,390 |
| 2017 | $1,437 +21.4% | $18,390 -6.5% |
| 2016 | $1,184 -11.3% | $19,660 |
| 2015 | $1,335 -0.5% | $19,660 |
| 2014 | $1,342 | $19,660 |
| 2013 | -- | -- |
| 2012 | -- | $2,490 |
| 2011 | $273 | $2,490 -38.4% |
| 2010 | -- | $4,040 |
| 2009 | -- | $4,040 +1.8% |
| 2008 | -- | $3,970 |
| 2006 | -- | $3,970 |
Find assessor info on the county website
Monthly payment
Est. payment
Payment breakdown
Explore the cost of this home by adjusting the details. Changes won't be saved.Climate risks
Neighborhood: 80906
Nearby schools
GreatSchools rating
- 4/10Oak Creek Elementary SchoolGrades: PK-5Distance: 2.4 mi
- 4/10Fox Meadow Middle SchoolGrades: 6-8Distance: 1.6 mi
- 2/10Harrison High SchoolGrades: 9-12Distance: 1.8 mi
Schools provided by the listing agent
- Elementary: Monterey
- Middle: Carmel
- High: Harrison
- District: Harrison-2
Source: elevateMLS. This data may not be complete. We recommend contacting the local school district to confirm school assignments for this home.
- $431,5004 bd3 ba1.8k sqft1219 Livingston Ave, Colorado Springs, CO 80906Off Market
- $454,3004 bd4 ba2.5k sqft1227 Livingston Ave, Colorado Springs, CO 80906Off Market

- $441,4004 bd4 ba2.3k sqft1215 Livingston Ave, Colorado Springs, CO 80906Off Market

- $277,5003 bd1 ba792 sqft1208 Hartford St, Colorado Springs, CO 80906Sold

- $395,0004 bd2 ba1.9k sqft1210 Hartford St, Colorado Springs, CO 80906Sold
- $459,7004 bd3 ba2.2k sqft1231 Livingston Ave, Colorado Springs, CO 80906Off Market
- $295,0003 bd1 ba1.2k sqft1206 Hartford St, Colorado Springs, CO 80906Sold
- $320,0003 bd1 ba975 sqft1212 Hartford St, Colorado Springs, CO 80906Sold
A local agent can set up tours, give advice and negotiate with sellers.
Similar homes
- $495,0005 bd4 ba2.7k sqft526 Loomis Ave, Colorado Springs, CO 80906For Sale

 MLS ID #3199313, Frank Griffin ABR AHWD CRETS EPRO GRI MRP PSA RENE RSPS SFR SRES SRS , Flat Rate Realty Group LLC. elevateMLS
 - $449,9005 bd4 ba2.5k sqft1377 Grass Valley Dr, Colorado Springs, CO 80906For Sale
 MLS ID #1326675, Jed Johnson, Exp Realty LLC. elevateMLS
 - $499,0005 bd3 ba2.6k sqft1643 S Canoe Creek Dr, Colorado Springs, CO 80906For Sale
 MLS ID #4384348, Aimee Fletcher CLHMS GRI , Exp Realty LLC. elevateMLS
 - $510,0004 bd3 ba2.5k sqft1239 Suncrest Way, Colorado Springs, CO 80906For Sale
 MLS ID #5377258, Brett Weldon CMLXV MRP , The Springs Team Real Estate Company. elevateMLS
 - $515,0004 bd4 ba2.8k sqft1108 Scarlet Oak Dr, Colorado Springs, CO 80906For SaleMLS ID #3968098, Erica Archambault MRP , Exp Realty LLC. elevateMLS
- $459,9995 bd4 ba2.8k sqft6911 Ketchum Dr, Colorado Springs, CO 80911For SaleMLS ID #5719211, Breeanne Woods, LPT Realty LLC. elevateMLS
- $449,9004 bd4 ba2.9k sqft10349 Desert Bloom Way, Colorado Springs, CO 80925For SaleMLS ID #1898822, Neil Sanderlin, Real Broker, LLC DBA Real. elevateMLS
- $435,0004 bd3 ba2.1k sqft6149 San Mateo Dr, Colorado Springs, CO 80911For SaleMLS ID #6321982, Kieshia Mace, Summit Ridge Group LLC. elevateMLS
- $485,0005 bd3 ba3.3k sqft6910 Ketchum Dr, Colorado Springs, CO 80911For SaleMLS ID #4889164, Sarah McKinney, MacKenzie-Jackson Real Estate. elevateMLS
- $399,9994 bd2 ba2.1k sqft5590 Almont Ave, Colorado Springs, CO 80911For SaleMLS ID #4970343, Brittany Schlesinger, Engel & Voelkers Pikes Peak. elevateMLS
- $535,0005 bd4 ba3.5k sqft6446 Dancing Moon Way, Colorado Springs, CO 80911For SaleMLS ID #5293420, Jessica Ala ABR GRI HFR MRP PSA RENE SFR SRES SRS , Faith and Freedom Realty LLC. elevateMLS
- $435,0004 bd4 ba2.6k sqft9215 Red Fern Ln, Fountain, CO 80817For SaleMLS ID #3528120, Maia Karvakko, HomeSmart Preferred Realty. elevateMLS
- $416,0003 bd3 ba1.9k sqft4844 Sea Eagle Dr, Colorado Springs, CO 80916For SaleMLS ID #6975722, Billi Jo Byrne ABR C2EX MRP , HomeSmart. elevateMLS
- $435,0003 bd3 ba2.2k sqft6162 Dancing Moon Way, Colorado Springs, CO 80911For SaleMLS ID #9759574, Jessica Ala ABR GRI HFR MRP PSA RENE SFR SRES SRS , Faith and Freedom Realty LLC. elevateMLS
- $485,0005 bd4 ba2.6k sqft2483 Majestic Plains Ct, Colorado Springs, CO 80915For SaleMLS ID #1561791, Joel Nath ABR C2EX MRP , Stone Gable Realty. elevateMLS
- $430,0004 bd3 ba2.4k sqft753 Harvest Field Way, Fountain, CO 80817For SaleMLS ID #9486692, Lauren Jerden MRP , Exp Realty LLC. elevateMLS
- $415,0004 bd3 ba2.5k sqft4404 Horizonpoint Dr, Colorado Springs, CO 80925For SaleMLS ID #6732082, Gayla Bustos SFR , Real Broker, LLC DBA Real. elevateMLS
- $520,0004 bd4 ba2.6k sqft1437 Grand Overlook St, Colorado Springs, CO 80910For SaleMLS ID #4616538, Scott Sufak ABR C2EX CDPE CMLXv CNE GRI SFR , RE/MAX Real Estate Group LLC. elevateMLS
- $445,0003 bd4 ba2.1k sqft3935 Anvil Dr, Colorado Springs, CO 80925For SaleMLS ID #3764372, Ryan Blackburn, RE/MAX Real Estate Group LLC. elevateMLS
- $425,0004 bd3 ba2.1k sqft8239 Monterey Way, Fountain, CO 80817For SaleMLS ID #2276625, Rob Thompson, Iconic Colorado Properties, LLC. elevateMLS
