Check out this 3 bedroom 1 1/2 bath home in the Seneca Hills Subdivision. Home has a nice kitchen with all appliances included. The 3 bedrooms and full bath are upstairs. Home has gas F/A Heat and central air. There is a 2-car attached garage, back patio and a nice sized back yard. Easy to show
Pending
Price cut: $7.4K (9/13)
$192,500
1223 Normandale Dr, Fort Wayne, IN 46808
3beds
1,162sqft
Single Family Residence
Built in 1987
7,405 Square Feet Lot
$189,900 Zestimate®
$--/sqft
$-- HOA
What's special
Central airBack patio
- 76 days
- 331
- 23
Likely to sell faster than
Zillow last checked:
Listing updated:
Listed by:
Barton R Lehman Off:260-589-2903,
Miz Lehman REALTORS-Auctioneer
Source: IRMLS,MLS#: 202631958
Facts & features
Interior
Bedrooms & bathrooms
- Bedrooms: 3
- Bathrooms: 2
- Full bathrooms: 1
- 1/2 bathrooms: 1
Bedroom 1
- Level: Upper
Bedroom 2
- Level: Upper
Dining room
- Level: Main
- Area: 90
- Dimensions: 9 x 10
Kitchen
- Level: Main
- Area: 100
- Dimensions: 10 x 10
Living room
- Level: Main
- Area: 187
- Dimensions: 11 x 17
Heating
- Natural Gas, Forced Air
Cooling
- Central Air
Appliances
- Included: Dishwasher, Microwave, Refrigerator, Washer, Gas Range, Gas Water Heater
Features
- Flooring: Carpet
- Windows: Window Treatments, Blinds
- Has basement: No
- Has fireplace: No
- Fireplace features: None
Interior area
- Total structure area: 1,162
- Total interior livable area: 1,162 sqft
- Finished area above ground: 1,162
- Finished area below ground: 0
Video & virtual tour
Property
Parking
- Total spaces: 2
- Parking features: Attached, Concrete
- Attached garage spaces: 2
- Has uncovered spaces: Yes
Features
- Levels: Two
- Stories: 2
- Fencing: None
Lot
- Size: 7,405 Square Feet
- Dimensions: 63 x 118
- Features: Level, City/Town/Suburb
Details
- Additional structures: Shed
- Parcel number: 020727204010.000073
Construction
Type & style
- Home type: SingleFamily
- Property subtype: Single Family Residence
Materials
- Vinyl Siding
- Foundation: Slab
- Roof: Shingle
Condition
- New construction: No
- Year built: 1987
Utilities & green energy
- Sewer: City
- Water: City
Community & HOA
Community
- Subdivision: Seneca Hill(s)
Location
- Region: Fort Wayne
Financial & listing details
- Tax assessed value: $182,400
- Annual tax amount: $1,924
- Date on market: 8/6/2026
- Listing terms: Cash,Conventional,FHA,USDA Loan
Estimated market value
$189,900
$180,000 - $199,000
$1,536/mo
Price history
| Date | Event | Price |
|---|---|---|
| 10/1/2026 | Pending sale | $192,500 |
Source:  IRMLS #202631958 Report a problem IRMLS #202631958 Report a problem | ||
| 9/13/2026 | Price change | $192,500-3.7% |
Source: IRMLS #202631958 Report a problem | ||
| 8/20/2026 | Price change | $199,900-2.4% |
Source: IRMLS #202631958 Report a problem | ||
| 8/6/2026 | Listed for sale | $204,900+127.9% |
Source: IRMLS #202631958 Report a problem | ||
| 3/23/2018 | Listing removed | $89,900$77/sqft |
Source: Cornerstone Realty Group #201810626 Report a problem | ||
| 3/22/2018 | Listed for sale | $89,900+57.7%$77/sqft |
Source: Cornerstone Realty Group #201810626 Report a problem | ||
| 11/6/2008 | Listing removed | $57,000$49/sqft |
Source: foreclosure.com Report a problem | ||
| 9/27/2008 | Price change | $57,000-8.1%$49/sqft |
Source: foreclosure.com Report a problem | ||
| 8/20/2008 | Listed for sale | $62,000+16.5%$53/sqft |
Source: foreclosure.com Report a problem | ||
| 6/26/2008 | Sold | $53,200$46/sqft |
Source: Public Record Report a problem | ||
Public tax history
| Year | Property taxes | Tax assessment |
|---|---|---|
| 2025 | $1,933 +11.7% | $182,400 +3.8% |
| 2024 | $1,730 +19.5% | $175,800 +5.5% |
| 2023 | $1,448 +20.8% | $166,600 +25.8% |
| 2022 | $1,198 +4.9% | $132,400 +17.2% |
| 2021 | $1,142 +22.8% | $113,000 +3.7% |
| 2020 | $930 +371% | $109,000 +14.5% |
| 2019 | $197 +2.1% | $95,200 +20.1% |
| 2018 | $193 +14.4% | $79,300 +0.8% |
| 2017 | $169 -16.7% | $78,700 +1.7% |
| 2016 | $203 +76% | $77,400 +4% |
| 2014 | $115 +16.5% | $74,400 +2.6% |
| 2013 | $99 -23.8% | $72,500 -4.6% |
| 2011 | $130 | $76,000 -3.3% |
| 2010 | -- | $78,600 -8.1% |
| 2007 | -- | $85,500 +17.8% |
| 2005 | -- | $72,600 |
| 2004 | -- | $72,600 +72.9% |
| 2001 | -- | $42,000 +200% |
| 1999 | -- | $14,000 |
Find assessor info on the county website
Monthly payment
Est. payment
Payment breakdown
Explore the cost of this home by adjusting the details. Changes won't be saved.Climate risks
Neighborhood: North Franke Park
Nearby schools
Schools provided by the listing agent
- Elementary: Forest Park
- Middle: Northwood
- High: North Side
- District: Fort Wayne Community
Source: IRMLS. This data may not be complete. We recommend contacting the local school district to confirm school assignments for this home.

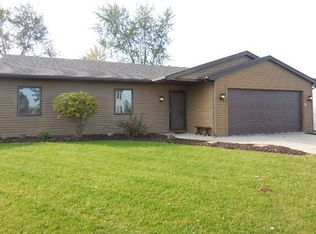

Similar homes
- $193,9002 bd1 ba1.4k sqft1701 Clover Ln, Fort Wayne, IN 46808For Sale
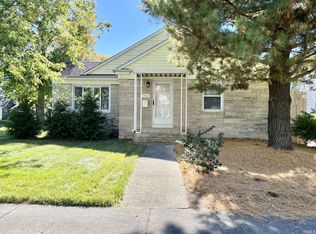 MLS ID #202643271, Randy Harvey, Coldwell Banker Real Estate Gr. IRMLS
 - $199,9993 bd3 ba1.5k sqft7805 Claridge Pl, Fort Wayne, IN 46825For Sale
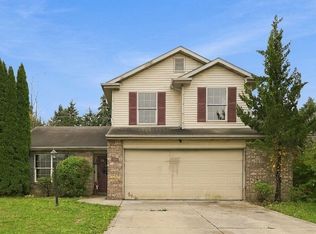 MLS ID #202643175, Denise Smothermon, North Eastern Group Realty. IRMLS
 - $229,9003 bd2 ba1.5k sqft1402 Misty River Dr, Fort Wayne, IN 46808For Sale
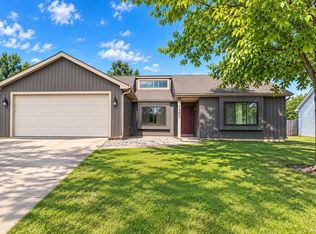 MLS ID #202631528, Rainelle L Shockome, Metzger Property Services, LLC. IRMLS
 - $205,0003 bd2 ba1.3k sqft7430 Parliament Pl, Fort Wayne, IN 46835For Sale
 MLS ID #202643125, Michael Burt, Coldwell Banker Real Estate Gr. IRMLS
