Perfection in Cheesman Park. Sunlit & updated Cheesman condo has it all with 2 spacious south-facing bedrooms, 2 baths, updated flooring, new paint throughout, and 2 balconies facing Cheesman Park, each with custom Sterling Shades & Shutters, 3 Updated sliding patio doors. In addition to the walk-in pantry/storage room, the home has ample bedroom storage, tons of kitchen and hallway storage, and a full size locker #3 in the basement. Garage parking on upper garage level, #10.
Building amenities include outdoor pool with courtyard & BBQ, 11th Floor community room with wrap around patio, sauna, package room, professionally managed and on-site manager. Steps from Cheesman Park & Botanic Gardens and close proximity to Cherry Creek shopping and Downtown offer a perfect maintenance-free urban living.
For sale
$485,000
1223 Race Street #302, Denver, CO 80206
2beds
1,056sqft
Condominium
Built in 1960
-- sqft lot
$-- Zestimate®
$459/sqft
$829/mo HOA
What's special
- 2 days
- 150
- 11
Zillow last checked:
Listing updated:
Listed by:
John Montoya 720-470-4840 johnmontoya5280@gmail.com,
Compass - Denver
Source: REcolorado as distributed by MLS GRID,MLS#: 2068772
Facts & features
Interior
Bedrooms & bathrooms
- Bedrooms: 2
- Bathrooms: 2
- Full bathrooms: 1
- 3/4 bathrooms: 1
- Main level bathrooms: 2
- Main level bedrooms: 2
Bedroom
- Description: Spacious, New Paint, Private Bath, Newer Flooring
- Features: Primary Suite
- Level: Main
- Area: 211.2 Square Feet
- Dimensions: 16.11 x 13.11
Bedroom
- Description: New Paint, Newer Flooring, Facing West
- Level: Main
- Area: 175.1 Square Feet
- Dimensions: 17 x 10.3
Bathroom
- Description: Updated, Private Bath
- Features: En Suite Bathroom
- Level: Main
- Area: 31.98 Square Feet
- Dimensions: 7.8 x 4.1
Bathroom
- Description: Guest Bath, Tub
- Level: Main
- Area: 39.05 Square Feet
- Dimensions: 7.1 x 5.5
Dining room
- Description: Facing West, New Paint, New Lighting
- Level: Main
- Area: 99.68 Square Feet
- Dimensions: 11.2 x 8.9
Kitchen
- Description: Granite Counters, And Custom Cabinets, Kitchen Island
- Level: Main
- Area: 161.71 Square Feet
- Dimensions: 15.7 x 10.3
Living room
- Description: New Paint, Newer Flooring, Facing South And West
- Level: Main
- Area: 262.08 Square Feet
- Dimensions: 20.8 x 12.6
Utility room
- Description: Walk-In Pantry/Utility/Storage Room
Heating
- Forced Air
Cooling
- Central Air
Appliances
- Included: Cooktop, Dishwasher, Oven, Refrigerator
Features
- Has basement: No
- Common walls with other units/homes: End Unit
Interior area
- Total structure area: 1,056
- Total interior livable area: 1,056 sqft
- Finished area above ground: 1,056
Video & virtual tour
Property
Parking
- Total spaces: 1
- Parking features: Garage - Attached
- Attached garage spaces: 1
Features
- Levels: One
- Stories: 1
- Patio & porch: Covered
- Exterior features: Balcony
- Pool features: Outdoor Pool
- Has view: Yes
- View description: City
Details
- Parcel number: 502120109
- Zoning: G-MU-20
- Special conditions: Standard
Construction
Type & style
- Home type: Condo
- Architectural style: Contemporary
- Property subtype: Condominium
- Attached to another structure: Yes
Materials
- Brick, Concrete, Frame
- Roof: Unknown
Condition
- Updated/Remodeled
- Year built: 1960
Utilities & green energy
- Sewer: Public Sewer
- Water: Public
- Utilities for property: Electricity Connected
Community & HOA
Community
- Subdivision: Wymans Second Add
HOA
- Has HOA: Yes
- HOA fee: $829 monthly
- HOA name: Cheesman Towers Condominium Association
- HOA phone: 303-989-8254
Location
- Region: Denver
Financial & listing details
- Price per square foot: $459/sqft
- Annual tax amount: $2,265
- Date on market: 9/24/2026
- Listing terms: Cash,Conventional,VA Loan
- Exclusions: Staging Furniture, Sellers Personal Property
- Ownership: Individual
- Electric utility on property: Yes
Estimated market value
Not available
Estimated sales range
Not available
Not available
Price history
| Date | Event | Price |
|---|---|---|
| 9/24/2026 | Listed for sale | $485,000$459/sqft |
Source:  REcolorado as distributed by MLS GRID #2068772 Report a problem REcolorado as distributed by MLS GRID #2068772 Report a problem | ||
Public tax history
Tax history is unavailable.
Monthly payment
Est. payment
Payment breakdown
Explore the cost of this home by adjusting the details. Changes won't be saved.Climate risks
Neighborhood: Cheesman Park
Nearby schools
Schools provided by the listing agent
- Elementary: Dora Moore
- Middle: Morey
- High: East
- District: Denver 1
Source: REcolorado as distributed by MLS GRID. This data may not be complete. We recommend contacting the local school district to confirm school assignments for this home.


Similar homes
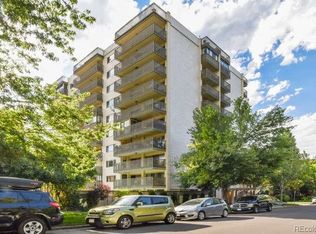
- $450,0002 bd2 ba1.2k sqftSummer House, Denver, CO 80218For Sale
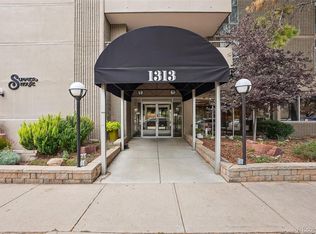
 MLS ID #8022764, Brett Weller, Keller Williams Integrity Real Estate LLC. REcolorado as distributed by MLS GRID
 - $395,0002 bd2 ba1.1k sqftCheesman Towers West, Denver, CO 80218For Sale
 MLS ID #9571909, Cathy Miller, Compass - Denver. REcolorado as distributed by MLS GRID
 - $315,0002 bd2 ba878 sqftCheesman Wildcres, Denver, CO 80206For Sale
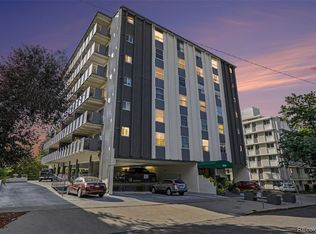 MLS ID #7380724, The Knoll Team, West and Main Homes Inc. REcolorado as distributed by MLS GRID
 - $479,0002 bd2 ba1.2k sqftVilla Riva Condominiums, Denver, CO 80206For Sale
 MLS ID #7303205, Jennifer Wicker, HomeSmart Realty. REcolorado as distributed by MLS GRID
 - $450,0002 bd1 ba1.3k sqft1101 Gaylord Street #6, Denver, CO 80206For SaleMLS ID #5234068, Jennifer Rafter, Compass - Denver. REcolorado as distributed by MLS GRID
- $448,0002 bd2 ba1k sqftSUMMER HOUSE CONDOS, Denver, CO 80218New ConstructionMLS ID #1573884, Dennis Boedewig, RE/MAX Professionals. REcolorado as distributed by MLS GRID
- $450,0003 bd2 ba1.2k sqft1410 Vine Street #3, Denver, CO 80206For SaleMLS ID #8209336, Stephen Berg, 8z Real Estate. REcolorado as distributed by MLS GRID
- $375,0002 bd2 ba918 sqft1200 Vine Street #4C, Denver, CO 80206For SaleMLS ID #8815955, Charlie Marshall, HomeSmart. REcolorado as distributed by MLS GRID
- $400,0002 bd2 ba1.2k sqft807 E 14th Avenue #2, Denver, CO 80218For SaleMLS ID #9408934, Amy Cammack, Your Castle Real Estate Inc. REcolorado as distributed by MLS GRID
- $499,9002 bd1 ba761 sqft549 Detroit Street, Denver, CO 80206For SaleMLS ID #8143418, Julie Maeda, Guardian Real Estate Group. REcolorado as distributed by MLS GRID
- $485,0002 bd2 ba1.1k sqftCheesman Towers West Condos, Denver, CO 80218For SaleMLS ID #3013362, Shaunte Brown, NAV Real Estate. REcolorado as distributed by MLS GRID
- $465,0002 bd2 ba1.1k sqft1705 Gaylord Street #206, Denver, CO 80206For SaleMLS ID #1952475, Alex Karami, Best Choice Realty. REcolorado as distributed by MLS GRID
- $430,0002 bd2 ba1.2k sqftChamberlin Heights, Denver, CO 80206For SaleMLS ID #2320907, Sally Vizas, Live.Laugh.Colorado. Real Estate Group. REcolorado as distributed by MLS GRID
- $299,0002 bd1 ba844 sqftLegacy at City Park South Condos, Denver, CO 80206For SaleMLS ID #2824143, Rachael Osborne, Keller Williams DTC. REcolorado as distributed by MLS GRID
- $300,0002 bd1 ba737 sqft1343 N High Street #12, Denver, CO 80218For SaleMLS ID #8749583, Dominick De Leone, Milehimodern. REcolorado as distributed by MLS GRID
- $260,0002 bd1 ba800 sqft1242 Gaylord Street #103, Denver, CO 80206For SaleMLS ID #3429903, Tara Meekma, Compass - Denver. REcolorado as distributed by MLS GRID
- $400,0002 bd2 ba1k sqftMarais Uptown Condos, Denver, CO 80206For SaleMLS ID #4283895, Ilene Schwartz, Berkshire Hathaway HomeServices Elevated Living RE. REcolorado as distributed by MLS GRID
- $519,9002 bd2 ba1.2k sqft1630 N Clarkson Street #504, Denver, CO 80218For SaleMLS ID #2152831, Yafei Yang, Brokers Guild Real Estate. REcolorado as distributed by MLS GRID
- $320,0002 bd2 ba707 sqft1243 Vine Street #6, Denver, CO 80206For SaleMLS ID #6301859, Jesse Stathis, Slifer Smith and Frampton Real Estate. REcolorado as distributed by MLS GRID
- $374,9002 bd2 ba1k sqft1313 Steele Street #306, Denver, CO 80206For SaleMLS ID #9733977, Allie Kirby, Compass - Denver. REcolorado as distributed by MLS GRID
