This one-owner home welcomes you into a bright, open main floor living area that extends through large glass sliders to a large covered porch. The kitchen features GE Cafe series stainless steel appliances, a 9ft island, and a hidden walk-in pantry. Through the kitchen you'll find the drops zone and laundry room, perfectly situated between the garage and primary suite. The private primary suite features a generous walk-in closet and en suite bath with dual sinks and zero-entry shower. Two additional bedrooms and a full bath complete the main level. The lower level impresses with 10’ ceilings, a spacious rec room, wet bar and custom sauna. The bonus room has been fitted with custom built-ins. The true standout is the 880 sqft of space excavated beneath the garage. It is heated, cooled, and equipped with an overhead door—ideal for a gym, shop, or studio. Two more bedrooms and a full bath round out the lower level, creating plenty of room for whatever you may need. Outside, the waterproofed upper decks ensure you’ll enjoy the patio, rain or shine. Conveniently located on Iowa City’s east side with easy access to parks, shopping, downtown, campus, UIHC, and I-80. Seller has reserved hot tub, gym rack in garage, garage refrigerator, and deep freeze/kegerator.
Pending
$980,000
1223 Tamarack Trl, Iowa City, IA 52245
5beds
3,617sqft
:
Get pre-qualified$6,940/mo
Single Family Residence, Residential
Built in 2021
0.51 Acres Lot
$958,700 Zestimate®
$271/sqft
$13/mo HOA
What's special
Wet barWaterproofed upper decksSpacious rec roomHidden walk-in pantryCustom built-insGenerous walk-in closetDrops zone
- 279 days |
- 33 |
- 1 |
Zillow last checked:
Listing updated:
Listed by:
Jonathan Fell 319-471-5510,
Skogman Realty Co.
Source: Iowa City Area AOR,MLS#: 202506597
Facts & features
Interior
Bedrooms & bathrooms
- Bedrooms: 5
- Bathrooms: 3
- Full bathrooms: 3
Rooms
- Room types: Bonus Room, Exercise Room, Great Room, Primary Bath, Recreation Room
Heating
- Forced Air, Natural Gas
Cooling
- Ceiling Fan(s), Central Air
Appliances
- Included: Dishwasher, Dryer, Energy Efficient, Plumbed For Ice Maker, Microwave, Range Or Oven, Refrigerator, Washer
- Laundry: Main Level, Laundry Room
Features
- Zero Step Entry, Primary On Main Level, Other, High Ceilings, Entrance Foyer, Sauna, Wet Bar, Kitchen Island, Pantry, Smart Doorbell, Smart Lighting, Smart Thermostat
- Flooring: Carpet, LVP, Tile, Engineered Wood
- Basement: Full,Concrete,Walk-Out Access,Finished
- Number of fireplaces: 1
- Fireplace features: Gas, In LL
Interior area
- Total structure area: 3,617
- Total interior livable area: 3,617 sqft
- Finished area above ground: 1,932
- Finished area below ground: 1,685
Property
Parking
- Total spaces: 3
- Parking features: Heated Garage
- Has attached garage: Yes
Features
- Levels: One
- Stories: 1
- Patio & porch: Deck, Patio, Front Porch
- Exterior features: Other
- Fencing: Fenced
Lot
- Size: 0.51 Acres
- Dimensions: 76.5 x 102.5 x 232.8 x 232.8
- Features: Half To One Acre, Greenbelt
Details
- Parcel number: 1001303030
- Zoning: Residential
- Special conditions: Standard
Construction
Type & style
- Home type: SingleFamily
- Property subtype: Single Family Residence, Residential
Materials
- Frame, Composit, Partial Stone
Condition
- Year built: 2021
Details
- Builder name: Bedrock Builders, LLC
Utilities & green energy
- Sewer: Public Sewer
- Water: Public
Green energy
- Indoor air quality: Passive Radon
Community & HOA
Community
- Features: Sidewalks, Street Lights
- Security: Carbon Monoxide Detector(s), Smoke Detector(s)
- Subdivision: Tamarack Ridge
HOA
- Has HOA: Yes
- HOA fee: $150 annually
Location
- Region: Iowa City
Financial & listing details
- Price per square foot: $271/sqft
- Tax assessed value: $818,820
- Annual tax amount: $15,296
- Date on market: 10/22/2025
- Listing terms: Cash,Conventional
Estimated market value
$958,700
$911,000 - $1.01M
$3,956/mo
Price history
| Date | Event | Price |
|---|---|---|
| 12/13/2025 | Pending sale | $980,000$271/sqft |
Source:  Iowa City Area AOR #202506597 Report a problem Iowa City Area AOR #202506597 Report a problem | ||
| 10/22/2025 | Listed for sale | $980,000$271/sqft |
Source: Iowa City Area AOR #202506597 Report a problem | ||
Public tax history
| Year | Property taxes | Tax assessment |
|---|---|---|
| 2025 | $15,296 0% | $818,820 +0.7% |
| 2024 | $15,297 -1.6% | $813,180 |
| 2023 | $15,552 +319.9% | $813,180 +13.3% |
| 2022 | $3,704 +36941.6% | $717,530 +301.2% |
| 2021 | $10 +25% | $178,860 +41495.3% |
| 2020 | $8 | $430 |
Find assessor info on the county website
Monthly payment
Est. payment
Payment breakdown
Explore the cost of this home by adjusting the details. Changes won't be saved.Climate risks
Neighborhood: 52245
Nearby schools
GreatSchools rating
- 3/10Helen Lemme Elementary SchoolGrades: PK-5Distance: 1 mi
- 4/10Southeast Junior High SchoolGrades: 6-8Distance: 2.2 mi
- 6/10Iowa City High SchoolGrades: 9-12Distance: 1.3 mi
Schools provided by the listing agent
- Elementary: Lemme
- Middle: Southeast
- High: City
Source: Iowa City Area AOR. This data may not be complete. We recommend contacting the local school district to confirm school assignments for this home.
- $854,7784 bd3 ba2.7k sqft1243 Tamarack Trl, Iowa City, IA 52245Sold
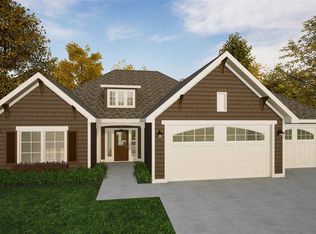
- $810,5006 bd2 ba3.2k sqft1355 Tamarack Trl, Iowa City, IA 52245Off Market
- $1,080,0006 bd5 ba3.9k sqft1203 Tamarack Trl, Iowa City, IA 52245Sold
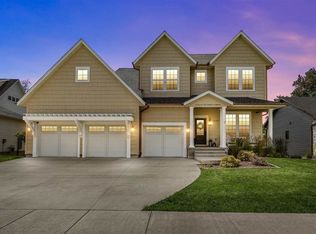
- $852,3004 bd4 ba2.3k sqft2865 Buckle Down Cir, Iowa City, IA 52245Off Market
- $95,910-- bd-- ba-- sqft2881 Buckle Down Cir, Iowa City, IA 52245Off Market
- $849,8005 bd4 ba2.2k sqft2849 Buckle Down Cir, Iowa City, IA 52245Off Market
- $162,0000.43 Acres1216 Tamarack Trl, Iowa City, IA 52245Sold
- $102,220-- bd-- ba-- sqft1163 Tamarack Trl, Iowa City, IA 52245Off Market
A local agent can set up tours, give advice and negotiate with sellers.
Similar homes
- $1,050,0005 bd4 ba4.6k sqft720 Walker Cir, Iowa City, IA 52245For Sale
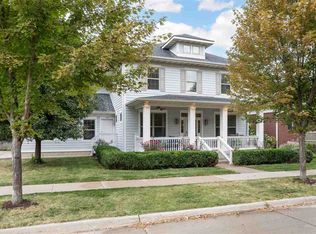 MLS ID #202603074, Robin Sueppel. Iowa City Area AOR
 - $1,435,0005 bd5 ba4.4k sqft2858 Buckle Down Cir, Iowa City, IA 52245For Sale
 MLS ID #202603337, Adam Pretorius. Iowa City Area AOR
 - $868,0005 bd4 ba3.6k sqft4134 Barbaro Ave, Iowa City, IA 52240For Sale
 MLS ID #202603615, Jamie Venzon. Iowa City Area AOR
 - $825,0005 bd4 ba3.5k sqft4177 Buckingham Ln, Iowa City, IA 52245New Construction
 MLS ID #202604044, Karen Hanes. Iowa City Area AOR
 - $799,0005 bd4 ba3.6k sqft3164 Country Ct NE, Iowa City, IA 52240For SaleMLS ID #202603818, Maria McCaw. Iowa City Area AOR
- $949,0004 bd4 ba3.9k sqft2221 Brown Deer Rd, Coralville, IA 52241For SaleMLS ID #202603888, Jeff Dill. Iowa City Area AOR
- $1,150,0005 bd4 ba4.7k sqft19 Cherry Ln NE, Iowa City, IA 52240For SaleMLS ID #202603987, Tammy Kramer. Iowa City Area AOR
- $889,9905 bd4 ba3.3k sqft1432 Hickory Hollow Rd NE, Solon, IA 52333For SaleMLS ID #202604617, Cindy Guckenberger. Iowa City Area AOR
- $675,0002 bd4 ba3.3k sqft915 E Bloomington St, Iowa City, IA 52245For SaleMLS ID #202604673, Stevie Toomey. Iowa City Area AOR
- $1,095,0006 bd4 ba4.3k sqft2261 Brown Deer Rd, Coralville, IA 52241For SaleMLS ID #202603970, Jeff Dill. Iowa City Area AOR
- $834,9005 bd4 ba3.2k sqft4218 Pleasant Valley Dr SE, Iowacity, IA 52240New ConstructionMLS ID #202603772, Missie Feuerbach Helm. Iowa City Area AOR
- $639,9005 bd3 ba3.2k sqft4020 Riverview Ln NE, Iowa City, IA 52240For SaleMLS ID #202603815, Monica Hayes. Iowa City Area AOR
- $699,9004 bd4 ba3.4k sqft17 Briar Ridge Dr NE, Iowa City, IA 52240For SaleMLS ID #202603200, Leeann Bluske. Iowa City Area AOR
- $1,199,9005 bd5 ba4.7k sqft20 Cherry Ln NE, Iowa City, IA 52240For SaleMLS ID #202602396, Adam Pretorius. Iowa City Area AOR
- $625,0005 bd4 ba3k sqft1105 Wildcat Ln, Iowa City, IA 52246For SaleMLS ID #202604565, Missie Feuerbach Helm. Iowa City Area AOR
- $619,0004 bd3 ba2.6k sqft892 Silver Ln, Iowa City, IA 52245New ConstructionMLS ID #202603924, Tim Lehman. Iowa City Area AOR
- $975,0005 bd4 ba5.2k sqft2804 Deer Valley Dr NW, Swisher, IA 52338For SaleMLS ID #202603541, Jennifer Burhans. Iowa City Area AOR
- $785,0005 bd4 ba3.3k sqft1445 Salm Dr, North Liberty, IA 52317For SaleMLS ID #202602451, Kelly White. Iowa City Area AOR
- $509,0004 bd3 ba2.2k sqft706 Silver Ln, Iowa City, IA 52245New ConstructionMLS ID #202603642, Rachel Barnes. Iowa City Area AOR
- $1,195,0005 bd5 ba5.2k sqft1030 River St, Iowa City, IA 52246For SaleMLS ID #202602192, Stevie Toomey. Iowa City Area AOR
