Experience Elevated Living in this Historical Morgan Park Beautiful 5 bedroom, 3 full bath two story totally renovated home. Upscale from top to bottom this exceptional home offers three finished levels of thoughtfully designed living space, blending modern sophistication with timeless appeal. The Stunning Chef's Kitchen serves as the centerpiece of the home, featuring custom cabinetry, luxurious granite countertops, and premium stainless steel appliances. White oak hardwood floors, recessed lighting, designer carpeting, new insulated windows, and a striking custom staircase and banister that add an impressive architectural touch. The expansive floor plan offers generous living space, including a private primary suite designed for comfort and relaxation, complete with skylights. The beautifully finished lower level features a spacious family room, full bathroom, and additional bedroom, making it ideal for guests, extended family, or multigenerational living. Exceptional curb appeal welcomes you home with professionally landscaped grounds and an inviting southern front porch, complete with a brand new two car garage, and spacious back yard. Enjoy a prime location with easy access to major expressways, Metra transportation, local parks, schools, shopping, and restaurants. This home delivers exceptional style, space, and value, offering the perfect blend of luxury, convenience, and lifestyle. The block is experiencing exciting growth, with new construction underway near by. Schedule your private showing today!
Contingent
$425,000
1223 W 112th St, Chicago, IL 60643
5beds
2,900sqft
Single Family Residence
Built in 1923
3,550 Square Feet Lot
$-- Zestimate®
$147/sqft
$-- HOA
What's special
Professionally landscaped groundsBeautifully finished lower levelAdditional bedroomRecessed lightingSpacious family roomWhite oak hardwood floorsPremium stainless steel appliances
- 79 days
- 52
- 0
Zillow last checked:
Listing updated:
Listed by:
Varine Hampton (708)373-0221,
Coldwell Banker Realty,
Dyamond Barginear 773-848-9097,
Coldwell Banker Realty
Source: MRED as distributed by MLS GRID,MLS#: 12705718
Facts & features
Interior
Bedrooms & bathrooms
- Bedrooms: 5
- Bathrooms: 3
- Full bathrooms: 3
Rooms
- Room types: Bedroom 5, Bonus Room, Loft
Primary bedroom
- Features: Flooring (Carpet), Window Treatments (Blinds, ENERGY STAR Qualified Windows, Insulated Windows, Skylight(s)), Bathroom (Full)
- Level: Second
- Area: 208 Square Feet
- Dimensions: 16X13
Bedroom 2
- Features: Flooring (Carpet), Window Treatments (Blinds, ENERGY STAR Qualified Windows, Insulated Windows, Screens)
- Level: Second
- Area: 180 Square Feet
- Dimensions: 18X10
Bedroom 3
- Features: Flooring (Carpet), Window Treatments (Blinds, ENERGY STAR Qualified Windows, Insulated Windows, Screens)
- Level: Main
- Area: 120 Square Feet
- Dimensions: 10X12
Bedroom 4
- Features: Flooring (Carpet), Window Treatments (Blinds, ENERGY STAR Qualified Windows, Insulated Windows, Screens)
- Level: Main
- Area: 108 Square Feet
- Dimensions: 9X12
Bedroom 5
- Features: Flooring (Luxury Vinyl)
- Level: Basement
- Area: 99 Square Feet
- Dimensions: 9X11
Bonus room
- Features: Flooring (Luxury Vinyl), Window Treatments (Blinds, ENERGY STAR Qualified Windows, Screens)
- Level: Main
- Area: 49 Square Feet
- Dimensions: 7X7
Dining room
- Features: Flooring (Hardwood), Window Treatments (Blinds, ENERGY STAR Qualified Windows, Insulated Windows, Screens)
- Level: Main
- Dimensions: COMBO
Family room
- Features: Flooring (Luxury Vinyl)
- Level: Basement
- Area: 270 Square Feet
- Dimensions: 15X18
Kitchen
- Features: Kitchen (Galley, Island, Breakfast Room, Custom Cabinetry, Granite Counters, Updated Kitchen), Flooring (Hardwood)
- Level: Main
- Area: 140 Square Feet
- Dimensions: 10X14
Laundry
- Features: Flooring (Other)
- Level: Basement
- Area: 100 Square Feet
- Dimensions: 10X10
Living room
- Features: Flooring (Hardwood), Window Treatments (Blinds, ENERGY STAR Qualified Windows, Insulated Windows, Screens)
- Level: Main
- Area: 180 Square Feet
- Dimensions: 12X15
Loft
- Features: Flooring (Carpet)
- Level: Second
- Area: 64 Square Feet
- Dimensions: 8X8
Heating
- Natural Gas
Cooling
- Central Air
Appliances
- Included: Range, Microwave, High End Refrigerator, Freezer, Stainless Steel Appliance(s), Humidifier, Gas Water Heater
- Laundry: Gas Dryer Hookup, In Unit
Features
- Vaulted Ceiling(s), 1st Floor Bedroom, 1st Floor Full Bath, Historic/Period Mlwk, Open Floorplan, Special Millwork, Granite Counters
- Flooring: Hardwood, Carpet
- Doors: ENERGY STAR Qualified Doors, Mirrored Closet Door(s)
- Windows: Skylight(s), Drapes, Blinds, ENERGY STAR Qualified Windows, Insulated Windows, Screens
- Basement: Finished,Exterior Entry,Storage Space,Full,Walk-Out Access
Interior area
- Total structure area: 0
- Total interior livable area: 2,900 sqft
Video & virtual tour
Property
Parking
- Total spaces: 2
- Parking features: Concrete, Other, Garage Door Opener, Yes, Garage Owned, Detached, Garage
- Garage spaces: 2
- Has uncovered spaces: Yes
Accessibility
- Accessibility features: No Disability Access
Features
- Stories: 2
Lot
- Size: 3,550 Square Feet
Details
- Parcel number: 25201110140000
- Special conditions: List Broker Must Accompany
- Other equipment: Ceiling Fan(s), Sump Pump
Construction
Type & style
- Home type: SingleFamily
- Architectural style: Colonial
- Property subtype: Single Family Residence
Materials
- Vinyl Siding
- Foundation: Concrete Perimeter
- Roof: Asphalt
Condition
- New construction: No
- Year built: 1923
- Major remodel year: 2026
Utilities & green energy
- Sewer: Public Sewer
- Water: Lake Michigan
Community & HOA
Community
- Features: Park, Curbs, Sidewalks, Street Lights, Street Paved
HOA
- Services included: None
Location
- Region: Chicago
Financial & listing details
- Price per square foot: $147/sqft
- Tax assessed value: $110,000
- Annual tax amount: $2,215
- Date on market: 7/18/2026
- Ownership: Fee Simple
Estimated market value
Not available
Estimated sales range
Not available
Not available
Price history
| Date | Event | Price |
|---|---|---|
| 8/31/2026 | Contingent | $425,000$147/sqft |
Source:  MRED as distributed by MLS GRID #12705718 Report a problem MRED as distributed by MLS GRID #12705718 Report a problem | ||
| 7/18/2026 | Listed for sale | $425,000+254.2%$147/sqft |
Source: MRED as distributed by MLS GRID #12705718 Report a problem | ||
| 9/7/2023 | Listing removed | -- |
Source: MRED as distributed by MLS GRID #11691752 Report a problem | ||
| 4/6/2023 | Listed for sale | $120,000$41/sqft |
Source: MRED as distributed by MLS GRID #11691752 Report a problem | ||
| 3/12/2023 | Contingent | $120,000$41/sqft |
Source: MRED as distributed by MLS GRID #11691752 Report a problem | ||
| 12/27/2022 | Listed for sale | $120,000$41/sqft |
Source: MRED as distributed by MLS GRID #11691752 Report a problem | ||
| 12/27/2022 | Listing removed | -- |
Source: MRED as distributed by MLS GRID #11684462 Report a problem | ||
| 12/13/2022 | Contingent | $120,000$41/sqft |
Source: MRED as distributed by MLS GRID #11684462 Report a problem | ||
| 12/7/2022 | Listed for sale | $120,000-3.2%$41/sqft |
Source: MRED as distributed by MLS GRID #11684462 Report a problem | ||
| 12/7/2022 | Listing removed | -- |
Source: MRED as distributed by MLS GRID #11654356 Report a problem | ||
| 10/17/2022 | Price change | $124,000-7.4%$43/sqft |
Source: MRED as distributed by MLS GRID #11654356 Report a problem | ||
| 9/22/2022 | Listed for sale | $133,900$46/sqft |
Source: MRED as distributed by MLS GRID #11636013 Report a problem | ||
| 9/22/2022 | Listing removed | -- |
Source: MRED as distributed by MLS GRID #11630006 Report a problem | ||
| 9/15/2022 | Listed for sale | $133,900+6.3%$46/sqft |
Source: MRED as distributed by MLS GRID #11630006 Report a problem | ||
| 5/6/2021 | Listing removed | -- |
Source:  Keller Williams Report a problem Keller Williams Report a problem | ||
| 4/21/2021 | Listed for sale | $126,000-9.9%$43/sqft |
Source: Keller Williams #11060984 Report a problem | ||
| 8/14/2014 | Listing removed | $139,900$48/sqft |
Source: Keller Williams Preferred Realty #08601945 Report a problem | ||
| 6/13/2014 | Price change | $139,900-6.7%$48/sqft |
Source: Keller Williams Preferred Realty #08601945 Report a problem | ||
| 5/2/2014 | Listed for sale | $149,900$52/sqft |
Source: Keller Williams Preferred Realty #08601945 Report a problem | ||
Public tax history
| Year | Property taxes | Tax assessment |
|---|---|---|
| 2024 | $2,216 +109.6% | $11,000 +120% |
| 2023 | $1,057 +2.5% | $4,999 |
| 2022 | $1,031 +2.3% | $4,999 |
| 2021 | $1,008 -48.6% | $4,999 -43% |
| 2020 | $1,959 +0.9% | $8,774 -9% |
| 2019 | $1,942 +1.7% | $9,642 |
| 2018 | $1,909 -21.8% | $9,642 -14.8% |
| 2017 | $2,441 +7.5% | $11,313 |
| 2016 | $2,271 +9.3% | $11,313 |
| 2015 | $2,078 +5.7% | $11,313 +7% |
| 2014 | $1,966 +2% | $10,572 |
| 2013 | $1,927 +1.4% | $10,572 |
| 2012 | $1,901 +16% | $10,572 +4.7% |
| 2011 | $1,640 -0.4% | $10,096 |
| 2010 | $1,646 +47.8% | $10,096 |
| 2009 | $1,114 -19.4% | $10,096 -21.1% |
| 2008 | $1,381 +251.4% | $12,799 |
| 2007 | $393 | $12,799 |
| 2006 | -- | $12,799 +61.4% |
| 2005 | -- | $7,930 |
| 2004 | -- | $7,930 |
| 2003 | $0 | $7,930 +55.4% |
| 2002 | $1 | $5,103 |
| 2001 | $1 | $5,103 |
| 2000 | $1 | $5,103 +13.3% |
| 1999 | $1 | $4,502 |
Find assessor info on the county website
Monthly payment
Est. payment
Payment breakdown
Explore the cost of this home by adjusting the details. Changes won't be saved.Climate risks
Neighborhood: Morgan Park
Nearby schools
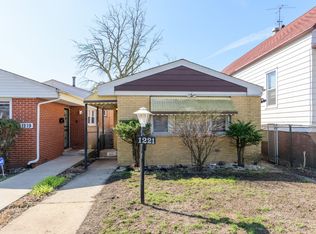
Similar homes
- $425,0006 bd3 ba2.4k sqft11446 S Church St, Chicago, IL 60643Price Change
 MLS ID #12735364, Jonathan Miller, A Progeny Global LLC. MRED as distributed by MLS GRID
 - $479,9003 bd4 ba2k sqft1837 W 104th St, Chicago, IL 60643New
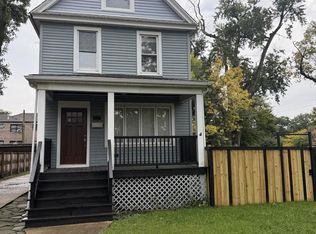 MLS ID #12774341, Vivienne Rose Taylor, Chicagoland Brokers Inc.. MRED as distributed by MLS GRID
 - $439,9005 bd2 ba2.1k sqft2905 W 102nd Pl, Chicago, IL 60655New
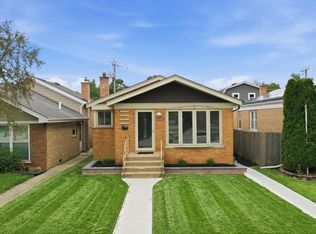 MLS ID #12773726, Pablo Galarza, Century 21 New Beginnings. MRED as distributed by MLS GRID
 - $405,0005 bd3 ba3.1k sqft8041 S Ada St, Chicago, IL 60620Active
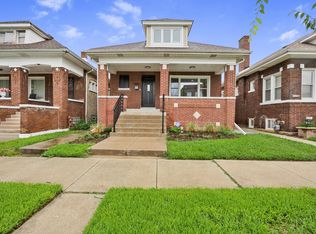 MLS ID #12754838, Shana Scott, Real People Realty. MRED as distributed by MLS GRID
