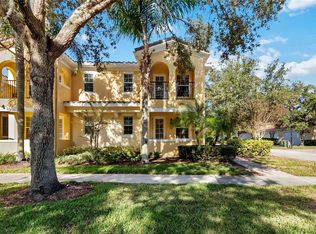
Indulge in refined waterfront living at VillageWalk at Lake Nona, an exclusive 24 hour guard-gated community celebrated for its tranquility, resort-style amenities, and unmatched convenience. This beautifully maintained 3BR/2BA residence showcases an impressive 38' x 14' open living and dining area with sweeping canal views, complemented by an expansive 20' x 19' brick/paver lanai ideal for serene outdoor living. Lovingly cared for and truly move-in ready, the home offers a low maintenance lifestyle with cable TV, internet, and lawn care included. Residents enjoy a world class amenity collection, including a state-of-the-art fitness center, heated resort-style pool, lap pool, six lighted tennis courts, basketball court, tot lot, lakeside gazebo, and a grand clubhouse with ballroom, meeting rooms, café/wine bar, hair salon, and even a private community gas station. Miles of scenic, paved walking and biking paths wind gracefully along the waterways and picturesque bridges. Perfectly positioned in the heart of Lake Nona—5 minutes to Medical City, minutes to SR 417, less than 10 minutes to Orlando International Airport, and close to premier shopping, dining, schools, and hospitals—this home offers an exceptional blend of luxury, serenity, and convenience. A rare opportunity to own in one of Orlando’s most distinctive and sought-after communities.
Pending
$449,900
12236 Pescara Ln, Orlando, FL 32827
3beds
1,708sqft
:
Get pre-qualified$3,448/mo
Duplex, Multi Family
Built in 2013
-- sqft lot
$-- Zestimate®
$263/sqft
$409/mo HOA
What's special
Basketball courtTot lotHeated resort-style poolSix lighted tennis courtsSweeping canal viewsPicturesque bridgesLakeside gazebo
- 27 days |
- 200 |
- 18 |
Likely to sell faster than
Zillow last checked:
Listing updated:
Listed by:
Shao Mai 407-970-6798,
MAGNUS REALTY GROUP LLC 407-286-6042,
Siu May 407-970-4997,
MAGNUS REALTY GROUP LLC
Source: Stellar MLS,MLS#: S5152478 Originating MLS: Osceola
Originating MLS: Osceola
Facts & features
Interior
Bedrooms & bathrooms
- Bedrooms: 3
- Bathrooms: 2
- Full bathrooms: 2
Primary bedroom
- Features: Walk-In Closet(s)
- Level: First
- Area: 192 Square Feet
- Dimensions: 16x12
Bedroom 2
- Features: Built-in Closet
- Level: First
- Area: 140 Square Feet
- Dimensions: 14x10
Bedroom 3
- Features: Walk-In Closet(s)
- Level: First
- Area: 120 Square Feet
- Dimensions: 12x10
Great room
- Level: First
- Area: 532 Square Feet
- Dimensions: 38x14
Kitchen
- Level: First
- Area: 120 Square Feet
- Dimensions: 12x10
Laundry
- Level: First
- Area: 50 Square Feet
- Dimensions: 10x5
Heating
- Central, Electric
Cooling
- Central Air
Appliances
- Included: Dishwasher, Disposal, Dryer, Electric Water Heater, Microwave, Range, Refrigerator, Washer
- Laundry: Inside, Laundry Room
Features
- Built-in Features, Crown Molding, High Ceilings, Living Room/Dining Room Combo, Open Floorplan, Primary Bedroom Main Floor, Solid Surface Counters, Solid Wood Cabinets, Split Bedroom, Thermostat, Walk-In Closet(s)
- Flooring: Carpet, Ceramic Tile, Laminate
- Doors: Sliding Doors
- Has fireplace: No
Interior area
- Total structure area: 2,148
- Total interior livable area: 1,708 sqft
Video & virtual tour
Property
Parking
- Total spaces: 2
- Parking features: Driveway
- Attached garage spaces: 2
- Has uncovered spaces: Yes
Features
- Levels: One
- Stories: 1
- Patio & porch: Patio
- Exterior features: Sidewalk
- Has view: Yes
- View description: Water, Canal
- Has water view: Yes
- Water view: Water,Canal
Lot
- Size: 4,679 Square Feet
Details
- Parcel number: 242430835502450
- Zoning: PD/AN
- Special conditions: None
Construction
Type & style
- Home type: MultiFamily
- Property subtype: Duplex, Multi Family
Materials
- Block, Concrete, Stucco
- Foundation: Slab
- Roof: Tile
Condition
- Completed
- New construction: No
- Year built: 2013
Utilities & green energy
- Sewer: Public Sewer
- Water: Public
- Utilities for property: Electricity Connected, Public, Sewer Connected, Water Connected
Community & HOA
Community
- Features: Clubhouse, Fitness Center, Gated Community - Guard, Pool, Restaurant
- Security: Gated Community
- Pet fee: $0 monthly
- Subdivision: VILLAGEWALK/LK NONAC
HOA
- Has HOA: Yes
- Services included: 24-Hour Guard, Community Pool, Maintenance Structure, Maintenance Grounds, Manager, Pool Maintenance, Recreational Facilities, Security, Sewer, Trash
- HOA fee: $409 monthly
- HOA name: VillageWalk at Lake Nona HOA
- HOA phone: 407-888-2704
Location
- Region: Orlando
Financial & listing details
- Price per square foot: $263/sqft
- Tax assessed value: $407,066
- Annual tax amount: $8,387
- Date on market: 6/27/2026
- Cumulative days on market: 25 days
- Ownership: Fee Simple
- Total actual rent: 0
- Electric utility on property: Yes
- Road surface type: Asphalt
Estimated market value
Not available
Estimated sales range
Not available
Not available
Price history
| Date | Event | Price |
|---|---|---|
| 7/3/2026 | Pending sale | $449,900$263/sqft |
Source:  Stellar MLS #S5152478 Report a problem Stellar MLS #S5152478 Report a problem | ||
| 6/27/2026 | Listed for sale | $449,900+72.8%$263/sqft |
Source: Stellar MLS #S5152478 Report a problem | ||
| 1/2/2025 | Listing removed | $2,800$2/sqft |
Source: Stellar MLS #S5108038 Report a problem | ||
| 12/19/2024 | Listed for rent | $2,800+3.7%$2/sqft |
Source: Stellar MLS #S5108038 Report a problem | ||
| 8/7/2024 | Listing removed | $2,700$2/sqft |
Source: Stellar MLS #S5108038 Report a problem | ||
| 7/30/2024 | Price change | $2,700-1.8%$2/sqft |
Source: Stellar MLS #S5108038 Report a problem | ||
| 7/11/2024 | Listed for rent | $2,750+31%$2/sqft |
Source: Stellar MLS #S5108038 Report a problem | ||
| 6/16/2020 | Listing removed | $2,100$1/sqft |
Source: MAGNUS REALTY GROUP LLC #O5863410 Report a problem | ||
| 5/12/2020 | Listed for rent | $2,100$1/sqft |
Source: MAGNUS REALTY GROUP LLC #O5863410 Report a problem | ||
| 4/7/2020 | Listing removed | $2,100$1/sqft |
Source: MAGNUS REALTY GROUP LLC #O5846957 Report a problem | ||
| 2/29/2020 | Listed for rent | $2,100+5%$1/sqft |
Source: MAGNUS REALTY GROUP LLC #O5846957 Report a problem | ||
| 3/26/2019 | Listing removed | $2,000$1/sqft |
Source: RE/MAX EXECUTIVE GROUP #O5755593 Report a problem | ||
| 2/2/2019 | Price change | $2,000-2.4%$1/sqft |
Source: RE/MAX EXECUTIVE GROUP #O5755593 Report a problem | ||
| 1/10/2019 | Listed for rent | $2,050$1/sqft |
Source: RE/MAX EXECUTIVE GROUP #O5755593 Report a problem | ||
| 7/12/2013 | Sold | $260,300$152/sqft |
Source: Public Record Report a problem | ||
Public tax history
| Year | Property taxes | Tax assessment |
|---|---|---|
| 2024 | $7,830 +9.2% | $361,497 +10% |
| 2023 | $7,174 +10.2% | $328,634 +10% |
| 2022 | $6,510 +8.5% | $298,758 +10% |
| 2021 | $5,998 -1.1% | $271,598 -0.6% |
| 2020 | $6,067 -3.4% | $273,332 -0.6% |
| 2019 | $6,281 +4.8% | $275,066 +2.4% |
| 2018 | $5,993 | $268,645 +2.4% |
| 2017 | $5,993 +1.2% | $262,389 +2.7% |
| 2016 | $5,923 -1.4% | $255,413 +9.5% |
| 2015 | $6,004 +25.3% | $233,329 +0.6% |
| 2014 | $4,790 +490.7% | $231,840 +562.4% |
| 2013 | $811 | $35,000 |
Find assessor info on the county website
Monthly payment
Est. payment
Payment breakdown
Explore the cost of this home by adjusting the details. Changes won't be saved.Climate risks
Neighborhood: Lake Nona Central
Nearby schools
GreatSchools rating
- 8/10Village Park ElementaryGrades: PK-5Distance: 0.4 mi
- 10/10Lake Nona Middle SchoolGrades: 6-8Distance: 2 mi
- 7/10Lake Nona High SchoolGrades: 9-12Distance: 1.3 mi
Schools provided by the listing agent
- Elementary: Village Park Elementary
- Middle: Lake Nona Middle School
- High: Lake Nona High
Source: Stellar MLS. This data may not be complete. We recommend contacting the local school district to confirm school assignments for this home.
- $410,2403 bd2 ba1.6k sqft12240 Pescara Ln, Orlando, FL 32827Off Market

- $--3 bd2 ba-- sqft12240 Pescara Ln #12240, Orlando, FL 32827Off Market

- $428,0003 bd2 ba1.7k sqft12232 Pescara Ln, Orlando, FL 32827Sold

- $410,0003 bd2 ba1.5k sqft12244 Pescara Ln, Orlando, FL 32827Sold

- $457,6003 bd2 ba1.7k sqft12228 Pescara Ln, Orlando, FL 32827Off Market
- $448,0003 bd2 ba1.5k sqft12248 Pescara Ln, Orlando, FL 32827Off Market
- $443,6002 bd2 ba1.6k sqft12224 Pescara Ln, Orlando, FL 32827Off Market
- $447,9003 bd2 ba1.5k sqft12252 Pescara Ln, Orlando, FL 32827Off Market
A local agent can set up tours, give advice and negotiate with sellers.
Similar homes
- $474,9503 bd3 ba1.8k sqft8681 Lower Villagewalk Cir, Orlando, FL 32827For Sale
 MLS ID #O6369740, AnnMarie Vachala, RE/MAX VANTAGE. Stellar MLS
 - $454,9003 bd2 ba1.7k sqft9720 Nonacrest Dr, Orlando, FL 32832For Sale
 MLS ID #O6407517, Shelby Kirsch, REAL PROPERTY MANAGEMENT AND REALTY. Stellar MLS
 - $449,9003 bd2 ba1.6k sqft9651 Old Marsh Ct, Orlando, FL 32832For Sale
 MLS ID #R4911036, Scott Butts, KIMBRIDGE REALTY, LLC. Stellar MLS
 - $455,0005 bd3 ba2.2k sqft2029 Great Falls Way, Orlando, FL 32824For Sale
 MLS ID #O6418760, Mairot Burac Barrios, TERZA REAL ESTATE. Stellar MLS
 - $474,9004 bd4 ba2.2k sqft10751 Belfry Cir, Orlando, FL 32832For SaleMLS ID #O6411324, Sook Giordano, WEICHERT REALTORS HALLMARK PROPERTIES. Stellar MLS
- $380,0004 bd3 ba2.4k sqft3349 Rodrick Cir, Orlando, FL 32824For SaleMLS ID #O6427120, Stefany De Faria, MELIN REALTY LLC. Stellar MLS
- $439,9954 bd2 ba2.2k sqft3028 Camino Real Dr S, Kissimmee, FL 34744For SaleMLS ID #O6426588, John Joseph, I HONORE REALTY. Stellar MLS
- $485,0004 bd4 ba2.1k sqft10410 Belfry Cir, Orlando, FL 32832For SaleMLS ID #O6404799, Dennis Kinkopf, BETTER HOMES AND GARDENS REAL ESTATE LIFESTYLES REALTY. Stellar MLS
- $479,0004 bd4 ba2.2k sqft10738 Belfry Cir, Orlando, FL 32832For SaleMLS ID #O6398149, Greg Traub, COMPLETE FLORIDA REALTY LLC. Stellar MLS
- $475,0004 bd3 ba2.4k sqft2775 Red Horse Dr, Kissimmee, FL 34744For SaleMLS ID #O6425580, Haicui Yuan, JHY REALTY INVESTMENTS, LLC. Stellar MLS
- $489,0004 bd3 ba2.1k sqft2336 Crosston Cir, Orlando, FL 32824For SaleMLS ID #O6424349, Joshua Hill, THE AGENCY FL. Stellar MLS
- $432,0004 bd3 ba1.9k sqft11574 Comic Aly, Orlando, FL 32832For SaleMLS ID #O6417736, Laura Alves, PA, FUSILIER MANAGEMENT GROUP. Stellar MLS
- $509,0004 bd2 ba2k sqft9724 Myrtle Creek Ln, Orlando, FL 32832For SaleMLS ID #O6403360, Lisi Dutka, FUSILIER MANAGEMENT GROUP. Stellar MLS
- $410,0003 bd3 ba2.2k sqft15215 Pacey Cove Dr, Orlando, FL 32824For SaleMLS ID #S5141643, Jenny Caso, LIFESTYLE INTERNATIONAL REALTY. Stellar MLS
- $425,0003 bd2 ba1.8k sqft4924 Raylene Way, Saint Cloud, FL 34771For SaleMLS ID #S5150238, Tiffany Licata, IRON VALLEY REAL ESTATE OSCEOLA. Stellar MLS
- $374,9004 bd3 ba1.9k sqft10212 Park Commons Dr, Orlando, FL 32832For SaleMLS ID #O6421946, Peter Luu, REAL BROKER, LLC. Stellar MLS
- $499,0004 bd4 ba2.5k sqft1357 Darnaby Way, Orlando, FL 32824For SaleMLS ID #S5152242, Gonzalo Lopez, ODRY VARGAS REALTY GROUP. Stellar MLS
- $444,9004 bd2 ba1.8k sqft1008 Old Barn Rd, Orlando, FL 32825For SaleMLS ID #O6409891, Jessica Zapata, REAL BROKER, LLC. Stellar MLS
- $539,5004 bd4 ba2.3k sqft10345 Belfry Cir, Orlando, FL 32832For SaleMLS ID #S5141154, Dorothy Reid, LPT REALTY, LLC. Stellar MLS
- $375,0004 bd3 ba1.9k sqft1940 Portofino Meadows Blvd, Orlando, FL 32824For SaleMLS ID #O6419006, Grace Case, PA, EMPIRE NETWORK REALTY. Stellar MLS
