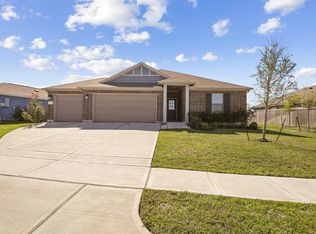
Welcome home to this darling corner-lot gem offering 3 bedrooms, 2 bathrooms, and thoughtful custom touches throughout. From the inviting covered front porch to the relaxing covered back patio, this home is designed for comfortable everyday living and easy entertaining.
Inside, you'll find a warm and welcoming layout featuring beautiful custom details, spacious rooms, and large closets that provide plenty of storage. The well-appointed living spaces flow seamlessly, creating a home that feels both functional and inviting. Even better, all appliances stay with the home, making your move even easier. Home includes a pest control system and a sprinkler system!
Situated in the back of the neighborhood, this property offers a peaceful setting while still enjoying a fantastic location with convenient access to nearby amenities. If you're looking for charm, comfort, and a home that's move-in ready, this one is a must-see!
Pending
$275,000
1224 Cavalry Junction Dr, Alvin, TX 77511
3beds
1,372sqft
Single Family Residence
Built in 2024
6,194 Square Feet Lot
$271,400 Zestimate®
$200/sqft
$33/mo HOA
What's special
Corner-lot gemRelaxing covered back patioWarm and welcoming layoutSpacious roomsInviting covered front porchPeaceful settingBeautiful custom details
- 19 days |
- 152 |
- 11 |
Likely to sell faster than
Zillow last checked:
Listing updated:
Listed by:
Maggie Pearson TREC #0632408 281-935-3485,
Foundations Realty
Source: HAR,MLS#: 4085497
Facts & features
Interior
Bedrooms & bathrooms
- Bedrooms: 3
- Bathrooms: 2
- Full bathrooms: 2
Rooms
- Room types: Utility Room
Primary bathroom
- Features: Primary Bath: Double Sinks
Kitchen
- Features: Kitchen Island, Kitchen open to Family Room, Pantry, Soft Closing Cabinets, Soft Closing Drawers
Heating
- Natural Gas
Cooling
- Ceiling Fan(s), Electric
Appliances
- Included: ENERGY STAR Qualified Appliances, Water Heater, Disposal, Dryer, Refrigerator, Washer, Gas Oven, Microwave, Gas Cooktop, Dishwasher
Features
- High Ceilings, All Bedrooms Down, En-Suite Bath, Split Plan, Walk-In Closet(s)
- Flooring: Vinyl
- Windows: Storm Window(s), Shutters, Window Coverings
Interior area
- Total structure area: 1,372
- Total interior livable area: 1,372 sqft
Property
Parking
- Total spaces: 2
- Parking features: Attached, Double-Wide Driveway
- Attached garage spaces: 2
Features
- Stories: 1
- Patio & porch: Covered, Patio/Deck, Porch
- Exterior features: Sprinkler System
- Fencing: Back Yard
Lot
- Size: 6,194 Square Feet
- Features: Corner Lot, Subdivided, 0 Up To 1/4 Acre
Details
- Parcel number: 67267003001
Construction
Type & style
- Home type: SingleFamily
- Property subtype: Single Family Residence
Materials
- Batts Insulation, Brick, Cement Siding
- Foundation: Slab
- Roof: Composition
Condition
- New construction: No
- Year built: 2024
Utilities & green energy
- Sewer: Public Sewer
- Water: Public
Green energy
- Energy efficient items: HVAC
Community & HOA
Community
- Subdivision: Mustang Crossing
HOA
- Has HOA: Yes
- Amenities included: Jogging Path, Park, Playground, Splash Pad
- HOA fee: $400 annually
Location
- Region: Alvin
Financial & listing details
- Price per square foot: $200/sqft
- Tax assessed value: $240,950
- Annual tax amount: $7,581
- Date on market: 7/3/2026
- Listing terms: Cash,Conventional,FHA,VA Loan
- Exclusions: Tv's Mounted To The Walls
Estimated market value
$271,400
$258,000 - $285,000
$2,017/mo
Price history
| Date | Event | Price |
|---|---|---|
| 7/7/2026 | Pending sale | $275,000$200/sqft |
Source:  HAR #4085497 Report a problem HAR #4085497 Report a problem | ||
| 7/3/2026 | Listed for sale | $275,000-2.1%$200/sqft |
Source: HAR #4085497 Report a problem | ||
| 10/7/2024 | Listing removed | $280,990$205/sqft |
Source: HAR #55410952 Report a problem | ||
| 10/7/2024 | Pending sale | $280,990$205/sqft |
Source: HAR #55410952 Report a problem | ||
| 9/30/2024 | Price change | $280,990+1.8%$205/sqft |
Source: HAR #55410952 Report a problem | ||
| 9/23/2024 | Price change | $275,990-1.4%$201/sqft |
Source: HAR #55410952 Report a problem | ||
| 9/16/2024 | Price change | $279,990-0.4%$204/sqft |
Source: HAR #55410952 Report a problem | ||
| 8/20/2024 | Price change | $280,990-1.4%$205/sqft |
Source: HAR #55410952 Report a problem | ||
| 6/19/2024 | Listed for sale | $284,990$208/sqft |
Source: HAR #55410952 Report a problem | ||
Public tax history
| Year | Property taxes | Tax assessment |
|---|---|---|
| 2025 | $5,894 +629.6% | $240,950 +451.2% |
| 2024 | $808 -1.1% | $43,710 |
| 2023 | $817 | $43,710 |
Find assessor info on the county website
Monthly payment
Est. payment
Payment breakdown
Explore the cost of this home by adjusting the details. Changes won't be saved.Climate risks
Neighborhood: 77511
Nearby schools
GreatSchools rating
- 6/10Alvin Elementary SchoolGrades: PK-5Distance: 0.4 mi
- 6/10Alvin Junior High SchoolGrades: 6-8Distance: 0.7 mi
- 5/10Alvin High SchoolGrades: 9-12Distance: 0.8 mi
Schools provided by the listing agent
- Elementary: Alvin Elementary School
- Middle: Alvin Junior High School
- High: Alvin High School
Source: HAR. This data may not be complete. We recommend contacting the local school district to confirm school assignments for this home.
- $283,100-- bd10 ba1.7k sqft1222 Cavalry Junction Dr, Alvin, TX 77511Off Market
- $250,300-- bd10 ba1.1k sqft1218 Cavalry Junction Dr, Alvin, TX 77511Off Market
- $260,100-- bd9 ba1.3k sqft1221 Filly Creek Dr, Alvin, TX 77511Off Market
- $213,3002 bd2 ba1.1k sqft1223 Filly Creek Dr, Alvin, TX 77511Off Market
- $279,400-- bd10 ba1.7k sqft1219 Filly Creek Dr, Alvin, TX 77511Off Market
- $285,400-- bd10 ba1.6k sqft1217 Filly Creek Dr, Alvin, TX 77511Off Market
- $245,400-- bd10 ba1.1k sqft1221 Cavalry Junction Dr, Alvin, TX 77511Off Market
- $270,100-- bd9 ba1.5k sqft1223 Cavalry Junction Dr, Alvin, TX 77511Off Market
A local agent can set up tours, give advice and negotiate with sellers.
Similar homes
- $280,0004 bd2 ba1.9k sqft1202 Quarterhorse Dr, Alvin, TX 77511For Sale
 MLS ID #90143077, Chelsea Worrell, Compass RE Texas, LLC - Houston. HAR
 - $288,0003 bd2 ba1.5k sqft1217 Lancer Leap Dr, Alvin, TX 77511For Sale
 MLS ID #78121637, Pat Bean, RE/MAX Suburbia. HAR
 - $299,9994 bd3 ba1.8k sqft1029 Great Barracuda Ln, Alvin, TX 77511For Sale
 MLS ID #21101068, Lindsey Vaughn, RE/MAX American Dream. HAR
 - $279,0003 bd2 ba1.2k sqft712 Allana Ln, Alvin, TX 77511For Sale
 MLS ID #13500811, Luzy Sonora, Real Broker, LLC. HAR
 - $289,9003 bd2 ba1.7k sqft714 Allana Ln, Alvin, TX 77511For SaleMLS ID #53156724, Megan Ratliff, RE/MAX Crossroads Realty. HAR
- $299,9993 bd2 ba1.8k sqft314 Cabernet Dr, Alvin, TX 77511For SaleMLS ID #6537753, Kimberly Beebe, American Realty. HAR
- $369,0004 bd2 ba2k sqft1187 Cavalry Junction Dr, Alvin, TX 77511For SaleMLS ID #93055172, Delores Tolley, Bay Area Realty, LLC. HAR
- $299,9003 bd2 ba1.7k sqft209 Palm Aire Dr, Friendswood, TX 77546For SaleMLS ID #2185201, Jamie Terry, Priority One Real Estate. HAR
- $274,9003 bd2 ba1.5k sqft2621 Bernadino Dr, La Marque, TX 77568For SaleMLS ID #73315360, Jenifer Somich, RE/MAX Space Center. HAR
- $274,9003 bd2 ba1.4k sqft9314 Fuqua Ridge Ln, Houston, TX 77075For SaleMLS ID #59951393, Phuoc Hai Nguyen, B & W Realty Group LLC. HAR
- $279,5004 bd2 ba1.5k sqft9211 Waldrick Trace Dr, Rosharon, TX 77583For SaleMLS ID #51624208, Tempestt Norwood, Trust Real Estate. HAR
- $279,9904 bd2 ba1.6k sqft13306 Dalvay Beach Dr, La Marque, TX 77568For SaleMLS ID #17477649, Elizabeth Kenney, Boulevard Realty. HAR
- $280,0003 bd2 ba1.5k sqft3715 Bayou Cir, Dickinson, TX 77539For SaleMLS ID #48699891, Sherry Wells, Alliance Properties. HAR
- $270,0003 bd2 ba1.5k sqft14114 Pecan Hill Ct, Houston, TX 77048For SaleMLS ID #34536519, Glenda Lopez, CB&A, Realtors- Loop Central. HAR
- $389,9003 bd2 ba1.8k sqft69 Briar Oak Ct, Alvin, TX 77511For SaleMLS ID #5281665, Yvette Reyes-Hall, Reyes Realty Group, LLC. HAR
- $285,0004 bd2 ba1.7k sqft7911 Wrangler Shack Ln, Rosharon, TX 77583For SaleMLS ID #26628576, Noe Farias, eXp Realty LLC. HAR
- $274,5003 bd2 ba1.6k sqft14302 Brunswick Place Dr, Houston, TX 77047For SaleMLS ID #96865433, Cheryl Combs Young, Berkshire Hathaway HomeServices Premier Properties. HAR
- $259,9003 bd2 ba1.3k sqft2414 Heather Ridge Ct, Webster, TX 77598For SaleMLS ID #51013957, Terri Zinke Jackson, Stanfield Properties. HAR
- $279,9003 bd2 ba1.4k sqft8219 Precious Passing Way, Rosharon, TX 77583For SaleMLS ID #63866721, Cesar Zavala, Zomper & Associates. HAR
- $292,0003 bd2 ba1.6k sqft2225 Windy Sail Dr, La Marque, TX 77568For SaleMLS ID #31805579, Javan Salisbury, Yellow Keys Realty. HAR
