This lovely home is nestled on a private wooded lot featuring a southern style front porch traversing the length of the home. The original owners enjoy watching sunsets, and the beautiful views from rocking chairs while sipping an evening libation.The completely private rear yard features a gathering size deck and area for a small garden, children's play area or just a peaceful spot to listen to the birds and read or write a book. Inside you will find gleaming hardwoods in the large family room and formal dining room leading into the large kitchen with island workspace and breakfast area with a bay window. Two generous pantries, first floor laundry room and private workspace are additional desirable features. The upstairs with open foyer features two generously sized bedrooms, a lovely primary suite with a huge walk-in closet and ensuite bath. In addition, there is a separate workspace for writing, reading or doing homework.
The lower level is ready to finish , complete with a bath rough in, and a large two car garage with plenty of storage space. This home has been loved and updated and it is of note that the furnace and A/C were new in 2024 and the water heater in 2025. This home is priced to today's market and is a wonderful opportunity to create your own memories and equity for the future!
Pending
$399,950
1224 Coronado Dr, Salem, VA 24153
3beds
2,153sqft
:
Get pre-qualified$2,629/mo
Single Family Residence
Built in 2006
0.36 Acres Lot
$-- Zestimate®
$186/sqft
$21/mo HOA
What's special
First floor laundry roomPrivate wooded lotTwo generously sized bedroomsCompletely private rear yardFormal dining roomUpstairs with open foyerGathering size deck
- 51 days |
- 963 |
- 62 |
Zillow last checked:
Listing updated:
Listed by:
MARY VICTORIA DYKSTRA 540-314-1110,
MKB, REALTORS(r) 540-989-4555,
BRIE NASH 540-449-7918
Source: RVAR,MLS#: 928431
Facts & features
Interior
Bedrooms & bathrooms
- Bedrooms: 3
- Bathrooms: 3
- Full bathrooms: 2
- 1/2 bathrooms: 1
Primary bedroom
- Level: U
Bedroom 2
- Level: U
Bedroom 3
- Level: U
Dining room
- Level: E
Eat in kitchen
- Level: E
Family room
- Level: E
Foyer
- Level: E
Laundry
- Level: E
Office
- Level: E
Heating
- Forced Air Gas, Heat Pump Electric
Cooling
- Central Air, Zoned
Appliances
- Included: Dishwasher, Microwave, Electric Range, Refrigerator
Features
- Breakfast Area, Storage
- Flooring: Carpet, Ceramic Tile, Wood
- Windows: Insulated Windows, Tilt-In
- Has basement: Yes
- Number of fireplaces: 1
Interior area
- Total structure area: 2,585
- Total interior livable area: 2,153 sqft
- Finished area above ground: 2,153
Video & virtual tour
Property
Parking
- Total spaces: 2
- Parking features: Garage Under, Garage Door Opener, Off Street
- Has attached garage: Yes
- Covered spaces: 2
- Has uncovered spaces: Yes
Features
- Levels: Two
- Stories: 2
- Patio & porch: Deck, Front Porch, Rear Porch
- Has view: Yes
Lot
- Size: 0.36 Acres
- Features: Cul-De-Sac
Details
- Parcel number: 045.010430.000000
Construction
Type & style
- Home type: SingleFamily
- Property subtype: Single Family Residence
Materials
- Stone, Vinyl
Condition
- Completed
- Year built: 2006
Utilities & green energy
- Electric: 0 Phase
- Sewer: Public Sewer
- Utilities for property: Cable Connected, Underground Utilities
Community & HOA
Community
- Subdivision: Kings Crest
HOA
- Has HOA: Yes
- HOA fee: $250 annually
Location
- Region: Salem
Financial & listing details
- Price per square foot: $186/sqft
- Tax assessed value: $385,100
- Annual tax amount: $3,967
- Date on market: 6/12/2026
- Road surface type: Paved
Estimated market value
Not available
Estimated sales range
Not available
Not available
Price history
| Date | Event | Price |
|---|---|---|
| 7/23/2026 | Pending sale | $399,950$186/sqft |
Source:  RVAR #928431 Report a problem RVAR #928431 Report a problem | ||
| 6/12/2026 | Listed for sale | $399,950+42.8%$186/sqft |
Source: RVAR #928431 Report a problem | ||
| 7/16/2007 | Sold | $280,000$130/sqft |
Source: Public Record Report a problem | ||
Public tax history
| Year | Property taxes | Tax assessment |
|---|---|---|
| 2025 | $3,967 +6% | $385,100 +7.1% |
| 2024 | $3,741 +4.6% | $359,700 +6.6% |
| 2023 | $3,576 +4.3% | $337,400 +7.3% |
| 2022 | $3,428 +12.8% | $314,500 +12.8% |
| 2021 | $3,038 +3.6% | $278,700 +3.6% |
| 2020 | $2,932 +2.9% | $269,000 +2.9% |
| 2019 | $2,850 +0.5% | $261,500 +0.5% |
| 2018 | $2,835 +0% | $260,100 +0% |
| 2017 | $2,834 +0.1% | $260,000 +0.1% |
| 2016 | $2,832 | $259,800 +0.1% |
| 2015 | $2,832 +0.2% | $259,500 +0.1% |
| 2014 | $2,825 -4.5% | $259,200 -4.5% |
| 2012 | $2,959 -3.3% | $271,500 -3.3% |
| 2011 | $3,060 +0.2% | $280,700 +0.2% |
| 2010 | $3,054 +0.8% | $280,200 +0.8% |
| 2009 | $3,029 +1.9% | $277,900 +1.9% |
| 2008 | $2,971 +611.7% | $272,600 |
| 2007 | $417 +10.6% | -- |
| 2006 | $377 | -- |
Find assessor info on the county website
Monthly payment
Est. payment
Payment breakdown
Explore the cost of this home by adjusting the details. Changes won't be saved.Climate risks
Neighborhood: 24153
Getting around
0 / 100
Car-DependentNearby schools
GreatSchools rating
- 10/10Fort Lewis Elementary SchoolGrades: PK-5Distance: 2.9 mi
- 8/10Glenvar Middle SchoolGrades: 6-8Distance: 4.1 mi
- 8/10Glenvar High SchoolGrades: 9-12Distance: 4.1 mi
Schools provided by the listing agent
- Elementary: Fort Lewis
- Middle: Glenvar
- High: Glenvar
Source: RVAR. This data may not be complete. We recommend contacting the local school district to confirm school assignments for this home.
- $511,4004 bd3 ba2.5k sqft1218 Coronado Dr, Salem, VA 24153Off Market
- $549,9504 bd5 ba3.4k sqft1230 Coronado Dr, Salem, VA 24153Sold

- $439,3004 bd3 ba2.2k sqft1221 Coronado Dr, Salem, VA 24153Off Market
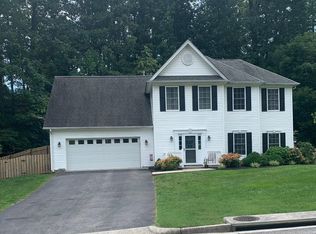
- $453,9003 bd-- ba2.1k sqft1212 Coronado Dr, Salem, VA 24153Off Market

- $439,8004 bd3 ba2.1k sqft1231 Coronado Dr, Salem, VA 24153Off Market
- $444,7003 bd4 ba2.1k sqft1236 Coronado Dr, Salem, VA 24153Off Market
- $445,0004 bd3 ba2.2k sqft1237 Coronado Dr, Salem, VA 24153Sold
- $539,2005 bd4 ba3.6k sqft1410 Avalon Cir, Salem, VA 24153Off Market
A local agent can set up tours, give advice and negotiate with sellers.
A local lender can help you make sure your offer is ready when you are.
Similar homes
- $399,9504 bd2 ba1.8k sqft404 Rebecca Ln, Salem, VA 24153For Sale
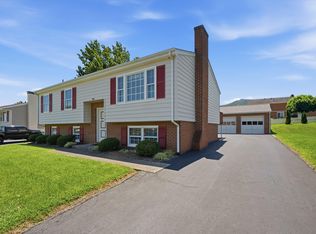
 MLS ID #929830, MAX HUNTER DARNALL. RVAR
 - $377,0003 bd3 ba2.6k sqft423 Highfield Rd, Salem, VA 24153For Sale
 MLS ID #928926, KIM MILLER. RVAR
 - $359,9505 bd3 ba2.7k sqft125 Keesling Ave, Salem, VA 24153For Sale
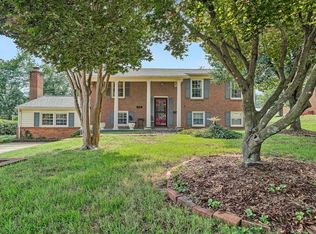 MLS ID #929599, DONNA WRIGHT. RVAR
 - $460,0004 bd2 ba2.1k sqft3075 Creekside Dr, Salem, VA 24153For Sale
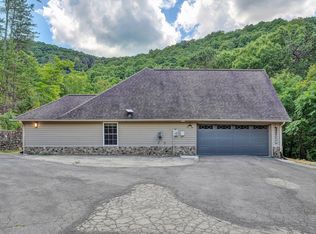 MLS ID #928488, RUTH GRAY. RVAR
 - $499,9504 bd3 ba2.7k sqft235 Diamond Rd, Salem, VA 24153For SaleMLS ID #929984, DANIEL BROWN. RVAR
- $299,9503 bd3 ba1.5k sqft1750 Connors Run, Salem, VA 24153For SaleMLS ID #928784, RICHIA GREGSTON. RVAR
- $399,9003 bd3 ba2.3k sqft4724 Barclay Sq SW, Roanoke, VA 24018For SaleMLS ID #929879, DWAYNE EPPERLY. RVAR
- $269,9503 bd1 ba1.2k sqft3045 Creekwood Dr, Salem, VA 24153For SaleMLS ID #929996, RYAN VANDYKE. RVAR
- $554,9004 bd4 ba2.8k sqft1907 Carleton Dr, Salem, VA 24153For SaleMLS ID #928695, EGON M HOFMANN. RVAR
- $439,9003 bd3 ba2.5k sqft3430 Overbrook Dr SW, Roanoke, VA 24018For SaleMLS ID #929898, BILL KERN. RVAR
- $304,9504 bd2 ba1.8k sqft2862 Silver Leaf Dr, Salem, VA 24153For SaleMLS ID #928218, BRANDON HORNBY. RVAR
- $389,5004 bd3 ba2k sqft3636 Kentland Dr, Roanoke, VA 24018For SaleMLS ID #929745, DIANA SHANKLIN. RVAR
- $305,0003 bd2 ba1.8k sqft2725 Beaver Brook Rd, Salem, VA 24153For SaleMLS ID #926783, SUSAN JONES. RVAR
- $344,9503 bd3 ba1.7k sqft3227 Mud Lick Rd SW, Roanoke, VA 24018For SaleMLS ID #929875, TAMMY L RICKMAN. RVAR
- $389,0003 bd3 ba1.9k sqft3423 Cedarmeade Dr, Roanoke, VA 24014For SaleMLS ID #929684, KARIN COLOZZA. RVAR
- $379,9504 bd3 ba2.2k sqft3721 Chaparral Dr, Roanoke, VA 24018For SaleMLS ID #929762, RICHARD P WIMBERLEY. RVAR
- $329,9503 bd2 ba1.3k sqft2414 Willow Walk Dr NW, Roanoke, VA 24017For SaleMLS ID #929866, JACK D FRYE JR.. RVAR
- $399,0003 bd2 ba1.8k sqft1831 Carter Rd SW, Roanoke, VA 24015For SaleMLS ID #929123, SCOTT AVIS. RVAR
- $419,9003 bd2 ba1.6k sqft6437 Ridgeview Dr, Roanoke, VA 24019For SaleMLS ID #928940, TAMMY L RICKMAN. RVAR
- $329,8004 bd2 ba2.2k sqft4348 Tellico Rd NW, Roanoke, VA 24017For SaleMLS ID #928355, DAMON JONATHAN GETTIER. RVAR
