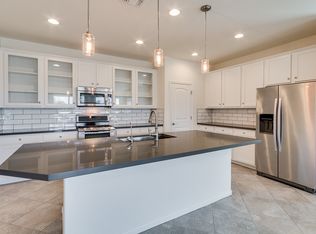
Charming single-story home with pool is now on the market! This gem welcomes you with a beautifully manicured landscape & a 2-car garage. The interior showcases tile flooring, plenty of natural light pouring in, and stylish neutral colors, all set against a practical and comfortable layout designed for entertaining and relaxation. The gourmet kitchen comes equipped with spacious cabinetry, tile backsplash, granite counters, built-in appliances, and an island with a breakfast bar, perfect for casual meals. The primary bedroom is a true retreat, offering a walk-in closet for easy organization and a private bathroom with double sinks and a separate shower/tub. The bonus room is perfect for a TV area. Out back, you'll have a cozy covered patio ideal for morning coffee and relaxing evenings, and a sparkling pool with a stone waterfall perfect for sunny days! What's not to love? Make this gem yours now!
Accepting backups
$474,900
12247 W PASO Trail, Peoria, AZ 85383
3beds
1,888sqft
:
Get pre-qualified$2,871/mo
Single Family Residence
Built in 2014
5,620 Square Feet Lot
$-- Zestimate®
$252/sqft
$75/mo HOA
What's special
Stylish neutral colorsTile backsplashBuilt-in appliancesGranite countersGourmet kitchenSpacious cabinetryBeautifully manicured landscape
- 58 days |
- 33 |
- 2 |
Zillow last checked:
Listing updated:
Listed by:
Donald Salafia 602-690-6325,
Revinre
Source: ARMLS,MLS#: 7036207
Facts & features
Interior
Bedrooms & bathrooms
- Bedrooms: 3
- Bathrooms: 3
- Full bathrooms: 3
Heating
- Natural Gas
Cooling
- Central Air, Ceiling Fan(s)
Appliances
- Included: Built-in Microwave, Dishwasher, Disposal, Gas Range
- Laundry: Inside
Features
- High Speed Internet, Granite Counters, Double Vanity, Breakfast Bar, No Interior Steps, Kitchen Island, Full Bth Master Bdrm, Separate Shwr & Tub
- Flooring: Carpet, Tile, Concrete
- Windows: Double Pane Windows
- Has basement: No
- Has fireplace: No
Interior area
- Total structure area: 1,888
- Total interior livable area: 1,888 sqft
Video & virtual tour
Property
Parking
- Total spaces: 4
- Parking features: Garage Door Opener, Direct Access
- Garage spaces: 2
- Uncovered spaces: 2
Accessibility
- Accessibility features: Lever Handles, Bath Lever Faucets
Features
- Stories: 1
- Patio & porch: Covered, Patio
- Has private pool: Yes
- Pool features: Variable Speed Pump, Play Pool, Fenced
- Spa features: None
- Fencing: Block,Wrought Iron
- Has view: Yes
- View description: Desert
Lot
- Size: 5,620 Square Feet
- Features: Borders Common Area, North/South Exposure, Sprinklers In Rear, Desert Back, Desert Front
Details
- Parcel number: 50366555
Construction
Type & style
- Home type: SingleFamily
- Architectural style: Spanish
- Property subtype: Single Family Residence
Materials
- Stucco, Wood Frame, Painted
- Foundation: Slab
- Roof: Tile
Condition
- Year built: 2014
Details
- Builder name: STANDARD PACIFIC HOMES
Utilities & green energy
- Sewer: Public Sewer
- Water: Pvt Water Company
Green energy
- Energy efficient items: Solar Panels
Community & HOA
Community
- Features: Playground, Biking/Walking Path
- Subdivision: COLDWATER RANCH UNIT 1 2
HOA
- Has HOA: Yes
- Services included: Maintenance Grounds
- HOA fee: $75 monthly
- HOA name: Coldwater Ranch
- HOA phone: 602-437-4777
Location
- Region: Peoria
Financial & listing details
- Price per square foot: $252/sqft
- Tax assessed value: $465,600
- Annual tax amount: $2,229
- Date on market: 6/3/2026
- Cumulative days on market: 58 days
- Listing terms: Cash,Conventional,FHA,VA Loan
- Ownership: Fee Simple
- Road surface type: Paved
Estimated market value
Not available
Estimated sales range
Not available
Not available
Price history
| Date | Event | Price |
|---|---|---|
| 6/2/2026 | Listed for sale | $474,900+19.3%$252/sqft |
Source:  ARMLS #7036207 Report a problem ARMLS #7036207 Report a problem | ||
| 10/15/2021 | Sold | $398,000+75%$211/sqft |
Source: Public Record Report a problem | ||
| 9/4/2014 | Sold | $227,473$120/sqft |
Source: Public Record Report a problem | ||
Public tax history
| Year | Property taxes | Tax assessment |
|---|---|---|
| 2025 | $1,254 +2.3% | $46,560 +5% |
| 2024 | $1,226 -2.8% | $44,350 +140.2% |
| 2023 | $1,261 -31.6% | $18,462 -34.4% |
| 2022 | $1,845 -4.3% | $28,150 +6.3% |
| 2021 | $1,928 +3% | $26,480 +8.5% |
| 2020 | $1,873 +3.7% | $24,410 +7% |
| 2019 | $1,805 | $22,810 +5.6% |
| 2018 | $1,805 -2.9% | $21,610 +6.9% |
| 2017 | $1,859 +7.2% | $20,220 +6.7% |
| 2016 | $1,734 +270.1% | $18,950 +18.3% |
| 2015 | $469 | $16,020 +427% |
| 2014 | -- | $3,040 |
| 2013 | -- | $3,040 |
| 2012 | -- | $3,040 +11.8% |
| 2011 | -- | $2,720 +0.8% |
| 2010 | -- | $2,698 |
| 2009 | -- | $2,698 |
Find assessor info on the county website
Monthly payment
Est. payment
Payment breakdown
Explore the cost of this home by adjusting the details. Changes won't be saved.Climate risks
Neighborhood: 85383
Nearby schools
GreatSchools rating
- 8/10Lake Pleasant Elementary SchoolGrades: PK-8Distance: 3.5 mi
- 6/10Liberty High SchoolGrades: 7-12Distance: 4.2 mi
Schools provided by the listing agent
- Elementary: Lake Pleasant Elementary
- Middle: Lake Pleasant Elementary
- High: Liberty High School
- District: Peoria Unified School District
Source: ARMLS. This data may not be complete. We recommend contacting the local school district to confirm school assignments for this home.
- $445,200-- bd3 ba1.8k sqft12243 W Paso Trl, Peoria, AZ 85383Off Market
- $490,000-- bd4 ba2.3k sqft12253 W Paso Trl, Peoria, AZ 85383Off Market
- $450,8003 bd3 ba1.8k sqft12239 W Paso Trl, Peoria, AZ 85383Off Market
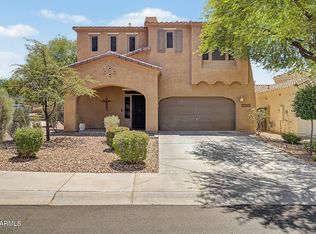
- $506,0005 bd4 ba2.7k sqft12259 W Paso Trl, Peoria, AZ 85383Off Market

- $437,900-- bd3 ba1.8k sqft12235 W Paso Trl, Peoria, AZ 85383Off Market
- $467,4004 bd3 ba2.3k sqft12265 W Paso Trl, Peoria, AZ 85383Off Market
- $469,0004 bd3 ba2.3k sqft12246 W Paso Trl, Peoria, AZ 85383Sold
- $451,1003 bd3 ba1.8k sqft12242 W Paso Trl, Peoria, AZ 85383Off Market
A local agent can set up tours, give advice and negotiate with sellers.
Similar homes
- $452,5004 bd3 ba2.1k sqft26204 N 120TH Lane, Peoria, AZ 85383For Sale
 MLS ID #7047704, Sandra Turkanovic, HomeSmart. ARMLS
 - $425,0003 bd2 ba1.5k sqft12265 W HIDE Trail, Peoria, AZ 85383For Sale
 MLS ID #7017081, Paul Sanchez, W and Partners, LLC. ARMLS
 - $475,9004 bd3 ba2.3k sqft29891 N 121ST Avenue, Peoria, AZ 85383For Sale
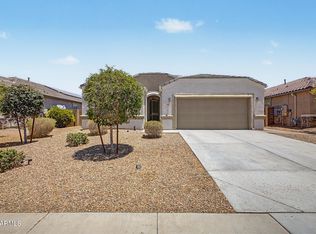
 MLS ID #7044839, Camille Kooi, My Home Group Real Estate. ARMLS
 - $504,9005 bd3 ba2.2k sqft25831 N 134th Drive, Peoria, AZ 85383For Sale
 MLS ID #7052410, David S Mendel, eXp Realty. ARMLS
 - $440,0002 bd2 ba1.6k sqft12376 W ROSEWOOD Lane, Peoria, AZ 85383For SaleMLS ID #7029233, Renelle Kunau, HomeSmart. ARMLS
- $549,9003 bd3 ba1.9k sqft13187 W REDSTONE Drive, Peoria, AZ 85383For SaleMLS ID #7056001, Julie Brubaker, HomeSmart. ARMLS
- $489,0003 bd3 ba1.8k sqft7124 W RED HAWK Drive, Peoria, AZ 85383For SaleMLS ID #7040065, Aneezah Nabee Hawkins, Russ Lyon Sotheby's International Realty. ARMLS
- $499,0004 bd3 ba1.9k sqft31995 N 124TH Drive, Peoria, AZ 85383For SaleMLS ID #7017816, Andrew Benoit, HomeSmart. ARMLS
- $550,0003 bd2 ba2.2k sqft9202 W BENT TREE Drive, Peoria, AZ 85383For SaleMLS ID #7033238, Kort M Linden, HomeSmart. ARMLS
- $464,9503 bd3 ba1.7k sqft8361 W SALTER Drive, Peoria, AZ 85382For SaleMLS ID #7053772, Rodney Barnes, My Home Group Real Estate. ARMLS
- $565,0004 bd2 ba2.1k sqft10743 W LARIAT Lane, Peoria, AZ 85383For SaleMLS ID #7015929, Wesley Sutton, Howe Realty. ARMLS
- $470,0003 bd2 ba1.6k sqft9185 W IRMA Lane, Peoria, AZ 85382For SaleMLS ID #7053285, Radojka Lala Smith, eXp Realty. ARMLS
- $549,9994 bd2 ba2.5k sqft13388 W CHAPAROSA Way, Peoria, AZ 85383For SaleMLS ID #7045337, Cam Morrier, Occasio Realty. ARMLS
- $579,0004 bd3 ba1.9k sqft22188 N 101ST Drive, Peoria, AZ 85383For SaleMLS ID #7024947, Tabor M Swallows-Vinck, Swallows & Associates Realty. ARMLS
- $484,0003 bd2 ba1.5k sqft6614 W Tether Trail, Phoenix, AZ 85083For SaleMLS ID #7043797, Cheryl Park, Realty ONE Group. ARMLS
- $649,9904 bd3 ba2.5k sqft10453 W EL CORTEZ Place, Peoria, AZ 85383For SaleMLS ID #7021870, Madi M Harris, Fathom Realty Elite. ARMLS
- $425,0003 bd2 ba1.7k sqft25622 N 142ND Lane, Surprise, AZ 85387For SaleMLS ID #7049422, Timothy J Cusick, Homelogic Real Estate. ARMLS
- $475,0003 bd2 ba1.4k sqft11059 W FARGO Drive, Sun City, AZ 85351For SaleMLS ID #7029760, Alexander M Prewitt, Real Broker. ARMLS
- $415,0003 bd2 ba1.6k sqft14426 W COTTONTAIL Lane, Surprise, AZ 85387For SaleMLS ID #7048693, Wendy Fite, HomeSmart. ARMLS
- $680,0004 bd3 ba2.6k sqft25949 N 104TH Drive, Peoria, AZ 85383For SaleMLS ID #7047703, Denisa Christian, REMAX SUMMIT PROPERTIES. ARMLS
