Welcome home to this beautifully maintained 3-bedroom, 2-bath residence offering both comfort and functionality. Step inside to find soaring ceilings in the living room, creating an open and inviting atmosphere. The thoughtful floor plan includes a formal dining room as well as a cozy breakfast nook, providing flexible spaces for everyday living and entertaining. The kitchen features abundant cabinet storage, while the spacious laundry room offers additional storage solutions. Retreat to the primary suite, complete with elegant tray ceilings and a relaxing ambiance. Enjoy year-round comfort in the sunroom, the perfect spot to unwind with your morning coffee or evening book. Outside, you'll appreciate the flat backyard, offering plenty of space for outdoor activities, gardening, or simply enjoying the outdoors. This home combines convenience, charm, and practical living in one inviting package. Schedule your private showing today!
For sale
$389,900
1225 Avery Way, Kernersville, NC 27284
3beds
2,247sqft
Stick/Site Built, Residential, Single Family Residence
Built in 2003
0.16 Acres Lot
$382,300 Zestimate®
$--/sqft
$155/mo HOA
What's special
Open and inviting atmosphereFormal dining roomCozy breakfast nook
- 73 days |
- 354 |
- 10 |
Zillow last checked:
Listing updated:
Listed by:
Kristi Idol 336-399-2928,
RE/MAX Preferred Properties
Source: Triad MLS,MLS#: 1223340
Facts & features
Interior
Bedrooms & bathrooms
- Bedrooms: 3
- Bathrooms: 2
- Full bathrooms: 2
- Main level bathrooms: 2
Primary bedroom
- Level: Main
- Dimensions: 13.33 x 14.92
Bedroom 2
- Level: Main
- Dimensions: 14.75 x 14.58
Bedroom 3
- Level: Main
- Dimensions: 11.33 x 10.92
Bonus room
- Level: Second
- Dimensions: 16.33 x 21.67
Breakfast
- Level: Main
- Dimensions: 10.25 x 11
Den
- Level: Main
- Dimensions: 13.58 x 11.75
Dining room
- Level: Main
- Dimensions: 10.75 x 17.17
Entry
- Level: Main
- Dimensions: 11.5 x 10.25
Kitchen
- Level: Main
- Dimensions: 9.83 x 10.83
Living room
- Level: Main
- Dimensions: 13.58 x 19
Sunroom
- Level: Main
- Dimensions: 15.83 x 11.58
Heating
- Forced Air, Natural Gas
Cooling
- Central Air
Appliances
- Included: Microwave, Dishwasher, Free-Standing Range, Gas Water Heater
- Laundry: Dryer Connection, Main Level, Washer Hookup
Features
- Ceiling Fan(s), Dead Bolt(s), Pantry, Separate Shower
- Flooring: Carpet, Tile, Wood
- Basement: Crawl Space
- Attic: Pull Down Stairs,Walk-In
- Number of fireplaces: 1
- Fireplace features: Gas Log, Living Room
Interior area
- Total structure area: 2,247
- Total interior livable area: 2,247 sqft
- Finished area above ground: 2,247
Property
Parking
- Total spaces: 2
- Parking features: Driveway, Garage, Paved, Garage Door Opener, Attached
- Attached garage spaces: 2
- Has uncovered spaces: Yes
Features
- Levels: One and One Half
- Stories: 1
- Patio & porch: Porch
- Pool features: None
Lot
- Size: 0.16 Acres
- Features: Subdivided, Subdivision
Details
- Parcel number: 6885271565
- Zoning: RM8-S
- Special conditions: Owner Sale
Construction
Type & style
- Home type: SingleFamily
- Property subtype: Stick/Site Built, Residential, Single Family Residence
Materials
- Brick, Stone, Vinyl Siding
Condition
- Year built: 2003
Utilities & green energy
- Sewer: Public Sewer
- Water: Public
Community & HOA
Community
- Security: Security System, Smoke Detector(s)
- Subdivision: Salisbury Crossing
HOA
- Has HOA: Yes
- HOA fee: $155 monthly
Location
- Region: Kernersville
Financial & listing details
- Tax assessed value: $402,600
- Annual tax amount: $4,305
- Date on market: 6/5/2026
- Cumulative days on market: 69 days
- Listing agreement: Exclusive Right To Sell
- Listing terms: Cash,Conventional,FHA,VA Loan
Estimated market value
$382,300
$363,000 - $401,000
$2,001/mo
Price history
| Date | Event | Price |
|---|---|---|
| 6/5/2026 | Listed for sale | $389,900+104.8% |
Source:  Triad MLS #1223340 Report a problem Triad MLS #1223340 Report a problem | ||
| 8/27/2003 | Sold | $190,406+460% |
Source: Triad MLS #W292779 Report a problem | ||
| 6/12/2002 | Sold | $34,000$15/sqft |
Source: Public Record Report a problem | ||
Public tax history
| Year | Property taxes | Tax assessment |
|---|---|---|
| 2025 | $4,306 +32.5% | $402,600 +61.4% |
| 2024 | $3,249 +2% | $249,400 |
| 2023 | $3,187 | $249,400 |
| 2022 | -- | $249,400 |
| 2021 | $3,176 +6.2% | $249,400 +13% |
| 2020 | $2,992 -0.7% | $220,800 |
| 2019 | $3,014 +2.5% | $220,800 +0.2% |
| 2018 | $2,941 +45357.3% | $220,300 +7.6% |
| 2016 | $6 -99.8% | $204,833 |
| 2015 | $2,680 +1.1% | $204,833 |
| 2014 | $2,651 | $204,833 |
| 2013 | -- | $204,833 -1.4% |
| 2012 | -- | $207,785 |
| 2011 | -- | $207,785 |
| 2010 | -- | $207,785 |
| 2009 | -- | $207,785 +1.4% |
| 2008 | -- | $204,856 |
| 2007 | -- | $204,856 +3.7% |
| 2006 | -- | $197,633 |
| 2005 | -- | $197,633 +8.4% |
| 2004 | -- | $182,336 |
Find assessor info on the county website
Monthly payment
Est. payment
Payment breakdown
Explore the cost of this home by adjusting the details. Changes won't be saved.Climate risks
Neighborhood: 27284
Nearby schools
GreatSchools rating
- 5/10Caleb's Creek ElementaryGrades: PK-5Distance: 1.7 mi
- 2/10Southeast MiddleGrades: 6-8Distance: 1.6 mi
- 1/10R B Glenn HighGrades: 9-12Distance: 3.2 mi
- $340,1003 bd3 ba2.1k sqft1221 Avery Way, Kernersville, NC 27284Off Market

- $334,9003 bd3 ba1.9k sqft1229 Avery Way, Kernersville, NC 27284Sold

- $263,6002 bd2 ba1.3k sqft500 Avery Way Ct, Kernersville, NC 27284Off Market

- $329,9003 bd3 ba1.6k sqft1217 Avery Way, Kernersville, NC 27284Sold
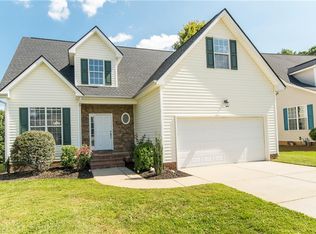
- $249,9002 bd2 ba1.1k sqft504 Avery Way Ct, Kernersville, NC 27284Off Market
- $265,8002 bd2 ba1.4k sqft508 Avery Way Ct, Kernersville, NC 27284Off Market
- $263,8002 bd2 ba1.3k sqft439 Thomas Ross Ln, Kernersville, NC 27284Off Market
- $317,0003 bd3 ba2.1k sqft1213 Avery Way, Kernersville, NC 27284Sold
A local agent can set up tours, give advice and negotiate with sellers.
A local lender can help you make sure your offer is ready when you are.
Similar homes
- $389,9004 bd3 ba2.4k sqft1460 Land Grove Dr, Kernersville, NC 27284For Sale

 MLS ID #1228358, Ronnie Hopkins. Triad MLS
 - $349,0003 bd2 ba1.5k sqft5917 Kenville Green Cir, Kernersville, NC 27284For Sale
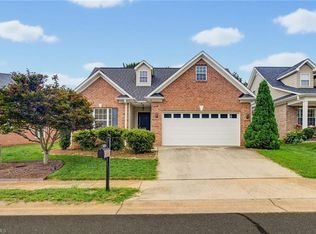 MLS ID #1229022, Maichou Thao. Triad MLS
 - $319,0004 bd3 ba2k sqft929 Peachtree Meadows Cir, Kernersville, NC 27284For Sale
 MLS ID #1226110, Jason Bramblett. Triad MLS
 - $365,0003 bd2 ba2.4k sqft508 Clematis Way, Kernersville, NC 27284For Sale
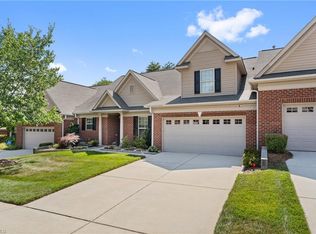 MLS ID #1225465, Kim Adams. Triad MLS
 - $395,0003 bd2 ba2.2k sqft4264 High Point Rd, Winston Salem, NC 27107For SaleMLS ID #1228816, Madison Simmons. Triad MLS
- $399,0003 bd2 ba1.6k sqft3091 Walker Ridge Dr, Walkertown, NC 27051For SaleMLS ID #1230268, Kayla Berry. Triad MLS
- $219,0003 bd2 ba1.2k sqft133 Pegg Ave, Kernersville, NC 27284For SaleMLS ID #1216020, Ashton Chase. Triad MLS
- $355,0003 bd2 ba2.1k sqft4128 Shadetree Dr, Winston Salem, NC 27107For SaleMLS ID #1207737, Keeley Spagnola. Triad MLS
- $395,0004 bd3 ba2.4k sqft1311 Fleming Rd, Greensboro, NC 27410For SaleMLS ID #1223727, Tracy Carter. Triad MLS
- $357,0004 bd3 ba2k sqft4236 Laurel Ridge Cir, Winston Salem, NC 27107For SaleMLS ID #1208911, Jackson Weisner. Triad MLS
- $425,0004 bd4 ba2.5k sqft4236 Brentonshire Ln, High Point, NC 27265For SaleMLS ID #1224133, Rebecca Heaton. Triad MLS
- $428,0003 bd3 ba2.7k sqft2448 Glen Cove Way, High Point, NC 27265For SaleMLS ID #1225339, Bill Murray. Triad MLS
- $430,0005 bd3 ba2.4k sqft4200 Brentonshire Ln, High Point, NC 27265For SaleMLS ID #1222352, Sherri Kiser. Triad MLS
- $395,0003 bd3 ba2.4k sqft159 Circle Dr, Thomasville, NC 27360For SaleMLS ID #1225056, Jenny L Brewer. Triad MLS
- $369,0004 bd3 ba2.9k sqft6317 Mary Lee Way, High Point, NC 27265For SaleMLS ID #1226008, Khadra Banks. Triad MLS
- $455,0003 bd3 ba2.2k sqft4101 Ballard Farm Rd, Colfax, NC 27235For SaleMLS ID #1227389, Lindsay Watson. Triad MLS
- $415,0004 bd3 ba2.6k sqft2331 Mill Ln, High Point, NC 27265For SaleMLS ID #1229895, Shannon W. Bruins. Triad MLS
- $423,9004 bd3 ba2.5k sqft3625 Oak Chase Dr, High Point, NC 27265For SaleMLS ID #1218812, Martin Morales. Triad MLS
- $445,0004 bd3 ba2.7k sqft3905 Fairstone Pl, High Point, NC 27265For SaleMLS ID #1229593, Dawn Sanders. Triad MLS
- $425,0004 bd3 ba2.5k sqft4034 Tellmont Ct, High Point, NC 27265For SaleMLS ID #1229317, Jonathan Solis. Triad MLS
