Welcome to The Abbey by CB Signature Homes at Revere North! Corner lot with full basement! This thoughtfully designed 2-story home offers 2,545 finished square feet featuring 4 bedrooms, 2.5 baths, a dedicated office or formal dining room, and a full unfinished basement with 9-foot ceilings for future expansion. The open-concept floor plan is ideal for entertaining and includes a convenient pass-through butler's pantry, spacious kitchen with granite countertops, full tile backsplash, stainless steel appliances, and custom Milarc kitchen cabinetry with hardware. The master suite features a luxurious full tile shower and generous walk-in closet. Additional highlights include luxury vinyl floors, central A/C, upgraded finishes throughout, and an oversized 3-car tandem garage with 8' doors and opener. Front yard landscaping is included. Quality craftsmanship, functional design, and exceptional value make The Abbey a must-see! Don't forget to ask about our up to 15k in incentives!
New construction
Price increase: $10K (7/7)
$569,850
1225 Crown Sparrow St, Johnstown, CO 80534
4beds
3,634sqft
:
Get pre-qualified$3,623/mo
Single Family Residence
Built in 2026
6,662 Square Feet Lot
$-- Zestimate®
$157/sqft
$-- HOA
What's special
- 50 days |
- 218 |
- 22 |
Zillow last checked:
Listing updated:
Listed by:
John DeWitt 970-330-5000,
RE/MAX Alliance-Greeley
Source: IRES as distributed by MLS GRID,MLS#: 1061240
Facts & features
Interior
Bedrooms & bathrooms
- Bedrooms: 4
- Bathrooms: 3
- Full bathrooms: 1
- 3/4 bathrooms: 1
- 1/2 bathrooms: 1
- Main level bathrooms: 1
Primary bedroom
- Description: Carpet
- Features: Full Primary Bath
- Level: Upper
- Area: 240 Square Feet
- Dimensions: 15 x 16
Bedroom 2
- Description: Carpet
- Level: Upper
- Area: 144 Square Feet
- Dimensions: 12 x 12
Bedroom 3
- Description: Carpet
- Level: Upper
- Area: 132 Square Feet
- Dimensions: 11 x 12
Bedroom 4
- Description: Carpet
- Level: Upper
- Area: 132 Square Feet
- Dimensions: 11 x 12
Dining room
- Description: Luxury Vinyl
- Level: Main
- Area: 182 Square Feet
- Dimensions: 13 x 14
Kitchen
- Description: Luxury Vinyl
- Level: Main
- Area: 210 Square Feet
- Dimensions: 14 x 15
Laundry
- Description: Vinyl
- Level: Upper
- Area: 56 Square Feet
- Dimensions: 7 x 8
Living room
- Description: Carpet
- Level: Main
- Area: 306 Square Feet
- Dimensions: 17 x 18
Study
- Description: Carpet
- Level: Main
- Area: 182 Square Feet
- Dimensions: 13 x 14
Heating
- Forced Air
Cooling
- Central Air
Appliances
- Included: Electric Range, Dishwasher, Microwave, Disposal
- Laundry: Washer/Dryer Hookup
Features
- Eat-in Kitchen, Separate Dining Room, Cathedral Ceiling(s), Open Floorplan, Pantry, Walk-In Closet(s), Kitchen Island
- Basement: Full,Unfinished
Interior area
- Total structure area: 2,545
- Total interior livable area: 3,634 sqft
- Finished area above ground: 2,545
Video & virtual tour
Property
Parking
- Total spaces: 3
- Parking features: Garage Door Opener, Attached, >8' Garage Door, Oversized, Tandem
- Attached garage spaces: 3
- Details: Attached
Features
- Levels: Two
- Stories: 2
- Patio & porch: Patio
- Exterior features: Sprinkler System
Lot
- Size: 6,662 Square Feet
- Features: Paved, Curbs, Gutters, Sidewalks, Mineral Rights Excluded
Details
- Parcel number: R1685294
- Zoning: RES
- Special conditions: Builder
Construction
Type & style
- Home type: SingleFamily
- Property subtype: Single Family Residence
Materials
- Frame
- Roof: Composition
Condition
- New construction: Yes
- Year built: 2026
Details
- Builder model: Abbey
- Builder name: CB Signature Homes
Utilities & green energy
- Sewer: Public Sewer
- Water: City
- Utilities for property: Natural Gas Available, Electricity Available
Community & HOA
Community
- Security: Fire Alarm
- Subdivision: Revere North Filing 2
HOA
- Has HOA: No
Location
- Region: Johnstown
Financial & listing details
- Price per square foot: $157/sqft
- Date on market: 6/8/2026
- Listing terms: Cash,Conventional,FHA,VA Loan
- Electric utility on property: Yes
Estimated market value
Not available
Estimated sales range
Not available
$3,348/mo
Price history
| Date | Event | Price |
|---|---|---|
| 7/7/2026 | Price change | $569,850+1.8%$157/sqft |
Source:  IRES as distributed by MLS GRID #1061240 Report a problem IRES as distributed by MLS GRID #1061240 Report a problem | ||
| 6/8/2026 | Listed for sale | $559,850$154/sqft |
Source: IRES as distributed by MLS GRID #1061240 Report a problem | ||
Public tax history
Tax history is unavailable.
Monthly payment
Est. payment
Payment breakdown
Explore the cost of this home by adjusting the details. Changes won't be saved.Climate risks
Neighborhood: 80534
Nearby schools
GreatSchools rating
- 6/10Elwell Elementary SchoolGrades: PK-5Distance: 1.4 mi
- 6/10Milliken Middle SchoolGrades: 6-8Distance: 2.4 mi
- 5/10Roosevelt High SchoolGrades: 9-12Distance: 2 mi
Schools provided by the listing agent
- Elementary: Elwell
- Middle: Roosevelt
- High: Roosevelt
Source: IRES as distributed by MLS GRID. This data may not be complete. We recommend contacting the local school district to confirm school assignments for this home.
- $514,7004 bd3 ba2.8k sqft1197 Crown Sparrow St, Johnstown, CO 80534New Construction

- $492,4003 bd2 ba2.9k sqft1196 Crown Sparrow St, Johnstown, CO 80534New Construction
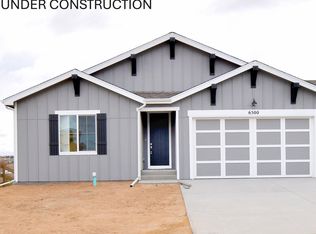
- $497,4003 bd2 ba2.9k sqft1189 Crown Sparrow St, Johnstown, CO 80534New Construction

- $590,2004 bd3 ba3.4k sqft1309 Crown Sparrow St, Johnstown, CO 80534New Construction

- $473,5503 bd2 ba2.6k sqft1180 Crown Sparrow St, Johnstown, CO 80534New Construction
- $542,9504 bd3 ba3.4k sqft1181 Bitterroot Ct, Johnstown, CO 80534New Construction
- $545,6754 bd3 ba3.4k sqft1141 Crown Sparrow St, Johnstown, CO 80534New Construction
- $568,3004 bd3 ba3.4k sqft1170 Bitterroot Ct, Johnstown, CO 80534New Construction
A local agent can set up tours, give advice and negotiate with sellers.
A local lender can help you make sure your offer is ready when you are.
Similar homes
- $584,5004 bd3 ba3.6k sqft289 Holden Lane, Johnstown, CO 80534For Sale

 MLS ID #2198822, Jaime Madrigal, Gillit Lindel Realty Group Inc.. REcolorado as distributed by MLS GRID
 - $499,8004 bd3 ba2.8k sqft1144 Bitterroot Ct, Johnstown, CO 80534New Construction
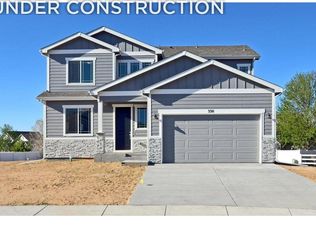
 MLS ID #1064966, John DeWitt, RE/MAX Alliance-Greeley. IRES as distributed by MLS GRID
 - $545,6754 bd3 ba3.4k sqft1141 Crown Sparrow St, Johnstown, CO 80534New ConstructionMLS ID #1060702, John DeWitt, RE/MAX Alliance-Greeley. IRES as distributed by MLS GRID
- $565,0004 bd4 ba2.3k sqft123 Kits Pl, Johnstown, CO 80534For Sale
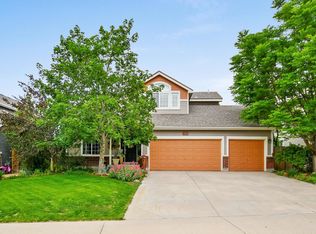 MLS ID #1061433, Dennis Schick, RE/MAX Alliance-FTC South. IRES as distributed by MLS GRID
 - $559,9505 bd3 ba2.6k sqft4638 Goldflower Drive, Johnstown, CO 80534New ConstructionMLS ID #5586120, Matthew Tonge, Richmond Realty Inc. REcolorado as distributed by MLS GRID
- $565,0004 bd3 ba3k sqft338 Hawthorne Ave, Johnstown, CO 80534For SaleMLS ID #1057075, Brad Inhulsen, NextHome Foundations. IRES as distributed by MLS GRID
- $514,7004 bd3 ba2.8k sqft1039 Crown Sparrow St, Johnstown, CO 80534New ConstructionMLS ID #1063073, John DeWitt, RE/MAX Alliance-Greeley. IRES as distributed by MLS GRID
- $514,0004 bd3 ba2.7k sqft218 Sycamore Ave, Johnstown, CO 80534For SaleMLS ID #1064027, Richard Burlingame, Mountain State Realty. IRES as distributed by MLS GRID
- $514,7004 bd3 ba2.8k sqft1197 Crown Sparrow St, Johnstown, CO 80534New ConstructionMLS ID #1055047, John DeWitt, RE/MAX Alliance-Greeley. IRES as distributed by MLS GRID
- $--4 bd4 ba2.6k sqft4337 Scenic Ln, Johnstown, CO 80534AuctionServiceLink Auction
- $600,0005 bd3 ba2.9k sqft1101 N 3rd St, Johnstown, CO 80534For SaleMLS ID #1063782, Brianna Cunningham, Group Centerra. IRES as distributed by MLS GRID
- $535,0004 bd3 ba3.2k sqft4567 Mountain Sky St, Johnstown, CO 80534For SaleMLS ID #1057964, Ilde Dominguez, LPT Realty, LLC.. IRES as distributed by MLS GRID
- $625,0005 bd4 ba3.6k sqft266 Kirkland Ln, Johnstown, CO 80534For SaleMLS ID #1059943, Kim Tomlinson, RE/MAX Alliance-Loveland. IRES as distributed by MLS GRID
- $553,3505 bd4 ba2.5k sqftThe Petal Collection, Johnstown, CO 80534New ConstructionREcolorado as distributed by MLS GRID
- $596,0003 bd2 ba3.5k sqft1211 N 4th St, Johnstown, CO 80534For SaleMLS ID #1062548, Elizabeth Buman, Group Centerra. IRES as distributed by MLS GRID
- $557,0004 bd3 ba2.7k sqft859 N 7th Street, Johnstown, CO 80534For SaleMLS ID #6024631, Shelby Fifer, RE/MAX Alliance. REcolorado as distributed by MLS GRID
- $497,4003 bd2 ba2.9k sqft1189 Crown Sparrow St, Johnstown, CO 80534New ConstructionMLS ID #1063246, John DeWitt, RE/MAX Alliance-Greeley. IRES as distributed by MLS GRID
- $590,0004 bd2 ba2.7k sqft1121 Country Acres Ct, Johnstown, CO 80534For SaleMLS ID #1053445, Todden Goad, Sellstate Altitude Property Group. IRES as distributed by MLS GRID
- $493,0003 bd2 ba2.6k sqft328 Gypsum Ln, Johnstown, CO 80534For SaleMLS ID #1064608, Jenni Lovins, Lovins Real Estate. IRES as distributed by MLS GRID
- $645,0005 bd3 ba3.1k sqft317 Kirkland Ln, Johnstown, CO 80534For SaleMLS ID #1054320, Rena Wallingford, Coldwell Banker Realty-NOCO. IRES as distributed by MLS GRID
