What an opportunity! Newer home, built in 2021, located close to Downtown Bend's restaurants, shops, and entertainment and only a couple of blocks from the parks and river access. This 2-story home has wood and tile floors throughout the first floor, the primary bedroom and bath are located on the first floor (entry level). 2 bedrooms, 2 full baths and a Bonus Room are located upstairs. Large living area with gas fireplace. The kitchen is equipped with BOSCH appliances, solid surface counters, kitchen island, loads of cabinet and pantry space. Heating and cooling is dual zoned, so 1st and 2nd floor temperatures stay comfortable. Front and back yards are landscaped and on drip systems for easy maintenance. Large covered front porch and 3-panel glass collapsible doors make inside-outside living easy and enjoyable. Plus a large 2-car garage in the alley with room to park additional cars in back.
Active
$1,650,000
1225 Elgin Ave, Bend, OR 97703
3beds
4baths
2,324sqft
Single Family Residence
Built in 2021
4,791 Square Feet Lot
$-- Zestimate®
$710/sqft
$-- HOA
What's special
Large covered front porchKitchen islandSolid surface counters
- 14 hours |
- 211 |
- 15 |
Zillow last checked:
Listing updated:
Listed by:
Harcourts The Garner Group Real Estate 541-633-2895
Source: Oregon Datashare,MLS#: 220224730
Loading...
Facts & features
Interior
Bedrooms & bathrooms
- Bedrooms: 3
- Bathrooms: 4
Heating
- Forced Air, Natural Gas
Cooling
- Central Air, None
Appliances
- Included: Cooktop, Dishwasher, Disposal, Microwave, Oven, Range, Range Hood, Refrigerator
Features
- Ceiling Fan(s), Double Vanity, Dual Flush Toilet(s), Enclosed Toilet(s), Kitchen Island, Linen Closet, Pantry, Primary Downstairs, Soaking Tub, Tile Shower, Walk-In Closet(s), Wired for Data, Wired for Sound
- Flooring: Carpet, Hardwood, Tile
- Windows: Double Pane Windows, Vinyl Frames
- Basement: None
- Has fireplace: Yes
- Fireplace features: Gas, Great Room
- Common walls with other units/homes: No Common Walls
Interior area
- Total structure area: 2,324
- Total interior livable area: 2,324 sqft
Property
Parking
- Total spaces: 2
- Parking features: Attached, Concrete, Driveway, Garage Door Opener
- Attached garage spaces: 2
- Has uncovered spaces: Yes
Features
- Levels: Two
- Stories: 2
- Patio & porch: Covered
- Fencing: Fenced
- Has view: Yes
- View description: Neighborhood
Lot
- Size: 4,791 Square Feet
- Features: Level, Sprinkler Timer(s), Sprinklers In Front, Sprinklers In Rear
Details
- Parcel number: 250547
- Zoning description: RS
- Special conditions: Standard
Construction
Type & style
- Home type: SingleFamily
- Architectural style: Traditional
- Property subtype: Single Family Residence
Materials
- Frame
- Foundation: Stemwall
- Roof: Composition,Metal
Condition
- New construction: No
- Year built: 2021
Utilities & green energy
- Sewer: Public Sewer
- Water: Public
Green energy
- Water conservation: Water-Smart Landscaping
Community & HOA
Community
- Security: Carbon Monoxide Detector(s), Smoke Detector(s)
HOA
- Has HOA: No
Location
- Region: Bend
Financial & listing details
- Price per square foot: $710/sqft
- Annual tax amount: $6,261
- Date on market: 7/10/2026
- Listing terms: Cash,Conventional,VA Loan
- Inclusions: Dishwasher, Microwave, Oven, Induction Range, Range Hood, Refrigerator, Gas Fire Pit (located in back yard)
- Exclusions: Yard decor and other personal property
- Road surface type: Paved
Estimated market value
Not available
Estimated sales range
Not available
Not available
Price history
| Date | Event | Price |
|---|---|---|
| 7/10/2026 | Listed for sale | $1,650,000$710/sqft |
Source:  Oregon Datashare #220224730 Report a problem Oregon Datashare #220224730 Report a problem | ||
Public tax history
Tax history is unavailable.
Monthly payment
Est. payment$--/mo
Payment breakdown
Explore the cost of this home by adjusting the details. Changes won't be saved.All calculations are estimates and provided by Zillow, Inc. for informational purposes only. Actual amounts may vary.
HOA fees may include property taxes on listings classified as Co-Ops. Contact the listing agent and/or owner for fee details.
Mortgage interest rates are dependent on a number of factors, including credit score, down payment, and repayment length. Interest rate data provided by Zillow Group Marketplace, Inc. as of 1/1/1970 from various mortgage lenders with which we have lead or other similar arrangements; the Estimated Payment is an average of those rates.
See how much you could borrow to make a competitive offer.
Climate risks
Neighborhood: River West
Nearby schools
GreatSchools rating
- 8/10William E Miller ElementaryGrades: K-5Distance: 1.9 mi
- 10/10Cascade Middle SchoolGrades: 6-8Distance: 1.4 mi
- 10/10Summit High SchoolGrades: 9-12Distance: 1.6 mi
Schools provided by the listing agent
- Elementary: William E Miller Elem
- Middle: Cascade Middle
- High: Summit High
Source: Oregon Datashare. This data may not be complete. We recommend contacting the local school district to confirm school assignments for this home.
- $1,446,000-- bd-- ba2.3k sqft1225 NW Elgin Ave, Bend, OR 97703Off Market
- $778,1002 bd2 ba1k sqft1233 NW Elgin Ave, Bend, OR 97703Off Market
- $1,267,8003 bd3 ba2.3k sqft1215 NW Elgin Ave, Bend, OR 97703Off Market
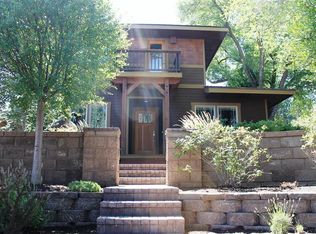
- $733,6004 bd1 ba1k sqft1245 NW Elgin Ave, Bend, OR 97703Off Market
- $613,2002 bd1 ba918 sqft1205 NW Elgin Ave, Bend, OR 97703Off Market
- $771,0004 bd1 ba1k sqft1245 NW Elgin Ave, Bend, OR 97703Off Market
- $678,9002 bd1 ba752 sqft1222 NW Davenport Ave, Bend, OR 97703Off Market
- $1,291,2343 bd2 ba1.6k sqft1234 NW Davenport Ave, Bend, OR 97703Sold
A local agent can set up tours, give advice and negotiate with sellers.
A local lender can help you make sure your offer is ready when you are.
Similar homes
- $1,625,0004 bd3 ba2.9k sqft670 NW Powell Butte Loop, Bend, OR 97703For Sale

 MLS ID #220224553, Carol Tobey, Harcourts The Garner Group Real Estate. Oregon Datashare
 - $1,650,0005 bd5 ba3.2k sqft506 14th St #1 & 2, Bend, OR 97703For Sale
 MLS ID #220221360, Lizabeth C Shatterly, Bend Premier Real Estate LLC. Oregon Datashare
 - $1,275,0003 bd3 ba2.4k sqft2438 NW Lemhi Pass Dr, Bend, OR 97703For Sale
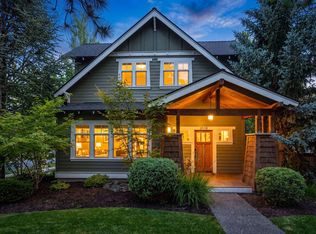 MLS ID #220225011, Ryan McGlone, eXp Realty, LLC. Oregon Datashare
 - $1,750,0003 bd3 ba1.7k sqft1235 NW Hartford Ave, Bend, OR 97703For Sale
 MLS ID #220215792, Eleanor L Anderson, Cascade Hasson SIR. Oregon Datashare
 - $1,750,0004 bd3 ba1.9k sqft1027 NW Albany Ave #1-2, Bend, OR 97703New ConstructionMLS ID #220221933, Melissa Rochelle Gleason, Engel & Voelkers Bend. Oregon Datashare
- $1,449,0004 bd4 ba2.5k sqft1252 NW Ithaca Ave, Bend, OR 97703For SaleMLS ID #220221332, Thomas Salisbury, MORE Realty, Inc.. Oregon Datashare
- $1,665,0003 bd3 ba2.4k sqft3112 NW Blodgett Way, Bend, OR 97703For SaleMLS ID #220213486, John William Snippen, RE/MAX Key Properties. Oregon Datashare
- $1,549,0003 bd3 ba2.5k sqft3446 NW Jackwood Pl, Bend, OR 97703For SaleMLS ID #220221855, Greg D. Messick, Realty Net of Central Oregon. Oregon Datashare
- $1,608,0004 bd3 ba3.2k sqft3454 NW Bryce Canyon Ln, Bend, OR 97703For SaleMLS ID #220222919, Kate Kathleen Ewen, The Agency Bend. Oregon Datashare
- $1,549,0003 bd2 ba2k sqft3125 NW Blodgett Way, Bend, OR 97703For SaleMLS ID #220218718, Kristi Kaufman, Coldwell Banker Bain. Oregon Datashare
- $1,750,0003 bd3 ba2.3k sqft3202 NW Strickland Way, Bend, OR 97703For SaleMLS ID #220220551, Nicolette Rice, Cascade Hasson SIR. Oregon Datashare
- $930,0003 bd2 ba1.8k sqft3041 NW Butte View Dr, Bend, OR 97703For SaleMLS ID #220224974, Kailey M Taylor, Stellar Realty Northwest. Oregon Datashare
- $1,349,0004 bd4 ba2.4k sqft84 NW Portland Ave, Bend, OR 97703For SaleMLS ID #220220477, Melissa Albright, Harcourts The Garner Group Real Estate. Oregon Datashare
- $1,574,0003 bd3 ba2.6k sqft61525 Meeks Trl, Bend, OR 97702For SaleMLS ID #220222693, Lisa Cole, Berkshire Hathaway HomeService. Oregon Datashare
- $1,075,0004 bd4 ba2.6k sqft454 NE Burnside Ave, Bend, OR 97701For SaleMLS ID #220224972, Matt J. Johnson, RE/MAX Key Properties. Oregon Datashare
- $1,660,0003 bd4 ba2.6k sqft62475 NW Woodsman Loop, Bend, OR 97703New ConstructionOregon Datashare
- $1,797,0004 bd3 ba3k sqft2238 NW Brickyard St, Bend, OR 97703For SaleMLS ID #220220251, Jessica Ardeljan, Stellar Realty Northwest. Oregon Datashare
- $1,679,0003 bd3 ba2.5k sqft3354 NW Leavitt Ln Lot 275, Bend, OR 97703New ConstructionMLS ID #220196979, Janis Grout, Harcourts The Garner Group Real Estate. Oregon Datashare
- $979,5004 bd3 ba2.5k sqft65180 78th St, Bend, OR 97703For SaleMLS ID #220224952, Brian John Ladd, Cascade Hasson SIR. Oregon Datashare
- $995,0003 bd3 ba2.1k sqft2340 NW Bens Ct, Bend, OR 97703For SaleMLS ID #220224496, Carrie DiTullio, Knightsbridge International. Oregon Datashare
- Oregon
- Deschutes County
- Bend
- 97703
- River West
- 1225 Elgin Ave
Nearby cities
Nearby neighborhoods
Nearby zip codes
Other Bend Topics
