Welcome to this spacious and beautiful seven-bedroom home, offering plenty of room for comfortable living, entertaining, and making lasting memories. This impressive home features 7 bedrooms, 4 full bathrooms, and a 3-car garage, with a thoughtfully designed layout that includes 2 bedrooms downstairs and 5 bedrooms upstairs. Whether you have a large family, need extra guest rooms, or want dedicated spaces for a home office or hobbies, this home offers the flexibility you need. Enjoy your own private backyard, perfect for relaxing, entertaining guests, enjoying outdoor activities, or creating special memories with family and friends. The home is situated in a beautiful location in the heart of Pflugerville, with convenient access to Highway I-35, nearby shopping centers, restaurants, and everyday amenities. Plus, you’re approximately 20 minutes from downtown Austin, making commuting, shopping, and enjoying everything the city has to offer a breeze.
Active
$730,000
1225 Laurel Oak Trl, Pflugerville, TX 78660
7beds
4,693sqft
Single Family Residence
Built in 2006
9,069 Square Feet Lot
$702,700 Zestimate®
$156/sqft
$25/mo HOA
What's special
Private backyardThoughtfully designed layoutSeven-bedroom home
- 11 days
- 177
- 7
Likely to sell faster than
Zillow last checked:
Listing updated:
Listed by:
Reem Adam (512) 554-5924,
Akkad Realty LLC (512) 554-5924
Source: Unlock MLS,MLS#: 1445687
Facts & features
Interior
Bedrooms & bathrooms
- Bedrooms: 7
- Bathrooms: 4
- Full bathrooms: 4
- Main level bedrooms: 2
Primary bedroom
- Level: Second
Heating
- Central
Cooling
- Central Air
Appliances
- Included: Built-In Oven(s), Gas Cooktop, Microwave, Refrigerator, Washer/Dryer
Features
- Breakfast Bar, Ceiling Fan(s), Granite Counters, Kitchen Island, Multiple Dining Areas, Multiple Living Areas, Open Floorplan, Pantry
- Flooring: Carpet, Tile
- Windows: Screens
- Number of fireplaces: 1
- Fireplace features: Family Room
Interior area
- Total interior livable area: 4,693 sqft
Property
Parking
- Total spaces: 3
- Parking features: Attached, Door-Multi, Driveway, Garage Faces Side
- Attached garage spaces: 3
Accessibility
- Accessibility features: See Remarks
Features
- Levels: Two
- Stories: 2
- Patio & porch: Front Porch, Patio
- Exterior features: Exterior Steps, Private Yard
- Pool features: None
- Fencing: Wood
- View description: None
- Waterfront features: None
Lot
- Size: 9,069 Square Feet
- Features: Level, Sprinkler - In-ground
Details
- Additional structures: None
- Parcel number: 02783809110000
- Special conditions: Standard
Construction
Type & style
- Home type: SingleFamily
- Property subtype: Single Family Residence
Materials
- Foundation: Slab
- Roof: Shingle
Condition
- Resale
- New construction: No
- Year built: 2006
Utilities & green energy
- Sewer: Public Sewer
- Water: Public
- Utilities for property: Electricity Connected, Natural Gas Connected, Sewer Connected, Water Connected
Community & HOA
Community
- Features: See Remarks
- Subdivision: Swenson Farm Single Family Ph
HOA
- Has HOA: Yes
- Services included: See Remarks
- HOA fee: $300 annually
- HOA name: Swenson Farm
Location
- Region: Pflugerville
Financial & listing details
- Price per square foot: $156/sqft
- Tax assessed value: $622,146
- Annual tax amount: $14,367
- Date on market: 11/1/2026
- Listing terms: Cash,Conventional,FHA,USDA Loan,VA Loan
- Electric utility on property: Yes
Estimated market value
$702,700
$668,000 - $738,000
$3,957/mo
Price history
| Date | Event | Price |
|---|---|---|
| 11/1/2026 | Listed for sale | $730,000+92.2%$156/sqft |
Source:  Unlock MLS #1445687 Report a problem | ||
| 2/6/2018 | Sold | -- |
Source: Agent Provided Report a problem | ||
| 1/6/2018 | Pending sale | $379,900$81/sqft |
Source: Austin American Property #8741870 Report a problem | ||
| 11/2/2017 | Price change | $379,900-2.6%$81/sqft |
Source: Austin American Property #8741870 Report a problem | ||
| 9/16/2017 | Listed for sale | $390,000+59.2%$83/sqft |
Source: Austin American Property #8741870 Report a problem | ||
| 5/15/2011 | Listing removed | $244,900$52/sqft |
Source: isNowListed.com Report a problem | ||
| 5/4/2011 | Listed for sale | $244,900$52/sqft |
Source: isNowListed.com Report a problem | ||
| 9/13/2010 | Sold | -- |
Source: Public Record Report a problem | ||
Public tax history
| Year | Property taxes | Tax assessment |
|---|---|---|
| 2025 | $11,701 -18.7% | $622,146 -15.5% |
| 2024 | $14,398 +5.1% | $736,397 +1.8% |
| 2023 | $13,694 -7.8% | $723,170 +9.2% |
| 2022 | $14,848 | $662,012 +43.5% |
| 2021 | -- | $461,290 +21.7% |
| 2020 | $9,450 -1.2% | $379,028 |
| 2019 | $9,561 +6% | $379,028 -20.7% |
| 2018 | $9,019 | $478,053 +30.2% |
| 2017 | $9,019 +21.4% | $367,181 +10% |
| 2016 | $7,430 | $333,801 +4.5% |
| 2015 | $7,430 | $319,440 +10% |
| 2014 | $7,430 | $290,400 +10% |
| 2013 | -- | $264,000 +10% |
| 2012 | -- | $240,000 -23.4% |
| 2011 | -- | $313,346 +13.3% |
| 2010 | -- | $276,663 -13.3% |
| 2009 | -- | $319,274 +2.9% |
| 2008 | -- | $310,289 +2.4% |
| 2007 | -- | $302,963 |
Find assessor info on the county website
Monthly payment
Est. payment
Payment breakdown
Explore the cost of this home by adjusting the details. Changes won't be saved.Climate risks
Neighborhood: Swenson Farms
Nearby schools
Schools provided by the listing agent
- Elementary: Brookhollow
- Middle: Park Crest
- High: Pflugerville
- District: Pflugerville ISD
Source: Unlock MLS. This data may not be complete. We recommend contacting the local school district to confirm school assignments for this home.
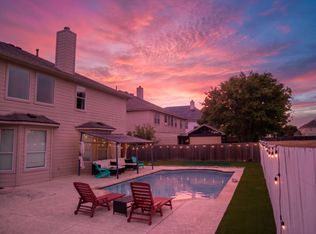
Similar homes
- $650,0005 bd4 ba4.7k sqft407 Evening Grosbeak Dr, Pflugerville, TX 78660Active
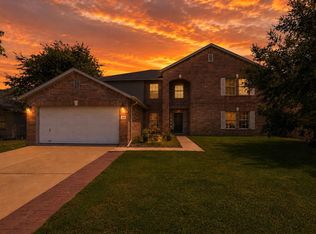
 MLS ID #8816650, Juan Sanchez, Realty of America, LLC. Unlock MLS
- $440,0004 bd3 ba3.7k sqft848 Smoke Signal Pass, Pflugerville, TX 78660Active
 MLS ID #5078147, Jay Jay Tolentino, Keller Williams Realty. Unlock MLS
- $640,0004 bd4 ba4k sqft3959 Lord Byron Cir, Round Rock, TX 78664Active
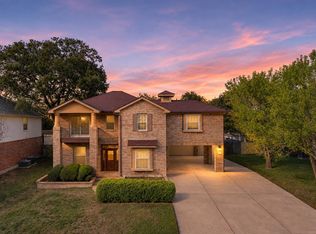 MLS ID #4399585, Brian Weinzetl, All City Real Estate Ltd. Co. Unlock MLS
- $650,0006 bd4 ba3.6k sqft103 Paul Azinger Dr, Round Rock, TX 78664Active
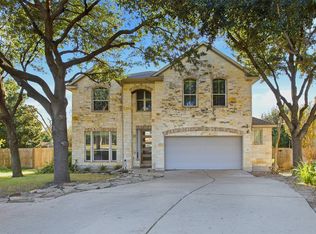 MLS ID #2446858, Jeff Pine, Central Metro Realty. Unlock MLS
- $600,0004 bd2 ba3k sqft2000 Spinel Rd, Pflugerville, TX 78660ActiveMLS ID #9173324, Salvador Anzures, Anzures Realty. Unlock MLS
- $675,0004 bd4 ba3.6k sqft2260 Fernspring Dr, Round Rock, TX 78665ActiveMLS ID #3007323, Kailesh Mesuria, Twelve Rivers Realty. Unlock MLS
- $524,9994 bd4 ba3.6k sqft19520 Morgana Dr, Pflugerville, TX 78660ActiveMLS ID #3816435, Shannon Peterson, All City Real Estate Ltd. Co. Unlock MLS
- $445,0004 bd4 ba2.9k sqft838 Smoke Signal Pass, Pflugerville, TX 78660ActiveMLS ID #6122147, Linh Nguyen, JPAR Round Rock. Unlock MLS
- $375,0004 bd3 ba2.4k sqft1503 Mexican Heather Ct, Pflugerville, TX 78660ActiveMLS ID #5245417, Nick Podrebarac, All City Real Estate Ltd. Co. Unlock MLS
- $809,9995 bd4 ba2.4k sqft4613 Joseph St, Round Rock, TX 78665ActiveMLS ID #2212031, Heather Smith, Jorgenson Real Estate. Unlock MLS
- $379,0004 bd3 ba2.7k sqft14509 Lake Victor Dr, Pflugerville, TX 78660ActiveMLS ID #9984633, Reem Adam, Akkad Realty LLC. Unlock MLS
- $470,0004 bd3 ba2.5k sqft17220 Borromeo Ave, Pflugerville, TX 78660ActiveMLS ID #9120917, Sijo Vadakkan, Trinity Texas Realty INC. Unlock MLS
- $469,0004 bd3 ba3.1k sqft3304 Mendips Ln, Pflugerville, TX 78660ActiveMLS ID #1163127, Philip Myers, Bramlett Partners. Unlock MLS
- $474,9004 bd3 ba2.9k sqft17301 Guana Cay Dr, Round Rock, TX 78664ActiveMLS ID #9306357, Tanya Kerr, KWLS - T. Kerr Property Group. Unlock MLS
- $459,9004 bd3 ba3.7k sqft804 Cisco Valley Cv, Round Rock, TX 78664ActiveMLS ID #4662999, Chris Watters, Watters International Realty. Unlock MLS
- $458,0004 bd3 ba2.7k sqft16428 Marcello Dr, Pflugerville, TX 78660ActiveMLS ID #4226881, D.A. Henry, The Aldion Group Realty. Unlock MLS
- $550,0006 bd4 ba3.6k sqft2244 Casper Cv, Round Rock, TX 78664ActiveMLS ID #8974358, Lindey Hixson, eXp Realty, LLC. Unlock MLS
- $649,0005 bd4 ba3.3k sqft1564 Sawmill Xing, Round Rock, TX 78665ActiveMLS ID #1271111, Radha Vallabhajosyula, All City Real Estate Ltd. Co. Unlock MLS
- $661,0005 bd6 ba3.6k sqft1724 Westend Pl, Round Rock, TX 78681ActiveMLS ID #1029603, Amber Broadway, Opendoor Brokerage LLC. Unlock MLS
- $465,0004 bd3 ba2.6k sqft4437 Shady Hill Ln, Pflugerville, TX 78660ActiveMLS ID #5321600, Amber Broadway, Opendoor Brokerage LLC. Unlock MLS
