***Look for Real Estate sign in Bedroom Window**** Welcome to this beautiful detached Condominium in the Lea Hill community! Enjoy the privacy of no common walls with the convenience of low-maintenance condominium living. This quality-built two-story home features white millwork, six-panel doors, and 9-foot ceilings on both levels, creating a bright, open feel throughout. The spacious kitchen offers abundant cabinetry, upgraded finishes, a large breakfast bar, walk-in pantry, and an open layout that flows seamlessly into the dining and living areas. The inviting living room is perfect for entertaining, complete with a cozy gas fireplace, oversized windows for natural light, and an elegant arched media niche. Upstairs you'll find three generously sized bedrooms plus a versatile loft, ideal for a home office, reading nook, or additional living space. The spacious primary suite features a private ensuite bath and ample closet space. An upstairs utility room adds everyday convenience. Enjoy outdoor living in the fully fenced patio and private yard, perfect for relaxing or entertaining. The attached two-car garage offers additional storage, and nearby guest parking provides convenience for visitors. Ideally located in the sought-after Green River College neighborhood, this home offers easy access to parks, walking trails, shopping, dining, schools, and major commuting routes. Combining privacy, quality craftsmanship, functional living space, and an excellent location!
Pending
Listed by: KW Lake Washington So • Brittne Gonzales
$500,000
12255 SE 310th Lane #81, Auburn, WA 98092
3beds
1,453sqft
:
Get pre-qualified$3,249/mo
Townhouse, Condominium
Built in 2000
-- sqft lot
$495,200 Zestimate®
$344/sqft
$175/mo HOA
What's special
Cozy gas fireplaceSpacious kitchenNearby guest parkingAmple closet spaceWhite millworkSix-panel doorsElegant arched media niche
- 25 days |
- 342 |
- 27 |
Zillow last checked:
Listing updated:
Listed by:
Brittne Gonzales,
KW Lake Washington So
Source: NWMLS as distributed by MLS GRID,MLS#: 2552699
Facts & features
Interior
Bedrooms & bathrooms
- Bedrooms: 3
- Bathrooms: 3
- Full bathrooms: 2
- 1/2 bathrooms: 1
- Main level bathrooms: 1
Primary bedroom
- Level: Second
Bedroom
- Level: Second
Bedroom
- Level: Second
Bathroom full
- Level: Second
Bathroom full
- Level: Second
Other
- Level: Main
Bonus room
- Level: Second
Dining room
- Level: Main
Entry hall
- Level: Main
Kitchen with eating space
- Level: Main
Living room
- Level: Main
Utility room
- Level: Second
Heating
- Fireplace, Forced Air, Electric, Natural Gas
Cooling
- None
Appliances
- Included: Dishwasher, Disposal, Dryer, Microwave, Refrigerator, Stove(s)/Range(s), Washer, Dishwasher(s), Dryer(s), Garbage Disposal, Microwave(s), Refrigerator(s), Washer(s), Water Heater: Gas, Water Heater Location: Garage, Cooking - Electric Hookup, Cooking-Electric, Dryer-Electric
- Laundry: Electric Dryer Hookup, Washer Hookup
Features
- Flooring: Engineered Hardwood, Vinyl, Carpet
- Number of fireplaces: 1
- Fireplace features: Gas, Main Level: 1, Fireplace
Interior area
- Total structure area: 1,453
- Total interior livable area: 1,453 sqft
Video & virtual tour
Property
Parking
- Total spaces: 2
- Parking features: Individual Garage
- Has garage: Yes
- Covered spaces: 2
Features
- Levels: Multi/Split
- Entry location: Main
- Patio & porch: Cooking-Electric, Dryer-Electric, Fireplace, Primary Bathroom, Washer, Water Heater
- Has view: Yes
- View description: Territorial
Lot
- Features: Paved, Sidewalk
Details
- Parcel number: 8945600810
- Special conditions: Standard
- Other equipment: Leased Equipment: none
Construction
Type & style
- Home type: Townhouse
- Architectural style: Townhouse,Townhouse
- Property subtype: Townhouse, Condominium
Materials
- Metal/Vinyl
- Roof: Composition
Condition
- Year built: 2000
- Major remodel year: 2000
Utilities & green energy
- Electric: Company: PSE
- Sewer: Company: HOA
- Water: Company: HOA
- Utilities for property: Xfinity, Xfinity
Community & HOA
Community
- Features: Outside Entry
- Subdivision: Lea Hill
HOA
- Services included: Common Area Maintenance, Road Maintenance, Sewer, Water
- HOA fee: $175 monthly
- HOA phone: 253-356-0330
Location
- Region: Auburn
Financial & listing details
- Price per square foot: $344/sqft
- Tax assessed value: $433,000
- Annual tax amount: $5,528
- Date on market: 7/22/2026
- Cumulative days on market: 19 days
- Listing terms: Conventional
- Inclusions: Dishwasher(s), Dryer(s), Garbage Disposal, Leased Equipment, Microwave(s), Refrigerator(s), Stove(s)/Range(s), Washer(s)
Estimated market value
$495,200
$470,000 - $520,000
$2,702/mo
Price history
| Date | Event | Price |
|---|---|---|
| 7/29/2026 | Pending sale | $500,000$344/sqft |
Source:  NWMLS as distributed by MLS GRID #2552699 Report a problem NWMLS as distributed by MLS GRID #2552699 Report a problem | ||
| 7/16/2026 | Listed for sale | $500,000+112.8%$344/sqft |
Source: NWMLS as distributed by MLS GRID #2552699 Report a problem | ||
| 11/13/2015 | Sold | $234,950+35.1%$162/sqft |
Source: NWMLS as distributed by MLS GRID #850784 Report a problem | ||
| 9/20/2002 | Sold | $173,900$120/sqft |
Source: Public Record Report a problem | ||
Public tax history
| Year | Property taxes | Tax assessment |
|---|---|---|
| 2025 | $5,529 +11.8% | $433,000 +5.4% |
| 2024 | $4,946 -15.8% | $411,000 -13.8% |
| 2023 | $5,876 +22.4% | $477,000 +14.9% |
| 2022 | $4,801 +9.8% | $415,000 +27.7% |
| 2021 | $4,374 -4.1% | $325,000 +0.9% |
| 2020 | $4,562 +7.1% | $322,000 +7.3% |
| 2019 | $4,261 +16.4% | $300,000 +3.1% |
| 2018 | $3,660 -8.3% | $291,000 +15% |
| 2017 | $3,993 +32.1% | $253,000 +14% |
| 2016 | $3,023 | $222,000 +9.4% |
| 2015 | $3,023 | $203,000 +3.6% |
| 2014 | $3,023 | $196,000 +51.9% |
| 2013 | $3,023 | $129,000 +3.2% |
| 2012 | -- | $125,000 -29.8% |
| 2011 | -- | $178,000 -17.6% |
| 2010 | -- | $216,000 |
| 2009 | -- | $216,000 -3.1% |
| 2007 | -- | $223,000 +10.4% |
| 2006 | -- | $202,000 +5.8% |
| 2005 | -- | $191,000 +444.5% |
| 2001 | $508 | $35,078 |
Find assessor info on the county website
Monthly payment
Est. payment
Payment breakdown
Explore the cost of this home by adjusting the details. Changes won't be saved.Climate risks
Neighborhood: Lea Hill
Nearby schools
GreatSchools rating
- 8/10Lea Hill Elementary SchoolGrades: PK-5Distance: 0.2 mi
- 3/10Rainier Middle SchoolGrades: 6-8Distance: 0.5 mi
- 4/10Auburn Mountainview High SchoolGrades: 9-12Distance: 1.3 mi
Schools provided by the listing agent
- Elementary: Lea Hill Elem
- Middle: Rainier Mid
- High: Mountainview High
Source: NWMLS as distributed by MLS GRID. This data may not be complete. We recommend contacting the local school district to confirm school assignments for this home.
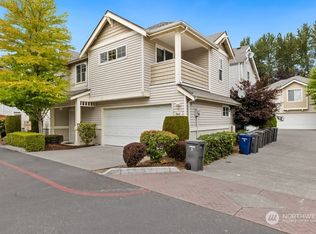
- $499,9503 bd3 ba1.5k sqft31047 123rd Ln SE #63, Auburn, WA 98092Sold
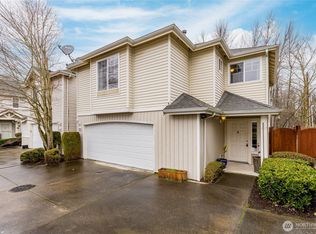
- $500,0003 bd3 ba1.5k sqft31030 123rd Ln SE #67, Auburn, WA 98092Sold
- $500,0003 bd3 ba1.5k sqft12315 SE 310th Ln #75, Auburn, WA 98092Sold
- $476,5003 bd3 ba1.4k sqft31041 123rd Ln SE #64, Auburn, WA 98092Sold

- $530,0003 bd3 ba1.5k sqft12323 SE 310th Ln #74, Auburn, WA 98092Sold
- $499,9003 bd3 ba1.5k sqft12321 SE 311th St #13, Auburn, WA 98092Sold
- $485,0003 bd3 ba1.4k sqft12317 SE 311th St #14, Auburn, WA 98092Sold
- $498,0003 bd3 ba1.5k sqft12313 SE 311th St #15, Auburn, WA 98092Sold
- $490,0003 bd3 ba1.4k sqft12273 SE 311th St #22, Auburn, WA 98092Sold
A local agent can set up tours, give advice and negotiate with sellers.
Similar homes
- $509,5003 bd3 ba2k sqft2914 28th Street SE, Auburn, WA 98092Active
 MLS ID #2561417, Julius Jay Aquino. NWMLS as distributed by MLS GRID
 - $430,0003 bd2 ba1k sqft12113 SE 319th Pl, Auburn, WA 98092Active
 MLS ID #2565803, Ievgen Dimov. NWMLS as distributed by MLS GRID
 - $565,0003 bd2 ba1.4k sqft11860 SE 321st Place, Auburn, WA 98092Pending
 MLS ID #2549072, Hannah Biddulph. NWMLS as distributed by MLS GRID
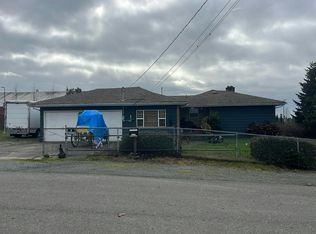
 - $--3 bd1 ba1.5k sqft12459 SE 288th Pl, Auburn, WA 98092Auction
 Auction.com 2
 - $550,0003 bd2 ba1.9k sqft12012 SE 310th Street, Auburn, WA 98092ActiveMLS ID #2565196, Josiah Toole. NWMLS as distributed by MLS GRID
- $449,9953 bd3 ba1.4k sqft2901 27th Place SE, Auburn, WA 98092ActiveMLS ID #2544845, Musab El-Himri. NWMLS as distributed by MLS GRID
- $595,0004 bd2 ba1.3k sqft12615 SE 318th Way, Auburn, WA 98092ActiveMLS ID #2562231, Sergey Goy. NWMLS as distributed by MLS GRID
- $--3 bd3 ba1.6k sqft1802 Pike St NE, Auburn, WA 98002AuctionAuction.com 2
- $570,0003 bd3 ba1.7k sqft11524 SE 322nd Place, Auburn, WA 98092ActiveMLS ID #2518234, William E. Johnson. NWMLS as distributed by MLS GRID
- $575,0003 bd2 ba1.4k sqft29041 112th Avenue SE, Auburn, WA 98092ActiveMLS ID #2499350, Andrew Hayashi. NWMLS as distributed by MLS GRID
- $599,0003 bd3 ba1.6k sqftArbor View, Auburn, WA 98092ActiveMLS ID #2551753, Alan MacLurg. NWMLS as distributed by MLS GRID
- $599,0003 bd3 ba1.7k sqftRoyal Hills, Auburn, WA 98092ActiveMLS ID #2498957, Andrew Maglalang-Weakley. NWMLS as distributed by MLS GRID
- $--3 bd3 ba1.2k sqft3435 Auburn Way S, Auburn, WA 98092AuctionAuction.com 1
- $540,9993 bd2 ba1.6k sqft2125 Elm Street SE, Auburn, WA 98092ActiveMLS ID #2516364, Deborah A Hanes. NWMLS as distributed by MLS GRID
- $610,0004 bd3 ba1.7k sqft12931 SE 306th Court, Auburn, WA 98092ActiveMLS ID #2503579, Quirina Maravilla. NWMLS as distributed by MLS GRID
- $505,0003 bd2 ba1.3k sqft05-21-19-Se, Auburn, WA 98002ActiveMLS ID #2557163, John Lawrence. NWMLS as distributed by MLS GRID
- $415,0002 bd1 ba780 sqft11816 SE 318th Place, Auburn, WA 98092ActiveMLS ID #2516432, Shelley Propernick. NWMLS as distributed by MLS GRID
- $379,8883 bd1 ba1k sqft31808 121st Avenue SE, Auburn, WA 98092ActiveMLS ID #2547351, Masihullah Tanin. NWMLS as distributed by MLS GRID
- $530,0002 bd2 ba1.7k sqft415 R Street NE, Auburn, WA 98002ActiveMLS ID #2561782, Shannon Anderson. NWMLS as distributed by MLS GRID
- $625,0004 bd3 ba1.8k sqft13014 SE 305th Place, Auburn, WA 98092ActiveMLS ID #2537917, Troy Martin. NWMLS as distributed by MLS GRID
