Charming rambler in the desirable Green River Estates, Lea Hill. Lovely curb appeal, mature landscaping, brick accents and decorative glass front door. Thoughtful single-level floor plan with 3 bedrooms, 1.75 baths plus a fully permitted 255 sq ft sun room in addition to the original 1490 sq ft. The sun-room offers a wonderful flex space including a three person sauna. Entertain with ease in the spacious kitchen featuring abundant cabinetry/counter tops, a pantry and informal breakfast area. Dining opens to a spacious living room, perfect for visiting with guests. The cozy family room with a gas fireplace creates a warm gathering spot. The primary bedroom offers an en-suite, French doors to the sun room, ceiling fan and a custom-built walk-in closet. Enjoy outdoor living here with a private, fully fenced yard, large patio, built-in BBQ area, garden bed, two sheds (including 10x20), and a fire pit — ideal for outdoor dining and gardening. 2-yr old HO2 tank. AC. Thermal windows reflect heat, keeping the house cooler & more energy efficient.-4yrs Easy commute to Hwy 18 and Green River College. No HOA.
Pending inspection
Listed by: Windermere RE/Lake Tapps, Inc • Hannah Biddulph
$565,000
11860 SE 321st Place, Auburn, WA 98092
3beds
1,490sqft
:
Get pre-qualified$3,473/mo
Single Family Residence
Built in 1992
8,938 Square Feet Lot
$560,200 Zestimate®
$379/sqft
$-- HOA
What's special
- 7 days |
- 502 |
- 32 |
Likely to sell faster than
Zillow last checked:
Listing updated:
Offers reviewed: Jul 26
Listed by:
Hannah Biddulph,
Windermere RE/Lake Tapps, Inc
Source: NWMLS as distributed by MLS GRID,MLS#: 2549072
Facts & features
Interior
Bedrooms & bathrooms
- Bedrooms: 3
- Bathrooms: 2
- Full bathrooms: 1
- 3/4 bathrooms: 1
- Main level bathrooms: 2
- Main level bedrooms: 3
Primary bedroom
- Level: Main
Bedroom
- Level: Main
Bedroom
- Level: Main
Bathroom full
- Level: Main
Bathroom three quarter
- Description: Ensuite
- Level: Main
Dining room
- Level: Main
Entry hall
- Level: Main
Family room
- Level: Main
Kitchen with eating space
- Level: Main
Living room
- Level: Main
Utility room
- Level: Garage
Heating
- Fireplace, Forced Air, Electric, Natural Gas
Cooling
- Forced Air
Appliances
- Included: Dishwasher, Disposal, Dryer, Microwave, Refrigerator, Stove(s)/Range(s), Washer, Dishwasher(s), Dryer(s), Garbage Disposal, Microwave(s), Refrigerator(s), Washer(s), Water Heater: Gas, Water Heater Location: Garage
Features
- Bath Off Primary, Ceiling Fan(s), Dining Room
- Flooring: Ceramic Tile, Laminate
- Doors: French Doors
- Windows: Dbl Pane/Storm Window
- Number of fireplaces: 1
- Fireplace features: Gas, Main Level: 1, Fireplace
Interior area
- Total structure area: 1,490
- Total interior livable area: 1,490 sqft
Property
Parking
- Total spaces: 4
- Parking features: Driveway, Attached Garage
- Has attached garage: Yes
- Covered spaces: 2
- Uncovered spaces: 2
Features
- Levels: One
- Stories: 1
- Entry location: Main
- Patio & porch: Bath Off Primary, Ceiling Fan(s), Dbl Pane/Storm Window, Dining Room, Fireplace, French Doors, Water Heater
- Has view: Yes
- View description: Territorial
Lot
- Size: 8,938 Square Feet
- Dimensions: 8940
- Features: Cul-De-Sac, Curbs, Dead End Street, Paved, Sidewalk, Fenced-Fully, Gas Available, High Speed Internet, Outbuildings, Patio
- Topography: Level,Partial Slope
- Residential vegetation: Garden Space
Details
- Parcel number: 2890650220
- Special conditions: Standard
Construction
Type & style
- Home type: SingleFamily
- Architectural style: 1 Story
- Property subtype: Single Family Residence
Materials
- Brick, Wood Siding
- Roof: Composition
Condition
- Year built: 1992
- Major remodel year: 1992
Utilities & green energy
- Electric: Company: PSE
- Sewer: Available, Company: City of Auburn
- Water: Public, Company: City of Auburn
- Utilities for property: Century
Community & HOA
Community
- Subdivision: Green River College
Location
- Region: Auburn
Financial & listing details
- Price per square foot: $379/sqft
- Tax assessed value: $555,000
- Annual tax amount: $4,565
- Offers reviewed: 07/26/2026
- Date on market: 7/21/2026
- Cumulative days on market: 8 days
- Listing terms: Conventional,FHA,VA Loan
- Inclusions: Dishwasher(s), Dryer(s), Garbage Disposal, Microwave(s), Refrigerator(s), Stove(s)/Range(s), Washer(s)
Estimated market value
$560,200
$532,000 - $588,000
$3,098/mo
Price history
| Date | Event | Price |
|---|---|---|
| 7/25/2026 | Pending sale | $565,000$379/sqft |
Source:  NWMLS as distributed by MLS GRID #2549072 Report a problem NWMLS as distributed by MLS GRID #2549072 Report a problem | ||
| 7/21/2026 | Listed for sale | $565,000$379/sqft |
Source: NWMLS as distributed by MLS GRID #2549072 Report a problem | ||
Public tax history
| Year | Property taxes | Tax assessment |
|---|---|---|
| 2025 | $2,284 -64.4% | $473,000 -11.9% |
| 2024 | $6,416 +9.1% | $537,000 +13.5% |
| 2023 | $5,881 -2.4% | $473,000 -9.6% |
| 2022 | $6,023 +1.4% | $523,000 +17.5% |
| 2021 | $5,937 +13.5% | $445,000 +20.6% |
| 2020 | $5,233 +2.5% | $369,000 +2.5% |
| 2019 | $5,104 +18.7% | $360,000 +5.3% |
| 2018 | $4,302 -7.1% | $342,000 +16.7% |
| 2017 | $4,629 +25.4% | $293,000 +6.2% |
| 2016 | $3,690 | $276,000 +15.5% |
| 2015 | $3,690 | $239,000 -0.4% |
| 2014 | $3,690 | $240,000 +25% |
| 2013 | $3,690 | $192,000 +6.1% |
| 2012 | -- | $181,000 -13% |
| 2011 | -- | $208,000 +1% |
| 2010 | -- | $206,000 |
| 2009 | -- | $206,000 -4.2% |
| 2007 | -- | $215,000 +4.4% |
| 2006 | -- | $206,000 +1.5% |
| 2005 | -- | $203,000 +26.1% |
| 2001 | $2,424 -0.6% | $161,000 +3.9% |
| 2000 | $2,438 | $155,000 |
Find assessor info on the county website
Monthly payment
Est. payment
Payment breakdown
Explore the cost of this home by adjusting the details. Changes won't be saved.Climate risks
Neighborhood: Lea Hill
Nearby schools
GreatSchools rating
- 8/10Lea Hill Elementary SchoolGrades: PK-5Distance: 0.8 mi
- 3/10Rainier Middle SchoolGrades: 6-8Distance: 1 mi
- 4/10Auburn Mountainview High SchoolGrades: 9-12Distance: 2 mi
- $600,0003 bd2 ba1.5k sqft11837 SE 321st Pl, Auburn, WA 98092Sold
- $610,0004 bd3 ba1.9k sqft11848 SE 322nd Pl, Auburn, WA 98092Sold

- $635,0004 bd3 ba1.8k sqft11824 SE 321st Pl, Auburn, WA 98092Sold
- $415,0004 bd2 ba1.1k sqft11851 SE 319th Pl, Auburn, WA 98092Sold

- $589,0004 bd3 ba1.8k sqft11813 SE 321st Pl, Auburn, WA 98092Sold
- $372,5004 bd1 ba1.1k sqft31823 120th Ave SE, Auburn, WA 98092Sold
- $230,0003 bd1 ba1k sqft11811 SE 319th Pl, Auburn, WA 98092Sold
- $600,0003 bd3 ba1.4k sqft11817 SE 322nd Pl, Auburn, WA 98092Sold
A local agent can set up tours, give advice and negotiate with sellers.
Similar homes
- $570,0003 bd3 ba1.7k sqft11524 SE 322nd Place, Auburn, WA 98092Active
 MLS ID #2518234, William E. Johnson. NWMLS as distributed by MLS GRID
 - $599,9993 bd3 ba1.6k sqftArbor View, Auburn, WA 98092Active
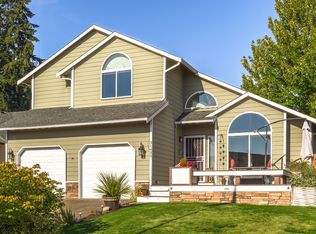 MLS ID #2551753, Alan MacLurg. NWMLS as distributed by MLS GRID
 - $--3 bd2 ba1.5k sqft1917 N Ct SE, Auburn, WA 98092Auction
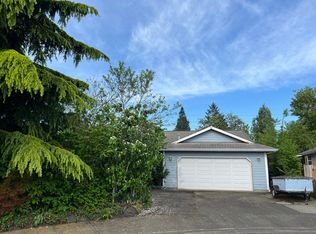 Auction.com 2
 - $575,0003 bd2 ba1.4k sqft29041 112th Avenue SE, Auburn, WA 98092Active
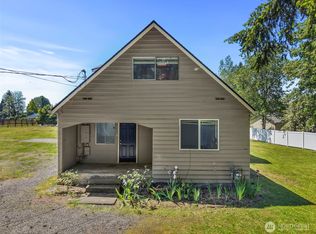 MLS ID #2499350, Andrew Hayashi. NWMLS as distributed by MLS GRID
 - $625,0003 bd3 ba1.7k sqftRoyal Hills, Auburn, WA 98092ActiveMLS ID #2498957, Andrew Maglalang-Weakley. NWMLS as distributed by MLS GRID
- $--3 bd1 ba1.5k sqft12459 SE 288th Pl, Auburn, WA 98092AuctionAuction.com 2
- $640,0004 bd3 ba2k sqftCampus Rim, Auburn, WA 98092ActiveMLS ID #2540809, Edward Laine. NWMLS as distributed by MLS GRID
- $540,9993 bd2 ba1.6k sqft2125 Elm Street SE, Auburn, WA 98092ActiveMLS ID #2516364, Deborah A Hanes. NWMLS as distributed by MLS GRID
- $545,0003 bd2 ba1.5k sqft2120 Ginkgo Street SE, Auburn, WA 98092ActiveMLS ID #2472767, Brianna Gutierrez. NWMLS as distributed by MLS GRID
- $625,0004 bd3 ba1.8k sqft13014 SE 305th Place, Auburn, WA 98092ActiveMLS ID #2537917, Troy Martin. NWMLS as distributed by MLS GRID
- $610,0004 bd3 ba1.7k sqft12931 SE 306th Court, Auburn, WA 98092ActiveMLS ID #2503579, Quirina Maravilla. NWMLS as distributed by MLS GRID
- $549,9503 bd1 ba1k sqft2115 Elm Street SE, Auburn, WA 98092ActiveMLS ID #2513208, Gagan Deep. NWMLS as distributed by MLS GRID
- $699,0004 bd3 ba2k sqftSunnybrook Place, Auburn, WA 98092ActiveMLS ID #2533937, Thomas J. Phillips. NWMLS as distributed by MLS GRID
- $549,9503 bd2 ba1.3k sqft1903 O Court SE, Auburn, WA 98002ActiveMLS ID #2537067, Weihong Feng. NWMLS as distributed by MLS GRID
- $520,0003 bd2 ba1.3k sqft05-21-19-Se, Auburn, WA 98002ActiveMLS ID #2557163, John Lawrence. NWMLS as distributed by MLS GRID
- $648,0003 bd2 ba1.7k sqft11101 SE 295th Street, Auburn, WA 98092ActiveMLS ID #2495326, Jim Burton. NWMLS as distributed by MLS GRID
- $555,7503 bd2 ba1.9k sqftHillman's C D Auburndale, Auburn, WA 98002ActiveMLS ID #2513318, Lubaba Al-Arab. NWMLS as distributed by MLS GRID
- $379,8883 bd1 ba1k sqft31808 121st Avenue SE, Auburn, WA 98092ActiveMLS ID #2547351, Masihullah Tanin. NWMLS as distributed by MLS GRID
- $599,0004 bd2 ba1.8k sqft950 I Street NE, Auburn, WA 98002ActiveMLS ID #2542637, Tammy Yao. NWMLS as distributed by MLS GRID
- $599,9503 bd3 ba1.6k sqftSun Meadows Div No 02, Kent, WA 98030ActiveMLS ID #2554227, Annie M. Kemp. NWMLS as distributed by MLS GRID
