Rarely available and beautifully renovated private-entrance coach house tucked away in a quiet landscaped courtyard in the heart of the Gold Coast. This unique city oasis is situated off prestigious Dearborn Street, offering exceptional privacy and tranquility while being just steps from the neighborhood's best dining, shopping, farmers markets, grocery stores, and the lakefront. No detail was overlooked in the thoughtfully updated interior. The sun-filled living room features an oversized east-facing bay window overlooking the lush courtyard and filling the home with natural light. The open-concept main level includes a stylish kitchen equipped with Bosch appliances, a Liebherr refrigerator/freezer, vented Bosch hood, black granite countertops, island seating, built-in pantry, and a convenient powder room. Upstairs, the spacious primary suite offers room for a work-from-home office and opens to a charming Juliet balcony overlooking the landscaped courtyard. The professionally organized walk-in closet includes ladder access to a loft space ideal for additional storage or guest accommodations. The updated bath features timeless white subway tile and an in-unit washer/dryer. A separate private storage cage is also included for added convenience. Low HOA dues of only $378/month! With nearby parking options and an unbeatable Gold Coast location, this one-of-a-kind home perfectly blends privacy, character, and city living.
Contingent
$495,000
1226 N Dearborn St APT C, Chicago, IL 60610
1beds
1,100sqft
Condominium, Single Family Residence
Built in 1901
-- sqft lot
$-- Zestimate®
$450/sqft
$378/mo HOA
What's special
Charming juliet balconyPrivate-entrance coach houseOversized east-facing bay windowIsland seatingBuilt-in pantryBosch appliancesOpen-concept main level
- 89 days
- 73
- 1
Likely to sell faster than
Zillow last checked:
Listing updated:
Listed by:
Paige Weber (219)781-8136,
Jameson Sotheby's Intl Realty,
Stephanie Turner 312-523-3131,
Jameson Sotheby's Intl Realty
Source: MRED as distributed by MLS GRID,MLS#: 12657835
Facts & features
Interior
Bedrooms & bathrooms
- Bedrooms: 1
- Bathrooms: 2
- Full bathrooms: 1
- 1/2 bathrooms: 1
Rooms
- Room types: Loft
Primary bedroom
- Features: Flooring (Carpet), Bathroom (Full)
- Level: Second
- Area: 306 Square Feet
- Dimensions: 18X17
Dining room
- Level: Main
- Dimensions: COMBO
Kitchen
- Features: Kitchen (Eating Area-Table Space, Pantry-Closet), Flooring (Hardwood)
- Level: Main
- Area: 112 Square Feet
- Dimensions: 14X8
Laundry
- Level: Second
- Area: 8 Square Feet
- Dimensions: 4X2
Living room
- Features: Flooring (Hardwood), Window Treatments (Bay Window(s))
- Level: Main
- Area: 187 Square Feet
- Dimensions: 17X11
Loft
- Features: Flooring (Carpet)
- Level: Second
- Area: 72 Square Feet
- Dimensions: 12X6
Heating
- Electric, Baseboard, Zoned
Cooling
- Wall Unit(s)
Appliances
- Included: Range, Dishwasher, Refrigerator, High End Refrigerator, Washer, Dryer, Stainless Steel Appliance(s), Range Hood, Electric Cooktop
- Laundry: Washer Hookup, In Unit
Features
- Cathedral Ceiling(s), Storage, Walk-In Closet(s), Open Floorplan, Granite Counters, Pantry
- Flooring: Hardwood
- Windows: Screens
- Basement: None
- Common walls with other units/homes: End Unit
Interior area
- Total structure area: 0
- Total interior livable area: 1,100 sqft
Property
Accessibility
- Accessibility features: No Disability Access
Features
- Patio & porch: Patio
- Exterior features: Outdoor Grill
- Fencing: Fenced
Lot
- Features: Common Grounds, Landscaped
Details
- Parcel number: 17042230841003
- Special conditions: List Broker Must Accompany
Construction
Type & style
- Home type: Condo
- Property subtype: Condominium, Single Family Residence
Materials
- Brick, Stone, Other
- Foundation: Brick/Mortar, Other
- Roof: Other
Condition
- New construction: No
- Year built: 1901
- Major remodel year: 1987
Utilities & green energy
- Electric: Circuit Breakers
- Sewer: Public Sewer
- Water: Lake Michigan, Public
Community & HOA
HOA
- Has HOA: Yes
- Amenities included: Coin Laundry, Storage, Patio
- Services included: Water, Insurance, Exterior Maintenance, Lawn Care, Scavenger, Snow Removal
- HOA fee: $378 monthly
Location
- Region: Chicago
Financial & listing details
- Price per square foot: $450/sqft
- Tax assessed value: $420,510
- Annual tax amount: $8,448
- Date on market: 6/3/2026
- Ownership: Condo
Estimated market value
Not available
Estimated sales range
Not available
Not available
Price history
| Date | Event | Price |
|---|---|---|
| 6/5/2026 | Contingent | $495,000$450/sqft |
Source:  MRED as distributed by MLS GRID #12657835 Report a problem MRED as distributed by MLS GRID #12657835 Report a problem | ||
| 6/3/2026 | Listed for sale | $495,000+7.6%$450/sqft |
Source: MRED as distributed by MLS GRID #12657835 Report a problem | ||
| 6/30/2023 | Sold | $460,000-3.2%$418/sqft |
Source: MRED as distributed by MLS GRID #11766389 Report a problem | ||
| 6/21/2023 | Pending sale | $475,000$432/sqft |
Source: MRED as distributed by MLS GRID #11766389 Report a problem | ||
| 6/11/2023 | Listing removed | -- |
Source: MRED as distributed by MLS GRID #11766389 Report a problem | ||
| 5/4/2023 | Contingent | $475,000$432/sqft |
Source: MRED as distributed by MLS GRID #11766389 Report a problem | ||
| 4/24/2023 | Listed for sale | $475,000-0.8%$432/sqft |
Source: MRED as distributed by MLS GRID #11766389 Report a problem | ||
| 4/21/2023 | Contingent | $479,000$435/sqft |
Source: MRED as distributed by MLS GRID #11757105 Report a problem | ||
| 4/12/2023 | Listed for sale | $479,000-2.2%$435/sqft |
Source: MRED as distributed by MLS GRID #11757105 Report a problem | ||
| 12/30/2022 | Listing removed | -- |
Source: MRED as distributed by MLS GRID #11660066 Report a problem | ||
| 10/25/2022 | Listed for sale | $489,900+24%$445/sqft |
Source: MRED as distributed by MLS GRID #11660066 Report a problem | ||
| 8/24/2018 | Sold | $395,000-7.1%$359/sqft |
Source:  MRED as distributed by MLS GRID #09984678 Report a problem MRED as distributed by MLS GRID #09984678 Report a problem | ||
| 7/9/2018 | Pending sale | $425,000$386/sqft |
Source: Baird & Warner #09984678 Report a problem | ||
| 6/14/2018 | Listing removed | $2,800$3/sqft |
Source: Owner Report a problem | ||
| 6/14/2018 | Listed for sale | $425,000+28.8%$386/sqft |
Source: Baird & Warner #09984678 Report a problem | ||
| 2/10/2018 | Price change | $2,800-6.7%$3/sqft |
Source: Owner Report a problem | ||
| 11/30/2017 | Price change | $3,000+7.1%$3/sqft |
Source: Owner Report a problem | ||
| 11/23/2017 | Price change | $2,800+7.7%$3/sqft |
Source: Owner Report a problem | ||
| 11/9/2017 | Price change | $2,600-3.7%$2/sqft |
Source: Owner Report a problem | ||
| 9/8/2017 | Price change | $2,700-8.5%$2/sqft |
Source: Owner Report a problem | ||
| 8/6/2017 | Price change | $2,950-7.8%$3/sqft |
Source: Owner Report a problem | ||
| 4/2/2017 | Price change | $3,200+20.8%$3/sqft |
Source: Owner Report a problem | ||
| 3/9/2017 | Listed for rent | $2,650$2/sqft |
Source: Owner Report a problem | ||
| 7/27/2015 | Sold | $330,000-17.5%$300/sqft |
Source: Berkshire Hathaway HomeServices Koenig Rubloff #08930991_60610 Report a problem | ||
| 7/4/2015 | Pending sale | $400,000+117.4%$364/sqft |
Source: Berkshire Hathaway HomeServices KoenigRubloff Realty Group #08930991 Report a problem | ||
| 5/20/1998 | Sold | $184,000+49%$167/sqft |
Source: Public Record Report a problem | ||
| 6/5/1997 | Sold | $123,500$112/sqft |
Source: Public Record Report a problem | ||
Public tax history
| Year | Property taxes | Tax assessment |
|---|---|---|
| 2024 | $8,448 +27.5% | $42,051 +33.9% |
| 2023 | $6,625 +2.6% | $31,398 |
| 2022 | $6,458 +2.3% | $31,398 |
| 2021 | $6,314 -3.3% | $31,398 +7.2% |
| 2020 | $6,527 +2.2% | $29,299 -7.9% |
| 2019 | $6,388 +1.7% | $31,795 |
| 2018 | $6,281 +10.6% | $31,795 +20.5% |
| 2017 | $5,681 +7.5% | $26,390 |
| 2016 | $5,286 +9.3% | $26,390 |
| 2015 | $4,836 +27.3% | $26,390 +28.9% |
| 2014 | $3,798 +2% | $20,472 |
| 2013 | $3,723 +1.4% | $20,472 |
| 2012 | $3,674 +5.2% | $20,472 -5% |
| 2011 | $3,494 -5.1% | $21,559 -4.7% |
| 2010 | $3,681 +2.5% | $22,620 -1.8% |
| 2009 | $3,592 +12% | $23,038 +3% |
| 2008 | $3,207 +1% | $22,359 |
| 2007 | $3,176 -1.1% | $22,359 |
| 2006 | $3,210 -4% | $22,359 +9.2% |
| 2005 | $3,345 +1% | $20,472 |
| 2004 | $3,311 +2.2% | $20,472 |
| 2003 | $3,239 -2.4% | $20,472 +10.8% |
| 2002 | $3,318 +16.5% | $18,470 |
| 2001 | $2,848 +23.2% | $18,470 |
| 2000 | $2,311 +19.9% | $18,470 +53.5% |
| 1999 | $1,927 | $12,030 |
Find assessor info on the county website
Monthly payment
Est. payment
Payment breakdown
Explore the cost of this home by adjusting the details. Changes won't be saved.Climate risks
Neighborhood: Gold Coast
Nearby schools
Schools provided by the listing agent
- Elementary: Ogden Elementary
- Middle: Ogden Elementary
- High: Lincoln Park High School
- District: 299
Source: MRED as distributed by MLS GRID. This data may not be complete. We recommend contacting the local school district to confirm school assignments for this home.
- $335,800-- bd-- ba18k sqft1226 N Dearborn St APT A, Chicago, IL 60610Off Market
- $450,0001 bd2 ba1.1k sqft1226 N Dearborn St APT B, Chicago, IL 60610Sold

- $650,9002 bd2 ba1.3k sqft1228 N Dearborn St #1, Chicago, IL 60610Off Market
- $430,4002 bd2 ba1.1k sqft1228 N Dearborn St #2, Chicago, IL 60610Off Market
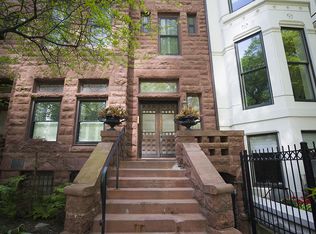
Similar homes
- $435,0003 bd2 ba1.6k sqft1445 N State Pkwy APT 1904, Chicago, IL 60610Active
 MLS ID #12673834, Lizanne Pilot, SFR,SRES, Coldwell Banker Realty. MRED as distributed by MLS GRID
 - $530,0002 bd2 ba1.2k sqft350 W Dickens Ave #G, Chicago, IL 60614Active
 MLS ID #12690321, Matt Becker, @properties Christie's International Real Estate. MRED as distributed by MLS GRID
 - $495,0002 bd2 ba1.1k sqft420 W Ontario St APT 410, Chicago, IL 60654Active
 MLS ID #12689805, Bucky Cross, Baird & Warner. MRED as distributed by MLS GRID
 - $525,0002 bd1 ba1k sqft1122 W Altgeld St APT 1, Chicago, IL 60614New
 MLS ID #12744831, Heather Ditlevsen, Compass. MRED as distributed by MLS GRID
