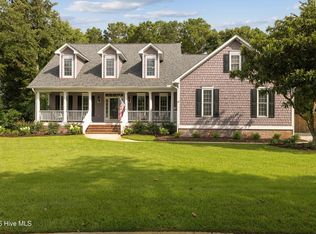
Welcome home to this picturesque Southern style estate. This beautiful home is awaiting you and your family with three levels of living space in a peaceful, waterfront setting. Sitting on 10 acres of land that carries through the marsh to the Brunswick River, and over 4500 sq. ft of living space, there's plenty of room to spread out.
Driving up the long circle driveway you'll be greeted by a beautiful oak tree with Spanish moss and see a home that has been remodeled with high end finishes. Starting with the rocking chair front porches, inside this spacious home you'll find a formal dining room, living room, family room, remodeled chef's kitchen with pantry and plenty of storage, mud room, 4 bedrooms with two master suites (including a 1st floor master), office space, a 3rd floor bonus room, and a laundry room with utility sink. Plus, a two-stall garage.
The home is served by an on demand tankless water heater, HVAC systems for each level, new septic system, and has a newer roof. Outside is a large, screened porch & deck overlooking the private back yard, marsh & the river.
Great location just outside of Leland and convenient to shopping, dining, medical facilities, public boat ramp, Belville Riverwalk & Park, area beaches, golf courses & downtown Wilmington. Less than 30 minutes to historic Southport, Oak Island, the ferries, and more!
For sale
Price cut: $46K (10/11)
$949,000
1228 Liberty Landing Road SE, Winnabow, NC 28479
4beds
4,519sqft
Single Family Residence
Built in 1998
9.85 Acres Lot
$901,400 Zestimate®
$210/sqft
$13/mo HOA
What's special
Office spaceTwo-stall garageRocking chair front porchesLong circle drivewayFamily roomMud roomNewer roof
- 54 days
- 932
- 87
Zillow last checked:
Listing updated:
Listed by:
Marcus Matzke 612-750-4609,
Palm Air Realty
Source: Hive MLS,MLS#: 100601030 Originating MLS: Cape Fear Realtors MLS, Inc.
Facts & features
Interior
Bedrooms & bathrooms
- Bedrooms: 4
- Bathrooms: 4
- Full bathrooms: 3
- 1/2 bathrooms: 1
Rooms
- Room types: Master Bedroom, Bedroom 2, Bedroom 3, Bedroom 4, Bedroom 5, Living Room, Breakfast Nook, Dining Room, Office, Laundry, Media Room, Bathroom 1, Bathroom 2, Bathroom 3, Basement
Primary bedroom
- Level: Second
- Dimensions: 24 x 19
Bedroom 2
- Level: First
- Dimensions: 21 x 17
Bedroom 3
- Level: Second
- Dimensions: 23 x 20
Bedroom 4
- Level: Second
- Dimensions: 15 x 12
Bedroom 5
- Level: Second
- Dimensions: 13 x 12
Bathroom 1
- Level: Second
- Dimensions: 13 x 12
Bathroom 2
- Level: First
- Dimensions: 13 x 8
Bathroom 3
- Level: Second
- Dimensions: 11 x 8
Bathroom 4
- Level: First
- Dimensions: 5 x 5
Breakfast nook
- Level: First
- Dimensions: 11 x 7
Dining room
- Level: First
- Dimensions: 13 x 12
Kitchen
- Level: First
- Dimensions: 19 x 16
Laundry
- Level: First
- Dimensions: 10 x 6
Living room
- Level: First
- Dimensions: 18 x 17
Media room
- Level: Third
- Dimensions: 33 x 14
Office
- Level: First
- Dimensions: 12 x 12
Heating
- Propane, Electric, Forced Air, Heat Pump
Cooling
- Central Air
Features
- Master Downstairs, Walk-in Closet(s), Kitchen Island, Apt/Suite, Ceiling Fan(s), Pantry, Walk-in Shower, Walk-In Closet(s)
- Has fireplace: Yes
Interior area
- Total structure area: 4,519
- Total interior livable area: 4,519 sqft
Property
Parking
- Total spaces: 2
- Parking features: Garage Faces Front, Circular Driveway, Asphalt, Concrete
- Attached garage spaces: 2
- Has uncovered spaces: Yes
Features
- Levels: Three Or More
- Patio & porch: Enclosed, Patio, Porch
- Fencing: None
- Has view: Yes
- View description: Marsh, River
- Has water view: Yes
- Water view: Marsh,River
- Waterfront features: Salt Marsh, Marsh Front
- Frontage type: River,Marsh Front
Lot
- Size: 9.85 Acres
- Features: Salt Marsh
Details
- Parcel number: 04800027
- Zoning: Co-R-7500
- Special conditions: Standard
- Horses can be raised: Yes
Construction
Type & style
- Home type: SingleFamily
- Property subtype: Single Family Residence
Materials
- Vinyl Siding, Wood Frame
- Foundation: Crawl Space
- Roof: Architectural Shingle
Condition
- New construction: No
- Year built: 1998
Utilities & green energy
- Sewer: Septic Tank
- Water: Public
- Utilities for property: Water Connected
Community & HOA
Community
- Security: Smoke Detector(s)
- Subdivision: Liberty Landing
HOA
- Has HOA: Yes
- Amenities included: None
- HOA fee: $150 annually
- HOA name: Doug Dillmann
- HOA phone: 910-619-8591
Location
- Region: Winnabow
Financial & listing details
- Price per square foot: $210/sqft
- Tax assessed value: $753,230
- Annual tax amount: $3,376
- Date on market: 9/3/2026
- Cumulative days on market: 54 days
- Listing agreement: Exclusive Right To Sell
- Listing terms: Cash,Conventional
- Road surface type: Paved
Estimated market value
$901,400
$856,000 - $946,000
$3,757/mo
Price history
| Date | Event | Price |
|---|---|---|
| 10/11/2026 | Price change | $949,000-4.6%$210/sqft |
Source:  Hive MLS #100601030 Report a problem | ||
| 9/3/2026 | Listed for sale | $995,000+6%$220/sqft |
Source: Hive MLS #100601030 Report a problem | ||
| 4/27/2026 | Listing removed | $939,000$208/sqft |
Source: Hive MLS #100494735 Report a problem | ||
| 1/13/2026 | Price change | $939,000-3.1%$208/sqft |
Source: Hive MLS #100494735 Report a problem | ||
| 8/29/2025 | Price change | $969,000-0.6%$214/sqft |
Source: Hive MLS #100494735 Report a problem | ||
| 8/15/2025 | Price change | $975,000-2%$216/sqft |
Source: Hive MLS #100494735 Report a problem | ||
| 7/19/2025 | Price change | $995,000-9.1%$220/sqft |
Source: Hive MLS #100494735 Report a problem | ||
| 6/11/2025 | Listed for sale | $1,095,000$242/sqft |
Source: Hive MLS #100494735 Report a problem | ||
| 3/30/2025 | Contingent | $1,095,000$242/sqft |
Source: Hive MLS #100494735 Report a problem | ||
| 3/16/2025 | Listed for sale | $1,095,000+56.7%$242/sqft |
Source: Hive MLS #100494735 Report a problem | ||
| 12/29/2021 | Sold | $699,000+0.6%$155/sqft |
Source: Hive MLS #100295382 Report a problem | ||
| 11/6/2021 | Pending sale | $695,000$154/sqft |
Source: Hive MLS #100295382 Report a problem | ||
| 10/16/2021 | Listed for sale | $695,000$154/sqft |
Source: Hive MLS #100295382 Report a problem | ||
Public tax history
| Year | Property taxes | Tax assessment |
|---|---|---|
| 2025 | $3,376 | $753,230 |
| 2024 | $3,376 | $753,230 |
| 2023 | $3,376 | $753,230 +91% |
| 2022 | -- | $394,460 |
| 2021 | -- | $394,460 |
| 2020 | $2,408 +1.9% | $394,460 |
| 2019 | $2,363 | $394,460 +173.8% |
| 2018 | -- | $144,070 |
| 2017 | $2,300 | $144,070 |
| 2016 | $2,300 | $144,070 -65.1% |
| 2015 | $2,300 +20.3% | $412,320 +13.2% |
| 2014 | $1,912 | $364,349 |
| 2013 | -- | -- |
| 2012 | -- | -- |
| 2011 | -- | -- |
| 2010 | -- | -- |
| 2009 | -- | -- |
| 2008 | -- | -- |
| 2007 | -- | -- |
| 2006 | -- | -- |
| 2005 | -- | -- |
| 2004 | -- | -- |
| 2003 | -- | -- |
| 2002 | -- | -- |
| 2001 | -- | -- |
| 2000 | -- | -- |
Find assessor info on the county website
Monthly payment
Est. payment
Payment breakdown
Explore the cost of this home by adjusting the details. Changes won't be saved.Climate risks
Neighborhood: 28479
Nearby schools
Schools provided by the listing agent
- Elementary: Belville
- Middle: Leland
- High: North Brunswick
Source: Hive MLS. This data may not be complete. We recommend contacting the local school district to confirm school assignments for this home.
- $636,4003 bd2 ba3.6k sqft1220 Liberty Landing Rd SE, Winnabow, NC 28479Off Market
- $555,0004 bd3 ba3.2k sqft1206 Liberty Landing Rd SE, Winnabow, NC 28479Sold
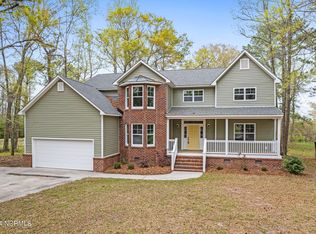
- $820,6005 bd5 ba4.1k sqft10279 Croft Pointe Rd SE, Leland, NC 28451Off Market
- $806,7003 bd3 ba3.9k sqft1240 Liberty Landing Rd SE, Winnabow, NC 28479Off Market
Similar homes
- $899,9004 bd3 ba2.6k sqft2317 Waverly Drive, Wilmington, NC 28403For Sale
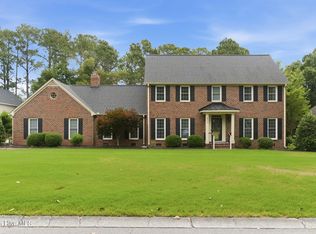
 MLS ID #100574234, Tidal Realty Partners, REAL Broker LLC. Hive MLS
- $1,275,0004 bd4 ba4.4k sqft7037 White Bridge Lane SE, Leland, NC 28451For Sale
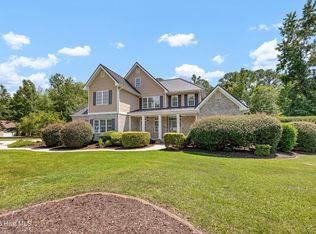 MLS ID #100593443, Tidewater Property Group, Intracoastal Realty Corporation. Hive MLS
- $495,0003 bd3 ba2.3k sqft6505 Funston Road SE, Winnabow, NC 28479For Sale
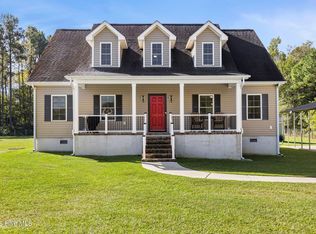 MLS ID #100607088, Robin E Mills, Coldwell Banker Sea Coast Advantage-Leland. Hive MLS
- $1,038,0005 bd4 ba3.6k sqft6919 Finian Drive, Wilmington, NC 28409For Sale
 MLS ID #100609708, Laura A Moore, Berkshire Hathaway HomeServices Carolina Premier Properties. Hive MLS
- $799,9004 bd4 ba3.4k sqft1041 Golden Sands Way, Leland, NC 28451For SaleMLS ID #100594845, Victor R Rosado, Coldwell Banker Sea Coast Advantage. Hive MLS
- $650,0005 bd4 ba3.1k sqft101 Mackenzie Drive, Wilmington, NC 28409For SaleMLS ID #100611982, Kathy Greer, Nest Realty. Hive MLS
- $950,0004 bd4 ba3.3k sqft928 Wild Dunes Circle, Wilmington, NC 28411For SaleMLS ID #100607965, Christina Whalen, Intracoastal Realty Corporation. Hive MLS
- $1,400,0004 bd4 ba4.5k sqft2116 Ascott Place, Wilmington, NC 28403For SaleMLS ID #100608366, Amy J Formanek, Howard Hanna Allen Tate|Horizon Realty Group. Hive MLS
- $789,9995 bd3 ba3.7k sqft1709 S Stillwood Drive, Leland, NC 28451For SaleMLS ID #100573659, Andra L Browning, Nest Realty. Hive MLS
- $1,040,0005 bd4 ba3.7k sqft3206 Calusa Cove, Leland, NC 28451For SaleMLS ID #100607708, Tory Kuehner Group, Compass Carolinas LLC. Hive MLS
- $850,0004 bd4 ba2.6k sqft415 S 6th Street, Wilmington, NC 28401For SaleMLS ID #100608806, Lauren W Mintz, Intracoastal Realty Corporation. Hive MLS
- $1,025,0004 bd5 ba3.9k sqft2259 Compass Pointe South Wynd NE, Leland, NC 28451For SaleMLS ID #100585786, Jeanne L Gillies, Coldwell Banker Sea Coast Advantage-Leland. Hive MLS
- $919,9004 bd4 ba3.6k sqft8816 Sawmill Creek Lane, Wilmington, NC 28411For SaleMLS ID #100606629, The Rising Tide Team, Intracoastal Realty Corporation. Hive MLS
- $879,0004 bd4 ba3.3k sqft3334 Oyster Tabby Drive, Wilmington, NC 28412For SaleMLS ID #100574974, Jennifer Richardson Real Estate, Berkshire Hathaway HomeServices Carolina Premier Properties. Hive MLS
- $859,0005 bd4 ba3.5k sqft481 Mcquillan Drive, Wilmington, NC 28412For SaleMLS ID #100595047, Jeremiah Barnett, Keller Williams Innovate-Wilmington. Hive MLS
- $899,0004 bd5 ba3.9k sqft913 Wild Dunes Circle, Wilmington, NC 28411For SaleMLS ID #100601304, Tory Kuehner Group, Compass Carolinas LLC. Hive MLS
- $605,0003 bd3 ba2.4k sqft665 Jackeys Creek Lane SE, Leland, NC 28451For SaleMLS ID #100582129, Randy Hitchcock, Coldwell Banker Sea Coast Advantage-Leland. Hive MLS
- $489,9003 bd3 ba2.4k sqft2318 Jasper Forest Trail, Winnabow, NC 28479For SaleMLS ID #100609261, Caroline D Harrison, Intracoastal Realty Corporation. Hive MLS
- $869,0003 bd3 ba3.5k sqft8426 N Shoreside Way NE, Leland, NC 28451For SaleMLS ID #100604101, Jennifer Nau, Intracoastal Realty Corporation. Hive MLS
- $990,0004 bd4 ba3.1k sqft8525 Galloway National Drive, Wilmington, NC 28411For SaleMLS ID #100603017, Tory Kuehner Group, Compass Carolinas LLC. Hive MLS
