Spacious 4 bedroom 2.5 bath home with over 3300 sq ft. Open floor plan, kitchen has an island, lots of cabinets & counter space. Family room with a fireplace for those cozy evenings. Loft area upstairs for extra living space. Primary bedroom with nice garden tub and a grand closet. All bedrooms are spacious. Home has a new HVAC. Fenced backyard & covered front porch to enjoy. Plus an oversized 3 car garage with tons of storage. Great neighborhood.
Pending
Price cut: $5K (8/18)
$329,900
1228 Maple Trace Way, Sheridan, IN 46069
4beds
3,344sqft
Residential, Single Family Residence
Built in 2006
7,405 Square Feet Lot
$-- Zestimate®
$99/sqft
$25/mo HOA
What's special
Fenced backyardAll bedrooms are spaciousGrand closetOpen floor plan
- 97 days
- 76
- 0
Zillow last checked:
Listing updated:
Listed by:
Lisa Kercheval Aerne laerne@talktotucker.com,
F.C. Tucker Company
Source: MIBOR as distributed by MLS GRID,MLS#: 22113574
Facts & features
Interior
Bedrooms & bathrooms
- Bedrooms: 4
- Bathrooms: 3
- Full bathrooms: 2
- 1/2 bathrooms: 1
- Main level bathrooms: 1
Primary bedroom
- Level: Upper
- Area: 304 Square Feet
- Dimensions: 16x19
Bedroom 2
- Level: Upper
- Area: 168 Square Feet
- Dimensions: 12x14
Bedroom 3
- Level: Upper
- Area: 150 Square Feet
- Dimensions: 10x15
Bedroom 4
- Level: Upper
- Area: 143 Square Feet
- Dimensions: 11x13
Breakfast room
- Level: Main
- Area: 192 Square Feet
- Dimensions: 16x12
Dining room
- Level: Main
- Area: 196 Square Feet
- Dimensions: 14x14
Family room
- Level: Main
- Area: 361 Square Feet
- Dimensions: 19x19
Kitchen
- Level: Main
- Area: 192 Square Feet
- Dimensions: 16x12
Laundry
- Level: Upper
- Area: 81 Square Feet
- Dimensions: 9x9
Living room
- Level: Main
- Area: 260 Square Feet
- Dimensions: 13x20
Loft
- Level: Upper
- Area: 480 Square Feet
- Dimensions: 20x24
Utility room
- Level: Main
- Area: 72 Square Feet
- Dimensions: 8x9
Heating
- Forced Air, Natural Gas
Cooling
- Central Air
Appliances
- Included: Dishwasher, Microwave, Electric Oven, Gas Water Heater
- Laundry: Upper Level
Features
- Attic Access, Eat-in Kitchen, Entrance Foyer, High Speed Internet, Wired for Data, Kitchen Island, Pantry, Smart Thermostat
- Has basement: No
- Attic: Access Only
- Number of fireplaces: 1
- Fireplace features: Gas Log
Interior area
- Total structure area: 3,344
- Total interior livable area: 3,344 sqft
Property
Parking
- Total spaces: 3
- Parking features: Attached, Concrete, Garage Door Opener
- Attached garage spaces: 3
Features
- Levels: Two
- Stories: 2
- Patio & porch: Covered
- Exterior features: Fire Pit
- Fencing: Fenced,Full
Lot
- Size: 7,405 Square Feet
- Features: Sidewalks, Street Lights, Rural - Subdivision
Details
- Parcel number: 290506203018000002
- Horse amenities: None
Construction
Type & style
- Home type: SingleFamily
- Architectural style: Traditional
- Property subtype: Residential, Single Family Residence
Materials
- Vinyl Siding
- Foundation: Slab
Condition
- New construction: No
- Year built: 2006
Utilities & green energy
- Electric: 200+ Amp Service
- Water: Public
Community & HOA
Community
- Subdivision: Maple Run
HOA
- Has HOA: Yes
- Services included: Entrance Common
- HOA fee: $150 semi-annually
- HOA phone: 317-541-0000
Location
- Region: Sheridan
Financial & listing details
- Price per square foot: $99/sqft
- Tax assessed value: $326,200
- Annual tax amount: $3,414
- Date on market: 7/13/2026
- Cumulative days on market: 98 days
Estimated market value
Not available
Estimated sales range
Not available
Not available
Price history
| Date | Event | Price |
|---|---|---|
| 9/17/2026 | Pending sale | $329,900$99/sqft |
Source:  MIBOR as distributed by MLS GRID #22113574 Report a problem MIBOR as distributed by MLS GRID #22113574 Report a problem | ||
| 8/18/2026 | Price change | $329,900-1.5%$99/sqft |
Source: MIBOR as distributed by MLS GRID #22113574 Report a problem | ||
| 7/13/2026 | Listed for sale | $334,900+15.5%$100/sqft |
Source: MIBOR as distributed by MLS GRID #22113574 Report a problem | ||
| 12/2/2022 | Sold | $289,900$87/sqft |
Source: MIBOR as distributed by MLS GRID #21888064 Report a problem | ||
| 10/31/2022 | Pending sale | $289,900$87/sqft |
Source: MIBOR as distributed by MLS GRID #21888064 Report a problem | ||
| 10/24/2022 | Listed for sale | $289,900$87/sqft |
Source: MIBOR as distributed by MLS GRID #21888064 Report a problem | ||
| 10/24/2022 | Pending sale | $289,900$87/sqft |
Source: MIBOR as distributed by MLS GRID #21888064 Report a problem | ||
| 10/13/2022 | Listed for sale | $289,900$87/sqft |
Source: MIBOR as distributed by MLS GRID #21888064 Report a problem | ||
Public tax history
| Year | Property taxes | Tax assessment |
|---|---|---|
| 2025 | $3,286 +10.2% | $326,200 +12.2% |
| 2024 | $2,981 +17% | $290,700 +9.5% |
| 2023 | $2,549 +7.6% | $265,500 +17.4% |
| 2022 | $2,369 +8.6% | $226,200 +7.4% |
| 2021 | $2,182 +0.9% | $210,700 +8.6% |
| 2020 | $2,164 -30.5% | $194,000 +0.8% |
| 2019 | $3,114 +62.9% | $192,400 +3.2% |
| 2018 | $1,911 +6.8% | $186,400 +11.2% |
| 2017 | $1,791 +2.8% | $167,700 +4% |
| 2016 | $1,741 +3.3% | $161,200 +3.7% |
| 2014 | $1,686 -0.9% | $155,500 -0.8% |
| 2013 | $1,700 +1.7% | $156,800 +1.6% |
| 2012 | $1,672 -13.5% | $154,400 -13% |
| 2011 | $1,933 +13.7% | $177,500 +4.4% |
| 2010 | $1,700 | $170,000 |
| 2009 | $1,700 -50% | $170,000 +3.8% |
| 2007 | $3,401 +27017.7% | $163,700 +27183.3% |
| 2006 | $13 | $600 |
Find assessor info on the county website
Monthly payment
Est. payment
Payment breakdown
Explore the cost of this home by adjusting the details. Changes won't be saved.Climate risks
Neighborhood: 46069
Similar homes
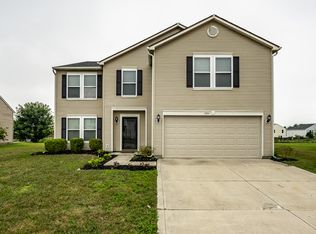
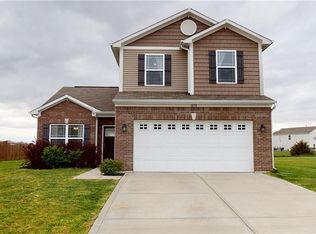
- $348,0004 bd3 ba3.3k sqft1102 Maple Run Dr, Sheridan, IN 46069Active
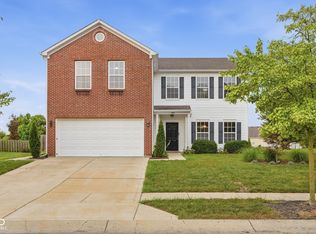 MLS ID #22124863, Eric Wolfe, Prime Real Estate. MIBOR as distributed by MLS GRID
 - $321,9003 bd2 ba1.8k sqft1453 Willow Tree Ln, Sheridan, IN 46069Active
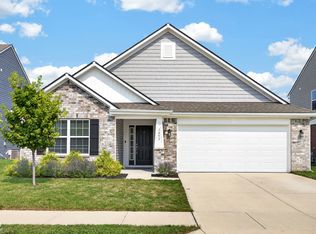 MLS ID #22119574, Sherry Cole, Keller Williams Lafayette. MIBOR as distributed by MLS GRID
 - $359,9004 bd3 ba2.7k sqft13006 Quarterback Ln, Fishers, IN 46037Active
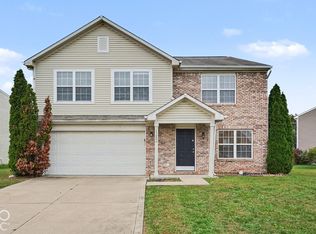 MLS ID #22131894, Robert Salmons, Entera Realty. MIBOR as distributed by MLS GRID
 - $360,0004 bd3 ba1.9k sqft112 Wintergreen Dr, Noblesville, IN 46062Active
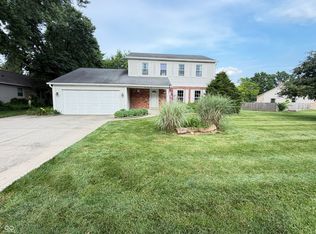 MLS ID #22104072, Brian Hodges, Hodges Realty, LLC. MIBOR as distributed by MLS GRID
