Set against the foothills of Rancho Cucamonga, this home delivers an impressive combination of space, privacy and views. At the heart of the home is an expansive kitchen featuring an oversized center island, granite countertops, abundant cabinetry, stainless steel appliances, double ovens and a generous walk-in pantry, all opening to a spacious great room with fireplace and direct access to the covered patio and backyard. A dedicated office and upstairs loft provide flexible spaces for work, play or relaxing, while the primary suite features a spacious bath with dual vanities, soaking tub and separate shower. Plantation shutters, recessed lighting and warm wood flooring add a polished feel throughout. Outside, the oversized landscaped lot offers a covered patio, manicured lawn and private hillside backdrop, while the home's elevated setting captures beautiful mountain, city and city-light views. A three-car garage adds even more space and functionality. Located in the desirable Rancho Etiwanda Estates community, you're just minutes from Victoria Gardens, nearby parks and foothill trails, with convenient access to the 210 and 15 freeways. Space, views, location and a floor plan that works. This is absolutely one you'll want to see in person!
Under contract
Listed by: eXp Realty of Southern Ca, Inc • Brian Fox • Contact: 714-348-1085
$1,295,000
12280 Alamo Dr, Rancho Cucamonga, CA 91739
4beds
3,278sqft
Single Family Residence
Built in 2016
0.32 Acres Lot
$-- Zestimate®
$395/sqft
$202/mo HOA
What's special
- 33 days
- 49
- 1
Zillow last checked:
Listing updated:
Listed by:
Brian Fox DRE #01431326 714-348-1085,
eXp Realty of Southern Ca, Inc
Source: CRMLS,MLS#: NP26187400 Originating MLS: California Regional MLS
Originating MLS: California Regional MLSFacts & features
Interior
Bedrooms & bathrooms
- Bedrooms: 4
- Bathrooms: 4
- Full bathrooms: 3
- 1/2 bathrooms: 1
- Main level bathrooms: 1
- Main level bedrooms: 1
Rooms
- Room types: Great Room, Kitchen, Laundry, Loft, Primary Bathroom, Primary Bedroom, Dining Room
Bathroom
- Features: Bathtub, Soaking Tub, Separate Shower
Kitchen
- Features: Butler's Pantry, Granite Counters, Kitchen Island, Kitchen/Family Room Combo, Walk-In Pantry
Heating
- Central
Cooling
- Central Air
Appliances
- Included: Double Oven, Dishwasher, Gas Range, Microwave
- Laundry: Laundry Room
Features
- Breakfast Bar, Separate/Formal Dining Room, Granite Counters, High Ceilings, Open Floorplan, Pantry, Recessed Lighting, Loft
- Flooring: Tile, Wood
- Has fireplace: Yes
- Fireplace features: Gas, Great Room
- Common walls with other units/homes: No Common Walls
Interior area
- Total interior livable area: 3,278 sqft
Property
Parking
- Total spaces: 3
- Parking features: Driveway, Garage
- Attached garage spaces: 3
Features
- Levels: Two
- Stories: 2
- Entry location: Ground Level
- Patio & porch: Covered, Patio
- Exterior features: Rain Gutters
- Pool features: None
- Has view: Yes
- View description: City Lights, Mountain(s), Neighborhood, Panoramic
Lot
- Size: 0.32 Acres
- Features: 0-1 Unit/Acre, Back Yard, Front Yard, Landscaped
Details
- Parcel number: 1087391320000
- Special conditions: Notice Of Default
Construction
Type & style
- Home type: SingleFamily
- Architectural style: Traditional
- Property subtype: Single Family Residence
Condition
- New construction: No
- Year built: 2016
Utilities & green energy
- Electric: Standard
- Sewer: Public Sewer
- Water: Public
- Utilities for property: Electricity Connected, Natural Gas Connected, Sewer Connected, Water Connected
Community & HOA
Community
- Features: Street Lights, Sidewalks
HOA
- Has HOA: Yes
- Amenities included: Controlled Access, Management
- HOA fee: $202 monthly
- HOA name: Rancho Etiwanda Estates
- HOA phone: 800-428-5588
Location
- Region: Rancho Cucamonga
Financial & listing details
- Price per square foot: $395/sqft
- Tax assessed value: $980,695
- Date on market: 9/8/2026
- Cumulative days on market: 34 days
- Listing terms: Cash,Conventional,FHA,Submit
Estimated market value
Not available
Estimated sales range
Not available
Not available
Price history
| Date | Event | Price |
|---|---|---|
| 10/7/2026 | Contingent | $1,295,000$395/sqft |
Source: SDMLS #NP26187400 Report a problem | ||
| 9/8/2026 | Listed for sale | $1,295,000+53.3%$395/sqft |
Source: SDMLS #NP26187400 Report a problem | ||
| 12/27/2017 | Sold | $845,000$258/sqft |
Source: Public Record Report a problem | ||
Public tax history
| Year | Property taxes | Tax assessment |
|---|---|---|
| 2026 | -- | $980,695 +2% |
| 2025 | $14,236 +2.1% | $961,465 +2% |
| 2024 | $13,947 +1.8% | $942,612 +2% |
| 2023 | $13,702 +0.8% | $924,130 +2% |
| 2022 | $13,590 +1.3% | $906,010 +2% |
| 2021 | $13,422 -2.7% | $888,245 +1% |
| 2020 | $13,792 +1.4% | $879,138 +2% |
| 2019 | $13,599 -19.6% | $861,900 +2% |
| 2018 | $16,913 +362.6% | $845,000 |
| 2015 | $3,656 | -- |
Find assessor info on the county website
Monthly payment
Est. payment
Payment breakdown
Explore the cost of this home by adjusting the details. Changes won't be saved.Climate risks
Neighborhood: North Day Creek
Nearby schools
Schools provided by the listing agent
- Elementary: John Golden
- Middle: Day Creek
- High: Los Osos
Source: CRMLS. This data may not be complete. We recommend contacting the local school district to confirm school assignments for this home.
- $306,3175 bd4 ba4k sqft12270 Alamo Dr, Rancho Cucamonga, CA 91739Off Market
- $1,440,4005 bd4 ba4k sqft12270 Alamo Dr, Rancho Cucamonga, CA 91739Off Market
- $1,159,0004 bd4 ba2.7k sqft12250 Alamo Dr, Rancho Cucamonga, CA 91739Off Market

- $306,3170.35 acres12310 Alamo Dr, Rancho Cucamonga, CA 91739Off Market
Similar homes
- $1,299,0004 bd3 ba2.8k sqft5011 Juneau Ct, Rancho Cucamonga, CA 91739For Sale
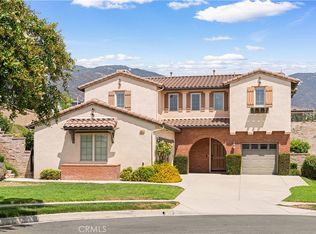 MLS ID #IV26191117, JORDAN SONG, Universal Elite Realty. CRMLS
 - $1,299,8884 bd4 ba3.7k sqft5021 Juneau Ct, Rancho Cucamonga, CA 91739For Sale
 MLS ID #CV26168837, Aaron Rivas, CENTURY 21 CITRUS REALTY INC. CRMLS
 - $1,328,0004 bd4 ba3.2k sqft5172 Crimson Pl, Rancho Cucamonga, CA 91739For Sale
 MLS ID #PF26183168, Tiffany Wong, Equity Smart Real Estate Services. CRMLS
 - $1,350,0004 bd4 ba3.2k sqft12260 Alamo Dr, Rancho Cucamonga, CA 91739For Sale
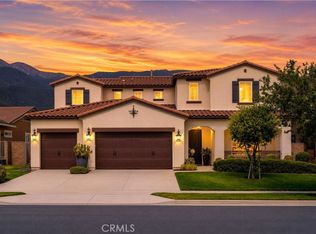 MLS ID #TR26201072, Xiaoyu Qin-Hsieh, Re/Max Time Realty. CRMLS
Local buyer's agents are ready to help
