Welcome to your dream home with breathtaking views of Lake Winola! This stunning 4 bedroom, 2.5 bath property offers a perfect blend of modern comfort, thoughtful design, and lake living for a fraction the cost. Situated on just under an acre in a peaceful and highly sought-after location.Step inside to a bright and inviting open layout featuring stylish finishes throughout. The first-floor master suite offers true convenience and luxury, complete with a spacious en-suite bathroom and generous closet space. The modern kitchen flows seamlessly into the dining and living areas, making entertaining easy and enjoyable.Enjoy warm summer days by the in-ground pool, take in breathtaking lake views from your own backyard, or relax on the patio and watch the sunset over the water. With three additional bedrooms on the second level, there's plenty of room for guests or a growing household.
Pending
$575,000
123 Bonifanti Ln, Factoryville, PA 18419
4beds
2,098sqft
:
Get pre-qualified$3,767/mo
Residential, Single Family Residence
Built in 1993
0.92 Acres Lot
$556,000 Zestimate®
$274/sqft
$-- HOA
What's special
In-ground poolFirst-floor master suiteSpacious en-suite bathroomGenerous closet spaceModern kitchen
- 241 days |
- 681 |
- 36 |
Zillow last checked:
Listing updated:
Listed by:
Benjamin Lawson,
Sherlock Homes and Properties 570-836-3457
Source: GSBR as distributed by MLS GRID,MLS#: SC256228
Facts & features
Interior
Bedrooms & bathrooms
- Bedrooms: 4
- Bathrooms: 3
- Full bathrooms: 2
- 1/2 bathrooms: 1
Rooms
- Room types: Bathroom 1, Master Bedroom, Master Bathroom, Office, Living Room, Kitchen, Dining Room, Bedroom 4, Bedroom 3, Bedroom 2, Bathroom 2
Primary bedroom
- Area: 343.2 Square Feet
- Dimensions: 20.8 x 16.5
Bedroom 2
- Area: 161.66 Square Feet
- Dimensions: 13.7 x 11.8
Bedroom 3
- Area: 159.3 Square Feet
- Dimensions: 13.5 x 11.8
Bedroom 4
- Area: 142.8 Square Feet
- Dimensions: 11.9 x 12
Primary bathroom
- Area: 79.92 Square Feet
- Dimensions: 7.4 x 10.8
Bathroom 1
- Area: 77 Square Feet
- Dimensions: 11 x 7
Bathroom 2
- Description: Half Bath
- Area: 30 Square Feet
- Dimensions: 5 x 6
Dining room
- Area: 144.3 Square Feet
- Dimensions: 11.1 x 13
Kitchen
- Area: 341.88 Square Feet
- Dimensions: 25.9 x 13.2
Living room
- Area: 253.75 Square Feet
- Dimensions: 17.5 x 14.5
Office
- Area: 80.64 Square Feet
- Dimensions: 7.2 x 11.2
Heating
- Heat Pump
Cooling
- Central Air, Heat Pump
Appliances
- Included: Built-In Gas Range, Refrigerator, Microwave, Electric Water Heater, Dishwasher
Features
- Double Vanity
- Flooring: Carpet, Vinyl, Ceramic Tile
- Basement: Block,Interior Entry,Walk-Out Access,Concrete
- Attic: Attic Storage,Walk Up
- Has fireplace: Yes
- Fireplace features: Wood Burning
Interior area
- Total structure area: 2,098
- Total interior livable area: 2,098 sqft
- Finished area above ground: 2,098
- Finished area below ground: 0
Video & virtual tour
Property
Parking
- Total spaces: 2
- Parking features: Garage, Off Street, Paved
- Garage spaces: 2
Features
- Stories: 2
- Patio & porch: Deck, Side Porch, Front Porch
- Exterior features: Lighting
- Pool features: Diving Board, In Ground, Gas Heat, Filtered
- Fencing: Invisible
Lot
- Size: 0.92 Acres
- Dimensions: 185 x 126 x 101 x 185 x 230
- Features: Landscaped, Sloped Down
Details
- Parcel number: 21053.0001000000
- Zoning: R1
Construction
Type & style
- Home type: SingleFamily
- Architectural style: Traditional
- Property subtype: Residential, Single Family Residence
Materials
- Vinyl Siding
- Foundation: Block
- Roof: Shingle
Condition
- New construction: No
- Year built: 1993
Utilities & green energy
- Electric: 200+ Amp Service
- Sewer: Public Sewer
- Water: Well
- Utilities for property: Cable Connected, Propane, Sewer Connected, Electricity Connected
Community & HOA
Community
- Features: Lake
Location
- Region: Factoryville
Financial & listing details
- Price per square foot: $274/sqft
- Tax assessed value: $50,435
- Annual tax amount: $5,757
- Date on market: 12/10/2025
- Cumulative days on market: 241 days
- Listing terms: Cash,FHA,Conventional
- Electric utility on property: Yes
- Road surface type: Paved
Estimated market value
$556,000
$528,000 - $584,000
$2,713/mo
Price history
| Date | Event | Price |
|---|---|---|
| 7/30/2026 | Pending sale | $575,000$274/sqft |
Source:  GSBR as distributed by MLS GRID #SC256228 Report a problem GSBR as distributed by MLS GRID #SC256228 Report a problem | ||
| 4/2/2026 | Price change | $575,000-3.4%$274/sqft |
Source: GSBR as distributed by MLS GRID #SC256228 Report a problem | ||
| 12/10/2025 | Listed for sale | $595,000+108.8%$284/sqft |
Source: GSBR as distributed by MLS GRID #SC256228 Report a problem | ||
| 4/28/2023 | Sold | $285,000$136/sqft |
Source: Public Record Report a problem | ||
Public tax history
| Year | Property taxes | Tax assessment |
|---|---|---|
| 2025 | $5,757 | $50,435 |
| 2024 | $5,757 +1.1% | $50,435 +0.2% |
| 2023 | $5,697 +1.8% | $50,350 |
| 2022 | $5,596 +1.8% | $50,350 |
| 2021 | $5,496 | $50,350 |
| 2020 | $5,496 +3.3% | $50,350 |
| 2018 | $5,319 -89.8% | $50,350 |
| 2017 | $51,935 | -- |
| 2016 | -- | -- |
| 2015 | -- | -- |
| 2014 | -- | -- |
| 2013 | -- | -- |
| 2012 | -- | $50,350 |
| 2011 | -- | $50,350 |
| 2010 | -- | $50,350 |
| 2009 | -- | $50,350 |
| 2008 | -- | $50,350 |
| 2007 | -- | $50,350 |
| 2006 | -- | $50,350 |
| 2005 | -- | $50,350 |
| 2004 | -- | $50,350 |
| 2003 | -- | $50,350 |
| 2002 | -- | $50,350 |
| 2000 | -- | $50,350 |
Find assessor info on the county website
Monthly payment
Est. payment
Payment breakdown
Explore the cost of this home by adjusting the details. Changes won't be saved.Climate risks
Neighborhood: 18419
Nearby schools
GreatSchools rating
- NATunkhannock Area Primary CenterGrades: K-2Distance: 4.9 mi
- 5/10Tunkhannock High SchoolGrades: 8-12Distance: 5.7 mi
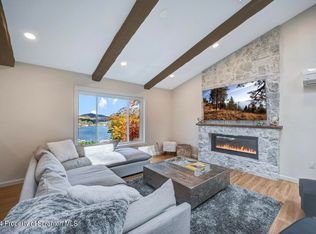
- $530,0003 bd3 ba2k sqft138 Bonifanti Ln, Lake Winola, PA 18625Sold
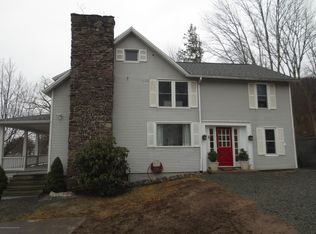
- $337,8004 bd2 ba1.6k sqft118 Lane, Lake Winola, PA 18625Off Market
- $213,900-- bd-- ba-- sqft2260 Whites Ferry Rd, Factoryville, PA 18419Off Market
- $530,000-- bd-- ba-- sqft138 Bonifanti Ln, Factoryville, PA 18419Sold
- $233,900-- bd-- ba-- sqft128 Bonifanti Ln, Factoryville, PA 18419Off Market
- $80,000-- bd-- ba-- sqft818 State Route 307, Factoryville, PA 18419Sold
- $11,550-- bd-- ba-- sqft812 State Route 307, Factoryville, PA 18419Off Market
- $301,700-- bd-- ba-- sqft118 Post Office Ln, Factoryville, PA 18419Off Market
A local agent can set up tours, give advice and negotiate with sellers.
A local lender can help you make sure your offer is ready when you are.
Similar homes
- $525,0004 bd3 ba2.7k sqft314 Reynolds Rd, Factoryville, PA 18419For Sale
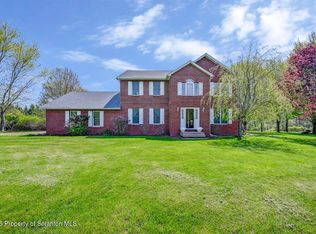
 MLS ID #SC262045, Sara Levy, Levy Realty Group. GSBR as distributed by MLS GRID
 - $495,0004 bd3 ba3k sqft726 Post Hill Rd, Falls, PA 18615For Sale
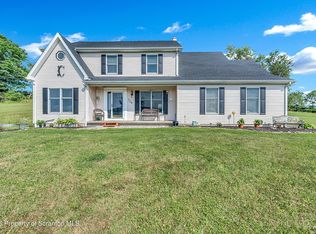 MLS ID #SC263265, Halle Ann Stevens, Revolve Real Estate. GSBR as distributed by MLS GRID
 - $454,9004 bd4 ba2.5k sqft218 Ashmore Ave, Clarks Summit, PA 18411For Sale
 MLS ID #SC262886, Leah Gianacopoulos, ERA One Source Realty. GSBR as distributed by MLS GRID
 - $529,9003 bd2 ba2.5k sqft519 Highland Ave, South Abington Township, PA 18411For Sale
 MLS ID #SC263864, Patrick Kulick, The Hub Real Estate Group Scranton. GSBR as distributed by MLS GRID
 - $395,0003 bd2 ba1.8k sqft3 Eastwoods Rd, Tunkhannock, PA 18657For SaleMLS ID #SC263835, Connie M. Kane, Coldwell Banker Town & Country Properties Montrose. GSBR as distributed by MLS GRID
- $449,0004 bd3 ba2.5k sqft109 Yale Blvd, Clarks Green, PA 18411For SaleMLS ID #SC263829, Carly Seana, PIKE/WAYNE ASSOCIATION. GSBR as distributed by MLS GRID
- $549,0003 bd3 ba2.3k sqft167 Braemar Ter, Factoryville, PA 18419New ConstructionMLS ID #SC260378, Bonnie J. Rosengrant, Endless Realty, LLC. GSBR as distributed by MLS GRID
- $529,0002 bd2 ba2.1k sqft1228 Lake Rd, Factoryville, PA 18419For SaleMLS ID #SC254441, Bonnie J. Rosengrant, Endless Realty, LLC. GSBR as distributed by MLS GRID
- $515,0004 bd4 ba2.6k sqft1000 Layton Rd, Clarks Summit, PA 18411For SaleMLS ID #SC262380, Adam Davis, CLASSIC PROPERTIES. GSBR as distributed by MLS GRID
- $499,0004 bd3 ba2.3k sqft522 Wisteria Dr, Moosic, PA 18507For SaleMLS ID #26-3919, Sunita Arora, ERA One Source Realty. Luzerne County AOR
- $344,9003 bd2 ba2.2k sqft25 Lake View Dr, Tunkhannock, PA 18657For SaleMLS ID #SC263782, Noah A Doncses, Cobblestone Real Estate LLC. GSBR as distributed by MLS GRID
- $429,0003 bd2 ba2.2k sqft31 W Lake Shore Dr, Tunkhannock, PA 18657For SaleMLS ID #SC263357, Larry Butts, Howard Hanna Real Estate. GSBR as distributed by MLS GRID
- $395,0004 bd3 ba3k sqft601 Stony Mountain Rd, Tunkhannock, PA 18657For SaleMLS ID #SC263794, Sherrie L Miller, Keller Williams Real Estate-Clarks Summit. GSBR as distributed by MLS GRID
- $724,9004 bd3 ba2.4k sqft353 Benton Rd, Dalton, PA 18414For SaleMLS ID #SC261647, Leah Gianacopoulos, ERA One Source Realty. GSBR as distributed by MLS GRID
- $498,0003 bd2 ba2.4k sqft5 Patti Ann Dr, Scott Township, PA 18433For SaleMLS ID #SC263723, Robin Lynn Decker, EXP Realty LLC. GSBR as distributed by MLS GRID
- $479,0004 bd3 ba2.7k sqft208 Stoney Creek Rd, Clarks Summit, PA 18411For SaleMLS ID #SC261286, Hollie Hunter Suraci, ERA One Source Realty. GSBR as distributed by MLS GRID
- $299,9003 bd2 ba1.6k sqft156 Old Mill Rd, Dalton, PA 18414For SaleMLS ID #PM-142744, Dalia Ahmed, VRA Realty. PMAR
- $450,0006 bd5 ba2k sqft49 College Ave, Factoryville, PA 18419For SaleMLS ID #SC255238, Matthew Batyko, Iron Valley Real Estate Greater Scranton. GSBR as distributed by MLS GRID
- $319,9004 bd3 ba1.8k sqft215 Owen St, Swoyersville, PA 18704For SaleMLS ID #SC263858, Shelby Hess, EXP Realty LLC. GSBR as distributed by MLS GRID
- $349,9004 bd3 ba2.2k sqft311 Crest Dr, Clarks Green, PA 18411For SaleMLS ID #SC263597, Nell Donnelly-O'Boyle, Dwell Real Estate. GSBR as distributed by MLS GRID
