Best and Final Due 6/8 @ 11 AM.
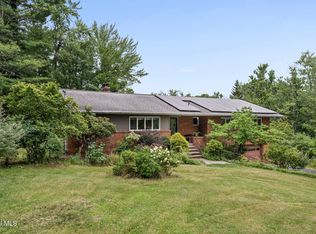
Get ready to fall in love with 123 Halfmoon Drive! Located in one of Guilderland's favorite neighborhoods, this spacious Colonial is the ultimate setup for anyone who loves to host. The main level features a bright, wide-open layout that makes entertaining a breeze. Need a quiet spot to work? There's a fantastic home office on the first floor, complete with beautiful custom-built-ins. You'll love the everyday convenience of first-floor laundry.
Upstairs, you'll find 4 great-sized bedrooms and 2 baths, giving everyone plenty of room. When you're ready to unwind, head out to the awesome screened-in porch -- it's the perfect spot for your morning coffee or a bug-free dinner.
The current owners have taken care of all the big-ticket items, so you don't have to. You get an updated furnace and AC and a brand-new garage door. Outside, the yard looks incredible and stays green all summer long with zero effort thanks to the sprinkler system.
This place is turnkey, super clean, and sitting in a fantastic community close to parks and in the Guilderland school district. All that's left to do is move right in and start making it your own. Come check it out before it's gone!
Pending
$605,000
123 Halfmoon Drive, Guilderland, NY 12009
4beds
2,604sqft
Single Family Residence, Residential
Built in 1999
0.34 Acres Lot
$639,800 Zestimate®
$232/sqft
$17/mo HOA
What's special
Fantastic home officeBrand-new garage doorBright wide-open layoutAwesome screened-in porchBeautiful custom-built-insSprinkler system
- 51 days |
- 183 |
- 0 |
Likely to sell faster than
Zillow last checked:
Listing updated:
Listed by:
KW Platform 518-724-5800,
Jessica Baxter 518-925-3575
Source: Global MLS,MLS#: 202618671
Facts & features
Interior
Bedrooms & bathrooms
- Bedrooms: 4
- Bathrooms: 3
- Full bathrooms: 2
- 1/2 bathrooms: 1
Primary bedroom
- Level: Second
Bedroom
- Level: Second
Bedroom
- Level: Second
Bedroom
- Level: Second
Primary bathroom
- Level: Second
Full bathroom
- Level: Second
Half bathroom
- Level: First
Dining room
- Level: First
Family room
- Level: First
Kitchen
- Level: First
Living room
- Level: First
Office
- Level: First
Heating
- Forced Air, Natural Gas
Cooling
- Central Air
Appliances
- Included: Dishwasher, Microwave, Range, Refrigerator, Washer/Dryer
- Laundry: Laundry Closet, Main Level
Features
- High Speed Internet, Walk-In Closet(s), Eat-in Kitchen
- Flooring: Tile, Carpet, Laminate
- Basement: Full,Partial
- Number of fireplaces: 2
Interior area
- Total structure area: 2,604
- Total interior livable area: 2,604 sqft
- Finished area above ground: 2,604
- Finished area below ground: 620
Video & virtual tour
Property
Parking
- Total spaces: 6
- Parking features: Paved, Driveway
- Garage spaces: 2
- Has uncovered spaces: Yes
Features
- Patio & porch: Pressure Treated Deck, Screened, Deck, Front Porch
- Exterior features: Lighting
- Pool features: Above Ground
Lot
- Size: 0.34 Acres
- Features: Sloped, Wooded, Cleared
Details
- Parcel number: 013089 39.15142
- Special conditions: Standard
Construction
Type & style
- Home type: SingleFamily
- Architectural style: Colonial
- Property subtype: Single Family Residence, Residential
Materials
- Vinyl Siding
- Roof: Asphalt
Condition
- New construction: No
- Year built: 1999
Utilities & green energy
- Sewer: Public Sewer
- Water: Public
Community & HOA
HOA
- Has HOA: Yes
- Amenities included: None
- Services included: Other
- HOA fee: $200 annually
Location
- Region: Altamont
Financial & listing details
- Price per square foot: $232/sqft
- Tax assessed value: $528,000
- Annual tax amount: $10,261
- Date on market: 6/3/2026
Estimated market value
$639,800
$608,000 - $672,000
$3,294/mo
Price history
| Date | Event | Price |
|---|---|---|
| 6/9/2026 | Pending sale | $605,000$232/sqft |
Source:  Global MLS #202618671 Report a problem Global MLS #202618671 Report a problem | ||
| 6/3/2026 | Listed for sale | $605,000+221.8%$232/sqft |
Source: Global MLS #202618671 Report a problem | ||
| 9/15/1999 | Sold | $188,000$72/sqft |
Source: Public Record Report a problem | ||
Public tax history
| Year | Property taxes | Tax assessment |
|---|---|---|
| 2025 | -- | $396,000 |
| 2024 | -- | $396,000 |
| 2023 | -- | $396,000 |
| 2022 | -- | $396,000 |
| 2021 | -- | $396,000 |
| 2020 | -- | $396,000 |
| 2019 | -- | $396,000 +38% |
| 2018 | -- | $287,000 |
| 2017 | -- | $287,000 |
| 2016 | -- | $287,000 |
| 2015 | -- | $287,000 |
| 2014 | -- | $287,000 |
| 2013 | -- | $287,000 |
| 2012 | -- | $287,000 |
| 2011 | -- | $287,000 |
| 2010 | -- | $287,000 |
| 2009 | -- | $287,000 +3.8% |
| 2008 | -- | $276,500 |
| 2007 | -- | $276,500 |
| 2006 | -- | $276,500 |
| 2005 | -- | $276,500 +47.2% |
| 2004 | -- | $187,800 |
| 2003 | -- | $187,800 |
| 2002 | -- | $187,800 |
| 2001 | -- | $187,800 |
| 2000 | -- | $187,800 |
Find assessor info on the county website
Monthly payment
Climate risks
Neighborhood: 12009
Nearby schools
GreatSchools rating
- 8/10Lynnwood Elementary SchoolGrades: K-5Distance: 1.5 mi
- 7/10Farnsworth Middle SchoolGrades: 6-8Distance: 2.1 mi
- 8/10Guilderland High SchoolGrades: 9-12Distance: 2.1 mi
Schools provided by the listing agent
- High: Guilderland
Source: Global MLS. This data may not be complete. We recommend contacting the local school district to confirm school assignments for this home.
- $609,0004 bd3 ba2.5k sqft121 Halfmoon Dr, Altamont, NY 12009Sold
- $599,9005 bd3 ba2.6k sqft125 Halfmoon Dr, Altamont, NY 12009Sold
- $637,5004 bd2 ba2.7k sqft119 Halfmoon Dr, Altamont, NY 12009Off Market
- $630,1005 bd3 ba2.8k sqft127 Halfmoon Dr, Altamont, NY 12009Off Market
- $507,2003 bd2 ba1.8k sqft122 Halfmoon Dr, Altamont, NY 12009Off Market
- $569,6004 bd2 ba2.2k sqft120 Halfmoon Dr, Altamont, NY 12009Off Market
- $547,0004 bd2 ba2k sqft124 Halfmoon Dr, Altamont, NY 12009Off Market
- $596,3004 bd3 ba2.2k sqft118 Halfmoon Dr, Altamont, NY 12009Off Market
A local agent can set up tours, give advice and negotiate with sellers.
Similar homes
- $659,0004 bd3 ba2.5k sqft1108 Sheldon Drive, Altamont, NY 12009Active
 MLS ID #202615596, Kurian Chattathil, Listing by: Empire Plus Real Estate LLC. Global MLS
 - $595,0005 bd4 ba2k sqft66 S Van Leuvan Drive, Rensselaer, NY 12144Active
 MLS ID #202622337, Benjamin Dumas, Listing by: Miranda Real Estate Group Inc. Global MLS
 - $434,9004 bd2 ba1.6k sqft129 Okara Drive, Schenectady, NY 12303Active
 MLS ID #202618533, Joseph Guice, Listing by: Howard Hanna Capital Inc. Global MLS
 - $650,0004 bd3 ba2.6k sqft160 Hidley Road, Wynantskill, NY 12198Active
 MLS ID #202622275, Courtney Kanopka, Listing by: Vera Cohen Realty, LLC. Global MLS
 - $655,0005 bd4 ba2.1k sqft19 Debbie Marie Court, Schenectady, NY 12309ActiveMLS ID #202619138, Sandy A Speranza, Listing by: Howard Hanna Capital Inc. Global MLS
- $569,8005 bd3 ba2.3k sqft1037 Timothy Lane, Niskayuna, NY 12309ActiveMLS ID #202621131, Anthony M Gucciardo, Listing by: Gucciardo Real Estate LLC. Global MLS
- $649,0003 bd3 ba2.3k sqft10 Yardley Court, Loudonville, NY 12211ActiveMLS ID #202622304, Brian S Sinkoff, Listing by: Sinkoff Realty Group. Global MLS
- $429,9005 bd2 ba2k sqft412 Bozenkill Road, Altamont, NY 12009ActiveMLS ID #202621224, Nicholas Khachadourian, Listing by: KW Platform. Global MLS
- $595,0004 bd3 ba2.8k sqft39 Woodside Drive, Glenville, NY 12302ActiveMLS ID #202621105, Cindy Gotobed, Listing by: Coldwell Banker Prime Properties. Global MLS
- $599,0004 bd3 ba2.1k sqft29 Stony Brook Drive, Rexford, NY 12148ActiveMLS ID #202619968, Scott G Roberts, Listing by: Sterling Real Estate Group. Global MLS
- $669,9005 bd5 ba3.8k sqft573 Jefferson Court, Guilderland, NY 12084ActiveMLS ID #202617214, Jeff Siggia, Listing by: Salisbury Real Estate Services. Global MLS
- $599,8004 bd2 ba2.1k sqft10 Willo Lane, Loudonville, NY 12211ActiveMLS ID #202619379, Anthony M Gucciardo, Listing by: Gucciardo Real Estate LLC. Global MLS
- $549,9003 bd2 ba1.7k sqft24 Morocco Lane, Schenectady, NY 12304ActiveMLS ID #202619783, Michael J Field, Listing by: Field Realty. Global MLS
- $649,9004 bd3 ba3k sqft1567 Best Road, Rensselaer, NY 12144ActiveMLS ID #202621269, Melissa Matey, Listing by: Miranda Real Estate Group Inc. Global MLS
- $695,0004 bd3 ba2.3k sqft26 Hedgerose Lane, Delmar, NY 12054ActiveMLS ID #202620682, Cynthia Flynn-Sobiecki, Listing by: Coldwell Banker Prime Properties. Global MLS
- $705,0004 bd3 ba2.7k sqft41 Utica Avenue, Latham, NY 12110ActiveMLS ID #202621368, Binglin Li, Listing by: KW Platform. Global MLS
- $549,0003 bd3 ba1.8k sqft16 Park Drive, Menands, NY 12204ActiveMLS ID #202618813, Angana S Patel, Listing by: Howard Hanna Capital Inc. Global MLS
- $614,9004 bd4 ba1.6k sqft67 Higgins Road, Wynantskill, NY 12198ActiveMLS ID #202621391, Erin Robilotta, Listing by: Venture Fox Realty Group LLC. Global MLS
- $785,0004 bd3 ba3k sqft12 Carrington Court, Clifton Park, NY 12065ActiveMLS ID #202617083, Leon Levy, Listing by: Berkshire Hathaway Home Services Blake. Global MLS
- $549,9005 bd3 ba1.8k sqft23 Fernwood Drive, Loudonville, NY 12211ActiveMLS ID #202617181, Jenn L Baniak-Hollands, Listing by: KW Platform. Global MLS
