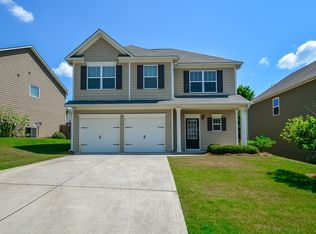
Move right into this beautifully updated home in River Brooke, where fresh paint, new flooring, a private fenced backyard, and major updates mean you can spend your weekends enjoying life instead of tackling home projects. This two-story home offers a functional and inviting layout with new flooring throughout the main level and a fresh coat of paint throughout the house creating a fresh and updated feel. The spacious kitchen features a new dishwasher, ample cabinet space, and a walk-in pantry perfect for extra storage and everyday convenience. Upstairs, you'll find comfortable bedrooms and a thoughtfully designed floor plan ideal for families, guests, or a home office setup. Step, outside to enjoy the private, fenced backyard-perfect for entertaining, pets or relaxing evenings at home. The pool and playground are just a short walk down the street so you can enjoy the newly renovated pool house/bathrooms. Conveniently located in-between downtown Ball Ground and Canton, this home offers easy access to shopping, dining and commuter routes while still enjoying the charm of a quiet neighborhood setting. Don't miss this move-in ready opportunity in River Brooke that offers the perfect blend of comfort, convenience, and value.
Pending
Price cut: $9K (7/11)
$370,000
123 Renford Rd, Ball Ground, GA 30107
3beds
1,896sqft
Single Family Residence
Built in 2012
5,662 Square Feet Lot
$364,700 Zestimate®
$195/sqft
$42/mo HOA
What's special
Beautifully updated homePrivate fenced backyardAmple cabinet spaceWalk-in pantryThoughtfully designed floor planSpacious kitchenFresh paint
- 121 days
- 237
- 14
Zillow last checked:
Listing updated:
Listed by:
Amy Taylor 205-420-9226,
Atlanta Communities
Source: GAMLS,MLS#: 10772432
Facts & features
Interior
Bedrooms & bathrooms
- Bedrooms: 3
- Bathrooms: 3
- Full bathrooms: 2
- 1/2 bathrooms: 1
Rooms
- Room types: Family Room, Laundry
Kitchen
- Features: Breakfast Area, Walk-in Pantry
Heating
- Central
Cooling
- Ceiling Fan(s), Central Air
Appliances
- Included: Dishwasher, Dryer, Electric Water Heater, Microwave, Oven/Range (Combo), Refrigerator, Washer
- Laundry: Upper Level
Features
- Other, Walk-In Closet(s)
- Flooring: Carpet, Tile, Vinyl
- Windows: Double Pane Windows
- Basement: None
- Has fireplace: No
- Common walls with other units/homes: No Common Walls
Interior area
- Total structure area: 1,896
- Total interior livable area: 1,896 sqft
- Finished area above ground: 1,896
- Finished area below ground: 0
Property
Parking
- Total spaces: 2
- Parking features: Garage
- Has garage: Yes
Features
- Levels: Two
- Stories: 2
- Patio & porch: Porch
- Exterior features: Other
- Fencing: Back Yard
- Waterfront features: No Dock Or Boathouse
- Body of water: None
Lot
- Size: 5,662 Square Feet
- Features: Private
Details
- Parcel number: 14N27B 055
- Special conditions: Agent/Seller Relationship
Construction
Type & style
- Home type: SingleFamily
- Architectural style: Craftsman,Traditional
- Property subtype: Single Family Residence
Materials
- Concrete
- Foundation: Slab
- Roof: Composition
Condition
- Resale
- New construction: No
- Year built: 2012
Utilities & green energy
- Sewer: Public Sewer
- Water: Public
- Utilities for property: Electricity Available, Sewer Available, Underground Utilities, Water Available
Community & HOA
Community
- Features: Playground, Pool, Near Shopping
- Security: Security System, Smoke Detector(s)
- Subdivision: River Brooke
HOA
- Has HOA: Yes
- Services included: Maintenance Structure, Maintenance Grounds, Swimming
- HOA fee: $500 annually
Location
- Region: Ball Ground
Financial & listing details
- Price per square foot: $195/sqft
- Tax assessed value: $348,600
- Annual tax amount: $3,660
- Date on market: 5/27/2026
- Cumulative days on market: 104 days
- Listing agreement: Exclusive Right To Sell
- Listing terms: Cash,Conventional,FHA
- Electric utility on property: Yes
Estimated market value
$364,700
$346,000 - $383,000
$2,049/mo
Price history
| Date | Event | Price |
|---|---|---|
| 9/9/2026 | Pending sale | $370,000$195/sqft |
Source:  FMLS GA #7777065 Report a problem FMLS GA #7777065 Report a problem | ||
| 7/11/2026 | Price change | $370,000-2.4%$195/sqft |
Source: FMLS GA #7777065 Report a problem | ||
| 6/14/2026 | Price change | $379,000-1.6%$200/sqft |
Source:  GAMLS #10772432 Report a problem GAMLS #10772432 Report a problem | ||
| 5/27/2026 | Listed for sale | $385,000+5.5%$203/sqft |
Source: FMLS GA #7777065 Report a problem | ||
| 12/23/2024 | Sold | $365,000-1.3%$193/sqft |
Source: GAMLS #10398334 Report a problem | ||
| 11/28/2024 | Pending sale | $369,900$195/sqft |
Source: FMLS GA #7473514 Report a problem | ||
| 11/6/2024 | Price change | $369,900-2.6%$195/sqft |
Source: FMLS GA #7473514 Report a problem | ||
| 10/21/2024 | Listed for sale | $379,900+130.2%$200/sqft |
Source: GAMLS #10398334 Report a problem | ||
| 8/13/2015 | Sold | $165,000+4.8%$87/sqft |
Source:  FMLS GA #5563457 Report a problem FMLS GA #5563457 Report a problem | ||
| 7/13/2015 | Pending sale | $157,500$83/sqft |
Source: Real Estate Expert Advisors, LLC #5563457 Report a problem | ||
| 7/3/2015 | Listed for sale | $157,500+12.2%$83/sqft |
Source: Real Estate Expert Advisors, LLC #5563457 Report a problem | ||
| 10/19/2012 | Sold | $140,350+638.7%$74/sqft |
Source: Public Record Report a problem | ||
| 5/7/2012 | Sold | $19,000$10/sqft |
Source: Public Record Report a problem | ||
Public tax history
| Year | Property taxes | Tax assessment |
|---|---|---|
| 2025 | $3,660 +5% | $139,440 +5% |
| 2024 | $3,487 -4.1% | $132,800 -4% |
| 2023 | $3,638 +17% | $138,400 +17% |
| 2022 | $3,110 +20.2% | $118,320 +29.9% |
| 2021 | $2,587 +13.7% | $91,120 +13.8% |
| 2020 | $2,274 +4% | $80,040 +4% |
| 2019 | $2,187 -0.8% | $76,960 -60.1% |
| 2018 | $2,204 +14.6% | $192,700 +15.5% |
| 2017 | $1,923 +3.8% | $166,900 +4.9% |
| 2016 | $1,853 | $159,100 +10.9% |
| 2015 | $1,853 +23% | $143,500 +6.8% |
| 2014 | $1,507 +0.9% | $134,400 +3.1% |
| 2013 | $1,493 +2383.6% | $130,300 +2506% |
| 2012 | $60 -23.3% | $5,000 -25.4% |
| 2011 | $78 | $6,700 |
Find assessor info on the county website
Monthly payment
Est. payment
Payment breakdown
Explore the cost of this home by adjusting the details. Changes won't be saved.Climate risks
Neighborhood: 30107
Nearby schools
Schools provided by the listing agent
- Elementary: Hasty
- Middle: Teasley
- High: Cherokee
Source: GAMLS. This data may not be complete. We recommend contacting the local school district to confirm school assignments for this home.
Similar homes
- $380,0003 bd3 ba1.8k sqft406 Cobalt Valley Ln, Canton, GA 30114Active
 MLS ID #10848047, Peter Smith, Watkins Real Estate Associates. GAMLS
 - $359,9003 bd3 ba1.9k sqft208 Ranier Ct, Canton, GA 30114Active
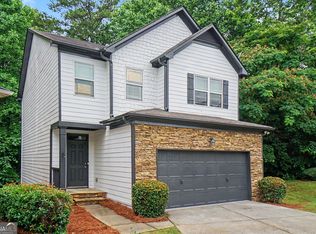 MLS ID #10781282, Mark Spain, Mark Spain Real Estate. GAMLS
 - $364,9003 bd3 ba1.8k sqft313 Westminster Dr, Canton, GA 30114Active
 MLS ID #10792456, Common Ground Home Team, Keller Williams Realty. GAMLS
 - $449,9004 bd3 ba2k sqft253 Jefferson Ave, Canton, GA 30114Active
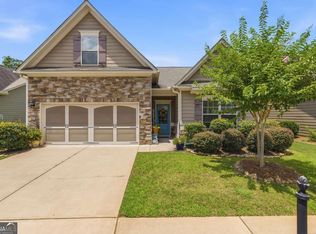 MLS ID #10802342, Steve Manenti, Keller Williams Realty Consultants. GAMLS
 - $465,0003 bd2 ba1.9k sqft510 Appalachian Pl, Canton, GA 30114ActiveMLS ID #10825198, Mindy Oldknow, HomeSmart. GAMLS
- $375,0004 bd3 ba2.3k sqft122 Hidden Creek Dr, Canton, GA 30114ActiveMLS ID #10815796, Angie Chavez-Leonard, Atlanta Communities. GAMLS
- $385,0003 bd3 ba1.8k sqft523 Gardenview Rd, Canton, GA 30114Active Under ContractMLS ID #10797265, Maria Sims, Keller Williams Rlty. Partners. GAMLS
- $369,9003 bd3 ba1.9k sqft411 Royal Crescent Ln E, Canton, GA 30115ActiveMLS ID #10796641, Lauren Sieber, Realty of America. GAMLS
- $425,0003 bd3 ba1.8k sqft6580 Lantana Village Way, Cumming, GA 30028ActiveMLS ID #10851226, Itanza Williams Johnson, Velocity Real Estate, LLC. GAMLS
- $399,9954 bd2 ba1.2k sqft12836 Cumming Hwy, Canton, GA 30115ActiveMLS ID #10790672, Joseph Benedetto, Keller Williams Community Partners. GAMLS
- $354,9003 bd2 ba1.6k sqft4738 Jamerson Forest Cir, Marietta, GA 30066ActiveMLS ID #10817251, James W Jones, NorthGroup Real Estate Inc. GAMLS
- $380,0004 bd2 ba1.7k sqft4771 Pinefield Dr NW, Acworth, GA 30102ActiveMLS ID #10829816, Melissa Nettesheim, Keller Williams Realty Atl. Partners. GAMLS
- $349,0003 bd3 ba2k sqft408 Alpine Dr, Jasper, GA 30143ActiveMLS ID #10656954, Cindy Beasley, Coldwell Banker Realty. GAMLS
- $540,0003 bd3 ba2k sqft265 Sycamore Dr, Canton, GA 30115ActiveMLS ID #10826563, Atlanta Property Professionals, Keller Williams Realty Consultants. GAMLS
- $480,0003 bd2 ba1.8k sqft702 Owens Cir, Canton, GA 30115ActiveMLS ID #10791695, George Rochler, Veribas Real Estate. GAMLS
- $454,9003 bd3 ba1.9k sqft217 Lakeside Pl, Canton, GA 30114ActiveMLS ID #10809150, Zack Bobo, ERA Sunrise Realty. GAMLS
- $359,0003 bd3 ba1.9k sqft113 Tyson Woods Rd, Acworth, GA 30102ActiveMLS ID #10721863, Sandy Watkins, Coldwell Banker Realty. GAMLS
- $494,0003 bd2 ba1.9k sqft904 Mill Creek Ave, Canton, GA 30115ActiveMLS ID #10826300, Jeanine Blumer, BHHS Georgia Properties. GAMLS
- $400,0004 bd3 ba2.4k sqft13 Four Feathers Ln, Rydal, GA 30171ActiveMLS ID #10737815, Monika Burris, Crye-Leike, Realtors. GAMLS
- $385,0003 bd2 ba1.2k sqft7015 Bannister Park Ln, Cumming, GA 30028ActiveMLS ID #10807535, Cheyenne Tate, Atrium Realty. GAMLS
