AMAZING POOL HOME IN ORMOND BEACH!! This gorgeous 4-bedroom, 3-bath home has tons of upgrades and charm! Pamper yourself in this Chef's Kitchen with Granite, Stainless & Upgraded Cabinetry. Spacious, Upscale Master Suite with Gorgeous Granite & King-sized Closet. All 3 bathrooms are beautifully designed & lit! Plantation Blinds and Shutters, Wood burning fireplace, Sunken Living Room and over-sized base boards add to the ambience. Enjoy your Veranda Time! This special gathering space leads to a shapely Heated and Screened Pool, Pavered Picnic Area and Inviting Gazebo. Veranda has remote roll-down shutters, triple sliders and captivates the beauty of this home! If that's not enough, there's an Oversized-Garage of 756 sq ft, whole house generator that stays and can run up to 10-days (owned 500 gal in-ground tank), New Roof 2022, 2 new a/c systems 2023, 2 water heaters, 2 Pull-Downs for Attic Storage and Central Vac!! Come be Totally Awed by this Amazing Home with Distinctive Taste!
Active
Price cut: $6.8K (7/9)
$689,000
123 Rio Pinar Dr, Ormond Beach, FL 32174
4beds
3,747sqft
Single Family Residence, Residential
Built in 1985
0.35 Acres Lot
$-- Zestimate®
$184/sqft
$-- HOA
What's special
Inviting gazeboHeated and screened poolPavered picnic areaWood burning fireplacePlantation blinds and shuttersOver-sized base boardsCentral vac
- 101 days
- 490
- 23
Zillow last checked:
Listing updated:
Listed by:
Barbara Moor 386-299-8252,
Adams, Cameron & Co., Realtors
Source: DBAMLS,MLS#: 1226837
Facts & features
Interior
Bedrooms & bathrooms
- Bedrooms: 4
- Bathrooms: 3
- Full bathrooms: 3
Bedroom 1
- Level: Main
- Area: 204 Square Feet
- Dimensions: 12.00 x 17.00
Bedroom 2
- Level: Main
- Area: 121 Square Feet
- Dimensions: 11.00 x 11.00
Bedroom 3
- Level: Main
- Area: 143 Square Feet
- Dimensions: 11.00 x 13.00
Bedroom 4
- Level: Main
- Area: 110 Square Feet
- Dimensions: 10.00 x 11.00
Dining room
- Level: Main
- Area: 143 Square Feet
- Dimensions: 11.00 x 13.00
Dining room
- Description: Formal Dining Room
- Level: Main
- Area: 169 Square Feet
- Dimensions: 13.00 x 13.00
Family room
- Level: Main
- Area: 323 Square Feet
- Dimensions: 17.00 x 19.00
Florida room
- Level: Main
- Area: 612 Square Feet
- Dimensions: 17.00 x 36.00
Kitchen
- Level: Main
- Area: 169 Square Feet
- Dimensions: 13.00 x 13.00
Living room
- Level: Main
- Area: 195 Square Feet
- Dimensions: 13.00 x 15.00
Utility room
- Level: Main
- Area: 66 Square Feet
- Dimensions: 6.00 x 11.00
Heating
- Central, Electric
Cooling
- Central Air, Electric
Appliances
- Included: Washer, Refrigerator, Microwave, Electric Range, Dryer, Disposal, Dishwasher
- Laundry: Electric Dryer Hookup, In Unit, Washer Hookup
Features
- Breakfast Bar, Breakfast Nook, Ceiling Fan(s), Central Vacuum, Eat-in Kitchen, Jack and Jill Bath, Open Floorplan, Primary Bathroom - Shower No Tub, Walk-In Closet(s)
- Flooring: Carpet, Tile, Vinyl
- Windows: Skylight(s)
- Has fireplace: Yes
- Fireplace features: Other
Interior area
- Total structure area: 4,656
- Total interior livable area: 3,747 sqft
Video & virtual tour
Property
Parking
- Total spaces: 2
- Parking features: Garage
- Garage spaces: 2
Features
- Levels: One
- Stories: 1
- Patio & porch: Deck, Glass Enclosed, Rear Porch, Terrace
- Pool features: In Ground, Electric Heat, Heated, Other
Lot
- Size: 0.35 Acres
- Dimensions: 110.0 ft x 140.0 ft
Details
- Additional structures: Gazebo
- Parcel number: 324210190100
Construction
Type & style
- Home type: SingleFamily
- Architectural style: Traditional
- Property subtype: Single Family Residence, Residential
Materials
- Block, Stucco
- Foundation: Slab
- Roof: Shingle
Condition
- Updated/Remodeled
- New construction: No
- Year built: 1985
Utilities & green energy
- Sewer: Public Sewer
- Water: Public
- Utilities for property: Cable Connected, Electricity Connected, Sewer Connected, Water Connected
Community & HOA
Community
- Security: Smoke Detector(s)
- Subdivision: Tomoka Oaks
HOA
- Has HOA: No
Location
- Region: Ormond Beach
Financial & listing details
- Price per square foot: $184/sqft
- Tax assessed value: $534,623
- Annual tax amount: $8,749
- Date on market: 5/26/2026
- Listing terms: Cash,Conventional,FHA,VA Loan
- Electric utility on property: Yes
- Road surface type: Asphalt
Estimated market value
Not available
Estimated sales range
Not available
Not available
Price history
| Date | Event | Price |
|---|---|---|
| 7/9/2026 | Price change | $689,000-1%$184/sqft |
Source:  DBAMLS #1226837 Report a problem DBAMLS #1226837 Report a problem | ||
| 5/26/2026 | Listed for sale | $695,827+5.4%$186/sqft |
Source: DBAMLS #1226837 Report a problem | ||
| 3/1/2023 | Sold | $660,000-5.7%$176/sqft |
Source: DBAMLS #1102230 Report a problem | ||
| 1/27/2023 | Pending sale | $699,900$187/sqft |
Source: DBAMLS #1102230 Report a problem | ||
| 1/10/2023 | Price change | $699,900-3.5%$187/sqft |
Source: DBAMLS #1102230 Report a problem | ||
| 10/18/2022 | Listed for sale | $725,000+85.4%$193/sqft |
Source: DBAMLS #1102230 Report a problem | ||
| 5/12/2022 | Sold | $391,000+53.3%$104/sqft |
Source: Public Record Report a problem | ||
| 8/8/2001 | Sold | $255,000+21.4%$68/sqft |
Source: Public Record Report a problem | ||
| 3/26/1996 | Sold | $210,000$56/sqft |
Source: Public Record Report a problem | ||
Public tax history
| Year | Property taxes | Tax assessment |
|---|---|---|
| 2025 | $8,748 -5.9% | $534,623 -6.8% |
| 2024 | $9,301 +10.6% | $573,878 +11.4% |
| 2023 | $8,414 +14.7% | $515,263 +21.8% |
| 2022 | $7,335 | $423,190 +10% |
| 2021 | -- | $384,718 +6% |
| 2020 | $6,389 | $362,964 +2.8% |
| 2019 | $6,389 +2% | $352,962 +1.1% |
| 2018 | $6,266 +3.2% | $349,052 +18.4% |
| 2017 | $6,071 +8% | $294,807 -0.1% |
| 2016 | $5,622 -3.7% | $295,028 +7.2% |
| 2015 | $5,840 +72.5% | $275,141 +34.2% |
| 2014 | $3,385 | $205,077 +1.5% |
| 2013 | -- | $202,046 +1.7% |
| 2012 | -- | $198,669 -5.4% |
| 2011 | -- | $210,016 -5.2% |
| 2010 | -- | $221,441 -22.2% |
| 2009 | -- | $284,759 +3.1% |
| 2007 | -- | $276,189 -0.5% |
| 2006 | -- | $277,537 +6.1% |
| 2005 | -- | $261,605 +3% |
| 2004 | -- | $253,985 +6.5% |
| 2003 | -- | $238,556 +18.5% |
| 2002 | -- | $201,289 +15.8% |
| 2001 | -- | $173,810 +3% |
| 2000 | -- | $168,748 |
Find assessor info on the county website
Monthly payment
Est. payment
Payment breakdown
Explore the cost of this home by adjusting the details. Changes won't be saved.Climate risks
Neighborhood: 32174

Similar homes
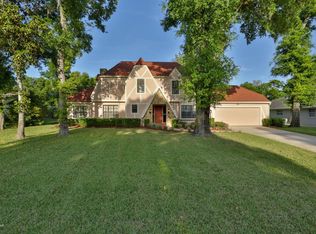
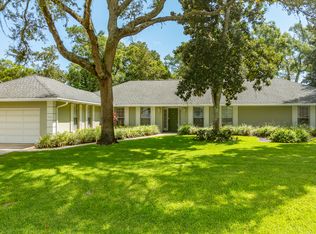
- $714,9004 bd3 ba2.4k sqft15 Cypress Hollow Ln, Ormond Beach, FL 32174For Sale

 MLS ID #1226000, Jennifer Porter, Your R E A L Solutions LLC. DBAMLS
 - $520,0004 bd3 ba2.4k sqft2 Eagle Dr, Ormond Beach, FL 32174For Sale
 MLS ID #1229971, Michelle Zirkelbach, Adams, Cameron & Co., Realtors. DBAMLS
 - $594,5003 bd2 ba2.4k sqft213 RIVERBEND ROAD, ORMOND BEACH, FL 32174For Sale
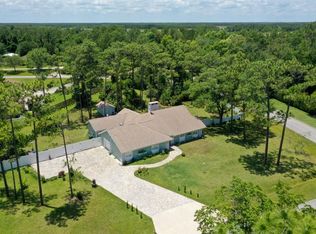
 MLS ID #R4908083, Gregory Simony, DESTINATION VACATION FLORIDA,. Stellar MLS
 - $359,9004 bd3 ba2.4k sqft203 Grove St, Ormond Beach, FL 32174For Sale
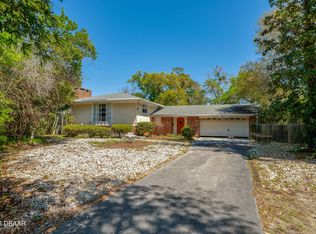 MLS ID #1230448, Glenn Hill, Florida Homes Realty & Mortgage. DBAMLS
 - $699,0004 bd3 ba2.6k sqft153 University Cir, Ormond Beach, FL 32176For SaleMLS ID #1229318, Joseph Carini, Florida Oceanside Realty Inc. DBAMLS
- $580,0003 bd3 ba2k sqft981 Shockney Dr, Ormond Beach, FL 32174For SaleMLS ID #1226494, Dan Carlin, Charles Rutenberg Realty Orlando LLC. DBAMLS
- $699,0003 bd2 ba3k sqft235 Ann Rustin Dr, Ormond Beach, FL 32176For SaleMLS ID #1227702, Listing Reciprocal, Nonmember office. DBAMLS
- $390,0003 bd2 ba2.1k sqft11 Rio Pinar Trl, Ormond Beach, FL 32174For SaleMLS ID #1227450, Hilary Deininger, Keller Williams Realty Florida Partners. DBAMLS
- $612,0003 bd3 ba2.3k sqft27 Winding Creek Way, Ormond Beach, FL 32174For SaleMLS ID #1222698, Jim Sheehan, Better Homes & Gardens RE \ Synergy. DBAMLS
- $500,0004 bd3 ba2.6k sqft43 Winding Creek Way, Ormond Beach, FL 32174For SaleMLS ID #1229106, Daniel Nitsch, Adams, Cameron & Co., Realtors. DBAMLS
- $445,0003 bd2 ba2k sqft38 Timucuan Dr, Ormond Beach, FL 32174For SaleMLS ID #1230247, Jonathan Gildon, Realty Pros Assured. DBAMLS
- $450,0005 bd4 ba2.8k sqft317 Oak Fern Cir, Ormond Beach, FL 32174For SaleMLS ID #1223968, Joy Pratt-Martin PA, LPT Realty, LLC. DBAMLS
- $439,9003 bd2 ba2.1k sqft357 TYMBER RUN, ORMOND BEACH, FL 32174For SaleMLS ID #O6417610, Ricky Ray, DAYTONA BEACH REALTY CORP. Stellar MLS
- $485,0003 bd2 ba2.2k sqft214 Hamlet Trce, Ormond Beach, FL 32174For SaleMLS ID #1226167, John Gallagher, Gallagher Realty, LLC. DBAMLS
- $364,9004 bd2 ba2.1k sqft314 Sandoval Dr, Ormond Beach, FL 32174For SaleMLS ID #1230169, Wendy Schreiner, Wendy Powers Realty, Inc.. DBAMLS
- $735,0003 bd2 ba2.4k sqft3448 Acoma Dr, Ormond Beach, FL 32174For SaleMLS ID #1228462, Matthew Buttner, List Now Realty. DBAMLS
- $689,9005 bd3 ba2.5k sqft348 Brookline Ave, Daytona Beach, FL 32118For SaleMLS ID #1225490, Tracy Callahan, Realty Exchange, LLC.. DBAMLS
