Pristine and move-in ready, this beautifully maintained home offers 1,809 square feet of thoughtfully designed living space with the ease of mainly single-level living! The open floor plan is perfect for everyday living and entertaining, featuring a spacious living room anchored by a stunning floor-to-ceiling stone gas fireplace. The kitchen is beautifully appointed with granite countertops, stainless steel appliances and a pantry, while the adjoining dining area flows seamlessly into the main living space. The owner's suite offers a large walk-in closet and private bath featuring double vanities, tiled flooring and a tiled shower. A spacious secondary bedroom and full bath provide comfortable accommodations for guests. Upstairs, you'll find an impressive 24x16 bonus room offering incredible versatility, perfect for a media room, home office, hobby space or even additional guest accommodations. Step outside to a private backyard retreat complete with privacy fencing, manicured landscaping, rear gate entry and a covered and uncovered extended patio. Even better, the 3-year-old hot tub with a new cover remains, creating the perfect spot to relax and unwind. A two-car rear-entry garage provides additional convenience while maintaining the home's attractive streetscape. Enjoy convenient access to the Hendersonville Greenway just across Sanders Ferry Road, perfect for morning walks, biking or enjoying the outdoors & a community pool! Also, another perk is an easy walk to Moby Dicky's restaurant! Immaculately cared for inside and out, this home offers low-maintenance living without sacrificing space, privacy or comfort!
Under contract - not showing
$419,900
123 Spadeleaf Blvd, Hendersonville, TN 37075
2beds
1,809sqft
Townhouse, Residential, Condominium
Built in 2017
5,227 Square Feet Lot
$-- Zestimate®
$232/sqft
$235/mo HOA
What's special
Privacy fencingPrivate backyard retreatOpen floor planStainless steel appliancesMainly single-level livingTwo-car rear-entry garageSpacious secondary bedroom
- 44 days
- 125
- 2
Zillow last checked:
Listing updated:
Listed by:
Michelle Patterson 615-804-1187,
simpliHOM 855-856-9466
Source: RealTracs MLS as distributed by MLS GRID,MLS#: 3545086
Facts & features
Interior
Bedrooms & bathrooms
- Bedrooms: 2
- Bathrooms: 2
- Full bathrooms: 2
- Main level bedrooms: 2
Bedroom 1
- Features: Full Bath
- Level: Full Bath
- Area: 195 Square Feet
- Dimensions: 15x13
Bedroom 2
- Features: Extra Large Closet
- Level: Extra Large Closet
- Area: 110 Square Feet
- Dimensions: 11x10
Primary bathroom
- Features: Double Vanity
- Level: Double Vanity
Dining room
- Features: Combination
- Level: Combination
- Area: 144 Square Feet
- Dimensions: 12x12
Kitchen
- Features: Pantry
- Level: Pantry
- Area: 208 Square Feet
- Dimensions: 16x13
Living room
- Features: Great Room
- Level: Great Room
- Area: 208 Square Feet
- Dimensions: 16x13
Recreation room
- Features: Second Floor
- Level: Second Floor
- Area: 384 Square Feet
- Dimensions: 24x16
Heating
- Central, Natural Gas
Cooling
- Central Air, Electric
Appliances
- Included: Electric Range, Dishwasher, Disposal, ENERGY STAR Qualified Appliances, Microwave, Refrigerator
- Laundry: Electric Dryer Hookup, Washer Hookup
Features
- Ceiling Fan(s), Entrance Foyer, Extra Closets
- Flooring: Carpet, Wood, Tile
- Basement: None
- Number of fireplaces: 1
- Fireplace features: Gas
Interior area
- Total structure area: 1,809
- Total interior livable area: 1,809 sqft
- Finished area above ground: 1,809
Property
Parking
- Total spaces: 2
- Parking features: Garage Door Opener, Attached, Concrete, Driveway
- Attached garage spaces: 2
- Has uncovered spaces: Yes
Features
- Levels: Two
- Stories: 2
- Patio & porch: Patio, Covered
- Pool features: Association
- Fencing: Privacy
Lot
- Size: 5,227 Square Feet
- Features: Level
- Topography: Level
Details
- Parcel number: 163E B 03900 000
- Special conditions: Standard
Construction
Type & style
- Home type: Townhouse
- Property subtype: Townhouse, Residential, Condominium
- Attached to another structure: Yes
Materials
- Hardboard Siding, Brick
Condition
- New construction: No
- Year built: 2017
Utilities & green energy
- Sewer: Public Sewer
- Water: Public
- Utilities for property: Electricity Available, Natural Gas Available, Water Available, Underground Utilities
Green energy
- Energy efficient items: Windows, Thermostat
- Indoor air quality: Contaminant Control
- Water conservation: Low-Flow Fixtures
Community & HOA
Community
- Security: Fire Alarm, Smoke Detector(s)
- Subdivision: Waterford Village Ph 2 Sec 1
HOA
- Has HOA: Yes
- Amenities included: Pool, Sidewalks, Underground Utilities
- Services included: Maintenance Structure, Maintenance Grounds, Insurance, Recreation Facilities
- HOA fee: $235 monthly
Location
- Region: Hendersonville
Financial & listing details
- Price per square foot: $232/sqft
- Tax assessed value: $399,700
- Annual tax amount: $2,008
- Date on market: 9/9/2026
- Electric utility on property: Yes
Estimated market value
Not available
Estimated sales range
Not available
Not available
Price history
| Date | Event | Price |
|---|---|---|
| 10/6/2026 | Pending sale | $419,900$232/sqft |
Source:  RealTracs MLS as distributed by MLS GRID #3545086 Report a problem | ||
| 9/13/2026 | Contingent | $419,900$232/sqft |
Source: RealTracs MLS as distributed by MLS GRID #3545086 Report a problem | ||
| 9/9/2026 | Listed for sale | $419,900+49%$232/sqft |
Source: RealTracs MLS as distributed by MLS GRID #3545086 Report a problem | ||
| 3/5/2018 | Sold | $281,854$156/sqft |
Source: Public Record Report a problem | ||
Public tax history
| Year | Property taxes | Tax assessment |
|---|---|---|
| 2025 | $2,008 | $99,925 |
| 2024 | $2,008 -10.1% | $99,925 +41.8% |
| 2023 | $2,234 -0.3% | $70,450 -75% |
| 2022 | $2,241 +40.6% | $281,800 |
| 2021 | $1,594 | $281,800 |
| 2020 | $1,594 -28.9% | $281,800 |
| 2019 | $2,241 +2682.2% | $281,800 +46.5% |
| 2018 | $81 | $192,300 |
| 2017 | -- | -- |
| 2016 | -- | -- |
Find assessor info on the county website
Monthly payment
Est. payment
Payment breakdown
Explore the cost of this home by adjusting the details. Changes won't be saved.Climate risks
Neighborhood: 37075
Nearby schools
Schools provided by the listing agent
- Elementary: Lakeside Park Elementary
- Middle: V G Hawkins Middle School
- High: Hendersonville High School
Source: RealTracs MLS as distributed by MLS GRID. This data may not be complete. We recommend contacting the local school district to confirm school assignments for this home.
- $411,8003 bd-- ba1.9k sqft127 Spadeleaf Blvd, Hendersonville, TN 37075Off Market
- $428,3003 bd-- ba2k sqft119 Spade Leaf Blvd, Hendersonville, TN 37075Off Market
- $440,5004 bd3 ba2.1k sqft151 Spadeleaf Blvd, Hendersonville, TN 37075Off Market
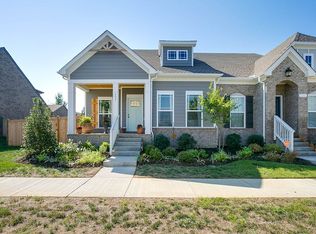
- $402,1003 bd-- ba1.9k sqft131 Spadeleaf Blvd, Hendersonville, TN 37075Off Market
Similar homes
- $449,9003 bd3 ba2k sqft107 Camden Ct N, Hendersonville, TN 37075For Sale

 MLS ID #3286037, Patty Johnston, Broker. RealTracs MLS as distributed by MLS GRID
- $489,0003 bd3 ba2k sqft124 Ashcrest Point, Hendersonville, TN 37075For Sale
 MLS ID #3180644, Chris Fumia. RealTracs MLS as distributed by MLS GRID
- $389,0003 bd2 ba1.7k sqft3067 Whitland Crossing Dr, Nashville, TN 37214For Sale
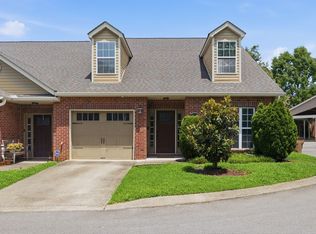 MLS ID #3623985, Donna Sandstad,Vice President,ABR,C2EX,CRS,e-PRO,PSA,SFR,SRES. RealTracs MLS as distributed by MLS GRID
- $379,9003 bd3 ba1.6k sqft226 S Downs Cir, Goodlettsville, TN 37072For Sale
 MLS ID #3531673, Mark Musser. RealTracs MLS as distributed by MLS GRID
- $499,9003 bd3 ba2.3k sqft120 Benjamin Ln, Hendersonville, TN 37075For SaleMLS ID #3271057, Vivian Armstrong. RealTracs MLS as distributed by MLS GRID
- $399,9003 bd3 ba1.8k sqft2521 Pennington Bend Rd APT 206, Nashville, TN 37214For SaleMLS ID #3543145, Jennifer (Jen) Fought. RealTracs MLS as distributed by MLS GRID
- $445,0003 bd3 ba2.2k sqft301 Booker Dr, Gallatin, TN 37066For SaleMLS ID #3623830, Luke Maas. RealTracs MLS as distributed by MLS GRID
- $420,0002 bd2 ba1.7k sqft1122 S McMahan Dr, Gallatin, TN 37066For SaleMLS ID #3531633, Nathaniel Seeley. RealTracs MLS as distributed by MLS GRID
- $465,0003 bd2 ba1.9k sqft4013 Cumberland Ave, Old Hickory, TN 37138For SaleMLS ID #3620045, Michael Bird. RealTracs MLS as distributed by MLS GRID
- $359,9003 bd3 ba1.7k sqft329 Griffin Pl, Hermitage, TN 37076For SaleMLS ID #3526784, Avery Wagar. RealTracs MLS as distributed by MLS GRID
- $379,9003 bd3 ba2.3k sqft5016 Southfork Blvd, Old Hickory, TN 37138For SaleMLS ID #3527161, Whitney Koski. RealTracs MLS as distributed by MLS GRID
- $447,9003 bd3 ba2.2k sqft231 Green Harbor Rd APT 96, Old Hickory, TN 37138For SaleMLS ID #3152494, Bernie Gallerani. RealTracs MLS as distributed by MLS GRID
- $350,0003 bd3 ba1.7k sqft584 Griffin Cir, Hermitage, TN 37076For SaleMLS ID #3542972, Tommy McKenzie. RealTracs MLS as distributed by MLS GRID
- $439,9993 bd3 ba2.1k sqft310 Buckner Cir, Mount Juliet, TN 37122For SaleMLS ID #3513672, Sharon Parsons. RealTracs MLS as distributed by MLS GRID
- $359,9003 bd3 ba1.9k sqft416 Deveron Dr, Gallatin, TN 37066For SaleMLS ID #3530098, Jesse Bushnell. RealTracs MLS as distributed by MLS GRID
- $399,0003 bd3 ba2k sqft3204 Chaucer Ln, Gallatin, TN 37066For SaleMLS ID #3594099, Tammy Johnson. RealTracs MLS as distributed by MLS GRID
- $419,9994 bd3 ba1.9k sqft304 Twelve Oaks Ln, Lebanon, TN 37087For SaleMLS ID #3612562, Alisa Gillis. RealTracs MLS as distributed by MLS GRID
- $437,0004 bd3 ba2.2k sqft3223 Chaucer Ln, Gallatin, TN 37066For SaleMLS ID #3179587, Gary Ashton. RealTracs MLS as distributed by MLS GRID
- $409,0004 bd3 ba2.1k sqft1056 Malinda Ln, Greenbrier, TN 37073For SaleMLS ID #3527972, Demetria White. RealTracs MLS as distributed by MLS GRID
- $412,0002 bd2 ba1.7k sqft825 Browns Ln #602, Gallatin, TN 37066For SaleMLS ID #3542897, Rocki Wunder, Broker/Owner. RealTracs MLS as distributed by MLS GRID
