This well-maintained Crystal City home offers the perfect blend of comfort, character, and convenience! Nestled in an established neighborhood, 123 Williamsburg welcomes you with inviting curb appeal and thoughtfully designed living spaces ideal for everyday living and entertaining. Enjoy spacious rooms filled with natural light, a warm and welcoming atmosphere, and plenty of room to gather with family and friends. Whether you're relaxing after a long day, hosting holiday celebrations, or creating memories for years to come, this home provides the setting to do it all. Conveniently located near schools, parks, shopping, and major highways, you'll appreciate the small-town feel with easy access to everything you need. Be Sure to Check out the Disclosures that list all the newer home features added by the seller. Don't miss your opportunity to make this wonderful property your next home!
Pending
Listed by: Main Key Realty LLC • Brittany N Henricks • 314-753-8111
$319,500
123 Williamsburg Dr, Crystal City, MO 63019
4beds
2,572sqft
Single Family Residence
Built in 2001
8,276 Square Feet Lot
$317,800 Zestimate®
$124/sqft
$-- HOA
What's special
Inviting curb appealThoughtfully designed living spacesWarm and welcoming atmosphere
- 28 days |
- 77 |
- 0 |
Zillow last checked:
Listing updated:
Listed by:
Brittany N Henricks 314-753-8111,
Main Key Realty LLC,
Jamie E Bahr 314-753-5671,
Main Key Realty LLC
Source: MARIS,MLS#: 26039098 Originating MLS: Southern Gateway Association of REALTORS
Originating MLS: Southern Gateway Association of REALTORSFacts & features
Interior
Bedrooms & bathrooms
- Bedrooms: 4
- Bathrooms: 3
- Full bathrooms: 3
- Main level bathrooms: 2
- Main level bedrooms: 3
Heating
- Electric, Forced Air
Cooling
- Ceiling Fan(s), Central Air, Electric
Appliances
- Included: Dishwasher, Disposal, Exhaust Fan, Plumbed For Ice Maker, Microwave, Electric Oven, Built-In Electric Range, Refrigerator, Electric Water Heater
Features
- Breakfast Bar, Breakfast Room, Built-in Features, Ceiling Fan(s), Eat-in Kitchen, Entrance Foyer, High Speed Internet, Kitchen/Dining Room Combo, Laminate Counters, Open Floorplan, Shower, Sound System, Storage, Walk-In Closet(s), Wired for Sound
- Flooring: Carpet, Ceramic Tile, Hardwood, Vinyl, Wood
- Doors: Panel Door(s), Storm Door(s)
- Windows: Bay Window(s), Blinds, Screens, Tilt-In Windows
- Basement: Walk-Out Access
- Number of fireplaces: 1
- Fireplace features: Living Room
Interior area
- Total structure area: 2,572
- Total interior livable area: 2,572 sqft
- Finished area above ground: 1,286
- Finished area below ground: 1,286
Property
Parking
- Total spaces: 2
- Parking features: Driveway, Garage, Garage Door Opener, Garage Faces Front, Off Street, On Street
- Garage spaces: 2
- Has uncovered spaces: Yes
Features
- Levels: One
- Patio & porch: Deck, Front Porch, Rear Porch
- Fencing: None
- Has view: Yes
- View description: Neighborhood
Lot
- Size: 8,276 Square Feet
- Features: Back Yard, Front Yard
Details
- Additional structures: None
- Parcel number: 109.032.03001016.13
- Special conditions: Listing As Is
Construction
Type & style
- Home type: SingleFamily
- Architectural style: Traditional
- Property subtype: Single Family Residence
Materials
- Foundation: Concrete Perimeter
- Roof: Architectural Shingle
Condition
- Year built: 2001
Utilities & green energy
- Electric: Ameren
- Sewer: Public Sewer
- Water: Public
- Utilities for property: Cable Available, Electricity Available, Electricity Connected, Sewer Available, Sewer Connected, Water Available, Water Connected
Community & HOA
Community
- Subdivision: Williamsburg Ph 01
HOA
- Has HOA: No
Location
- Region: Crystal City
Financial & listing details
- Price per square foot: $124/sqft
- Tax assessed value: $192,400
- Annual tax amount: $2,176
- Date on market: 6/26/2026
- Cumulative days on market: 28 days
- Listing terms: Cash,Conventional,FHA,VA Loan
- Electric utility on property: Yes
Estimated market value
$317,800
$302,000 - $334,000
$2,771/mo
Price history
| Date | Event | Price |
|---|---|---|
| 7/18/2026 | Pending sale | $319,500$124/sqft |
Source:  MARIS #26039098 Report a problem MARIS #26039098 Report a problem | ||
| 6/26/2026 | Listed for sale | $319,500+71.3%$124/sqft |
Source: MARIS #26039098 Report a problem | ||
| 11/4/2009 | Sold | -- |
Source: Agent Provided Report a problem | ||
| 5/11/2009 | Listing removed | $186,500$73/sqft |
Source: Prudential Real Estate #90010166 Report a problem | ||
| 5/3/2009 | Listed for sale | $186,500$73/sqft |
Source: Prudential Real Estate #90010166 Report a problem | ||
Public tax history
| Year | Property taxes | Tax assessment |
|---|---|---|
| 2025 | $2,176 +0% | $36,600 +7.6% |
| 2024 | $2,175 +0.1% | $34,000 |
| 2023 | $2,174 -0.1% | $34,000 |
| 2022 | $2,176 +0.5% | $34,000 |
| 2021 | $2,166 +6.6% | $34,000 +11.1% |
| 2020 | $2,031 +0% | $30,600 |
| 2019 | $2,031 | $30,600 |
| 2018 | $2,031 +2.6% | $30,600 |
| 2017 | $1,979 | $30,600 +7% |
| 2016 | $1,979 +5.6% | $28,600 |
| 2015 | $1,873 | $28,600 +1.8% |
| 2013 | $1,873 | $28,100 +6% |
| 2005 | -- | $26,500 +7.3% |
| 2004 | -- | $24,700 |
| 2003 | -- | $24,700 |
Find assessor info on the county website
Monthly payment
Est. payment
Payment breakdown
Explore the cost of this home by adjusting the details. Changes won't be saved.Climate risks
Neighborhood: 63019
Nearby schools
GreatSchools rating
- 7/10Crystal City Elementary SchoolGrades: PK-6Distance: 0.7 mi
- 6/10Crystal City High SchoolGrades: 7-12Distance: 0.5 mi
Schools provided by the listing agent
- Elementary: Crystal City Elem.
- Middle: Crystal City High
- High: Crystal City High
Source: MARIS. This data may not be complete. We recommend contacting the local school district to confirm school assignments for this home.
- $270,4003 bd2 ba1.1k sqft125 Williamsburg Dr, Crystal City, MO 63019Off Market
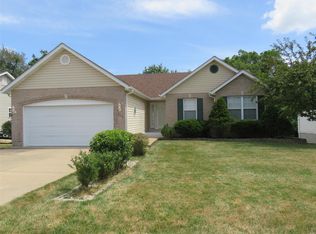
- $321,300-- bd2 ba1.5k sqft121 Williamsburg Dr, Crystal City, MO 63019Off Market
- $324,200-- bd2 ba1.4k sqft127 Williamsburg Dr, Crystal City, MO 63019Off Market
- $319,500-- bd2 ba1k sqft119 Williamsburg Dr, Crystal City, MO 63019Off Market
- $271,6003 bd3 ba1.1k sqft120 Williamsburg Dr, Crystal City, MO 63019Off Market
- $286,300-- bd2 ba1.1k sqft122 Williamsburg Dr, Crystal City, MO 63019Off Market
- $300,0003 bd2 ba1.6k sqft118 Williamsburg Dr, Crystal City, MO 63019Pending
- $268,7004 bd3 ba1.1k sqft124 Williamsburg Dr, Crystal City, MO 63019Off Market
A local agent can set up tours, give advice and negotiate with sellers.
A local lender can help you make sure your offer is ready when you are.
Similar homes
- $339,9004 bd3 ba2k sqft203 Richmond Dr, Crystal City, MO 63019For Sale

 MLS ID #26043761, Ashleigh Kondracki, Berkshire Hathaway HomeServices Select Properties. MARIS
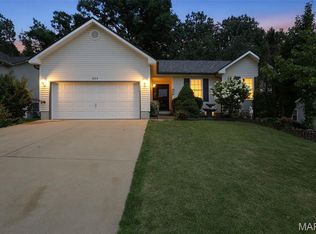
 - $314,9003 bd2 ba1.5k sqft223 Williamsburg Dr, Crystal City, MO 63019For Sale
 MLS ID #26049945, Amber D Lewis-Barron, Gateway Real Estate. MARIS
 - $309,9004 bd3 ba2.7k sqft1222 Scenic Dr, Herculaneum, MO 63048For Sale
 MLS ID #26042464, John G Akers, Exit Elite Realty. MARIS
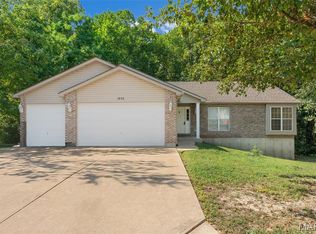
 - $315,0003 bd3 ba1.4k sqft1935 Anchorage Dr, Festus, MO 63028For Sale
 MLS ID #26052842, Clinton R Hafley, Hafley Real Estate. MARIS
 - $309,9003 bd2 ba1.7k sqft916 Valentine St, Festus, MO 63028For SaleMLS ID #26049344, Angela M Kittner-Brosseau, Keller Williams Realty St. Louis. MARIS
- $339,9003 bd3 ba2.6k sqft331 Central Ave, Festus, MO 63028For SaleMLS ID #26022736, Ramona L Ferguson, Berkshire Hathaway HomeServices Select Properties. MARIS
- $329,9003 bd3 ba2.1k sqft1914 McKinley Range, Festus, MO 63028For SaleMLS ID #26046829, Amber L Glass, Locals Realty, LLC. MARIS
- $350,0004 bd3 ba2.4k sqft207 Gran Vista Dr, Festus, MO 63028For SaleMLS ID #26036585, Tammy T Fadler, EXP Realty. MARIS
- $339,9004 bd3 ba2.4k sqft1031 Palmer Ln, Imperial, MO 63052For SaleMLS ID #26047543, Vickie L Barton, Coldwell Banker Realty - Gundaker. MARIS
- $350,0004 bd3 ba2.3k sqft1553 Scenic Dr, Herculaneum, MO 63048For SaleBHHS broker feed
- $359,9004 bd3 ba2k sqft215 Gran Vista Dr, Festus, MO 63028For SaleMLS ID #26029740, Amy E Carter, RE/MAX Results. MARIS
- $300,0004 bd4 ba1.9k sqft107 Ezekiel Ct, Hillsboro, MO 63050For SaleMLS ID #26050702, Dawn Griffin, EXP Realty, LLC. MARIS
- $365,0004 bd3 ba2.4k sqft100 Willow Rdg, Valmeyer, IL 62295For SaleMLS ID #26045668, Maryanne Kaminski, RE/MAX Alliance. MARIS
- $289,9003 bd2 ba1.2k sqft10299 Micah Ln, Hillsboro, MO 63050For SaleMLS ID #26049761, Dominic Saputo, Gateway Real Estate. MARIS
- $349,9003 bd2 ba1.6k sqft1854 Iron Mountain Dr, Festus, MO 63028For SaleMLS ID #26044343, Leslie L Horton, Coldwell Banker Realty - Gundaker. MARIS
- $372,0004 bd3 ba2.6k sqft1823 Iron Mountain Dr, Festus, MO 63028For SaleMLS ID #26041097, Stacey N Meshell, Realty Executives of St. Louis. MARIS
- $319,9003 bd2 ba1.6k sqft2011 Huey Ct, Festus, MO 63028For SaleMLS ID #26043031, Brittany N Henricks, Main Key Realty LLC. MARIS
- $349,9004 bd4 ba1.6k sqft1 Adventura Dr, Festus, MO 63028For SaleMLS ID #26046093, Sidney P Florence, Main Key Realty LLC. MARIS
- $324,0003 bd3 ba1.8k sqft6018 Gatling Dr, Saint Louis, MO 63129For SaleMLS ID #26054357, Mark Kim, Koda Realty. MARIS
- $340,0003 bd2 ba1.4k sqft5217 Summerfield Dr, Imperial, MO 63052For SaleMLS ID #26045050, Elizabeth Z Zipf, The Hermann London Group LLC. MARIS
