Under contract-accepting backup offers. Virtually Staged. Enjoy an Elevated Florida Lifestyle with effortless convenience, living in this EXCEPTIONAL updated Premium Water-View 3-bedroom, 2-bath Home, in the sought-after Gated Community of The Promenade at Bella Trae. With a perfect layout and almost 1,900 square feet of open living space, this beautiful condo has soaring ceilings, tons of natural light, and an easy flow. This one-floor move-in ready, super-clean condo shows like NEW, with beautiful new flooring throughout, updated neutral paint colors, and new AC. The spacious kitchen and breakfast bar overlook the living and dining areas. Your primary suite includes a huge walk-in closet, an oversized shower, and a spa-like bathroom. The split-bedroom floor-plan utilizes the space perfectly. Enjoy water-views through your wall-to-wall triple sliding doors. Extend your living area outside to the peaceful oversized screened waterfront lanai, while relaxing, dining, entertaining, or watching your favorite show or sporting event. Sunrise and sunsets are included. Embrace a maintenance-free lifestyle, with more time for you to experience this wonderful community, and enjoy the abundance of inclusive amenities, and the countless opportunities surrounding you. From Walt Disney World to the beauty of Lake Louisa State Park, World-class Golf events, playing World-class Golf courses, enjoying Michelin Star Restaurants and the local Sports Bar, relaxing on the Gulf Coast Beaches or Surfing on our Atlantic Coast while visiting NASA, this Home is exceptionally located for you to experience ALL that Florida has to offer. Easy access to Orlando, Tampa and Sanford Airports. As a Resident of The Promenade at Bella Trae you gain membership to the beautiful Clubhouse, featuring a Zero-entry Resort-style Pool, Lane Swimming, Spa, Gym, Fitness Center, Billiards room, Workout Studio, Putting Green, Tennis Courts, Library, Lounge & Coffee area, Community rooms, and a varied Social and event-based calendar. 24 hour Security Gate, Internet, Cable, Pest control, exterior maintenance and grounds maintenance are also included.
Accepting backups
$264,000
1230 BELLA CARA COURT, DAVENPORT, FL 33896
3beds
1,893sqft
Condominium
Built in 2010
-- sqft lot
$252,200 Zestimate®
$139/sqft
$718/mo HOA
What's special
One-floor move-in readyTennis courtsSplit-bedroom floor-planUpdated neutral paint colorsNew acSpa-like bathroomEasy flow
- 50 days |
- 313 |
- 26 |
Zillow last checked:
Listing updated:
Listed by:
Alison Maltby 407-325-1483,
THE ANDERSON GROUP & CO PL 407-960-5657
Source: Stellar MLS,MLS#: O6419846 Originating MLS: Orlando Regional
Originating MLS: Orlando Regional
Facts & features
Interior
Bedrooms & bathrooms
- Bedrooms: 3
- Bathrooms: 2
- Full bathrooms: 2
Primary bedroom
- Features: En Suite Bathroom, Walk-In Closet(s)
- Level: Second
- Dimensions: 16x11
Primary bathroom
- Features: Dual Sinks, En Suite Bathroom, Shower No Tub, Water Closet/Priv Toilet, Built-in Closet
- Level: Second
- Dimensions: 10x12
Dining room
- Level: Second
- Dimensions: 11x12
Kitchen
- Features: Breakfast Bar, Pantry, Storage Closet
- Level: Second
- Dimensions: 11x15
Living room
- Features: Ceiling Fan(s)
- Level: Second
- Dimensions: 17x20
Heating
- Central
Cooling
- Central Air
Appliances
- Included: Dishwasher, Dryer, Microwave, Range, Refrigerator, Washer
- Laundry: In Kitchen, Inside
Features
- Cathedral Ceiling(s), Ceiling Fan(s), Eating Space In Kitchen, High Ceilings, Open Floorplan, Split Bedroom, Vaulted Ceiling(s), Walk-In Closet(s)
- Flooring: Carpet, Luxury Vinyl
- Doors: Sliding Doors
- Windows: Window Treatments
- Has fireplace: No
Interior area
- Total structure area: 2,145
- Total interior livable area: 1,893 sqft
Video & virtual tour
Property
Parking
- Total spaces: 1
- Parking features: Garage - Attached
- Attached garage spaces: 1
Features
- Levels: Two
- Stories: 2
- Patio & porch: Covered, Porch, Rear Porch, Screened
- Exterior features: Balcony, Courtyard, Sidewalk
- Pool features: In Ground
- Has view: Yes
- View description: Water, Pond
- Has water view: Yes
- Water view: Water,Pond
- Waterfront features: Pond
Lot
- Residential vegetation: Trees/Landscaped
Details
- Parcel number: 332527471100020349
- Zoning: R
- Special conditions: None
Construction
Type & style
- Home type: Condo
- Property subtype: Condominium
Materials
- Block, Concrete, Stucco
- Foundation: Slab
- Roof: Tile
Condition
- New construction: No
- Year built: 2010
Utilities & green energy
- Sewer: Public Sewer
- Water: Public
- Utilities for property: Cable Connected, Electricity Connected, Sewer Connected
Community & HOA
Community
- Features: Clubhouse, Community Mailbox, Deed Restrictions, Fitness Center, Gated Community - Guard, Park, Pool, Sidewalks, Tennis Court(s)
- Pet fee: $0 monthly
- Subdivision: PROMENADES AT BELLA TRAE
HOA
- Has HOA: Yes
- Amenities included: Cable TV, Clubhouse, Fitness Center, Gated, Maintenance, Other, Park, Pool, Recreation Facilities, Spa/Hot Tub, Tennis Court(s)
- Services included: Cable TV, Community Pool, Reserve Fund, Insurance, Internet, Maintenance Structure, Maintenance Grounds, Manager, Pool Maintenance, Recreational Facilities
- HOA fee: $718 monthly
- HOA name: Bella Trae Community Association
- HOA phone: 407-396-9820
- Second HOA name: Bella Trae
Location
- Region: Davenport
Financial & listing details
- Price per square foot: $139/sqft
- Tax assessed value: $237,300
- Annual tax amount: $3,218
- Date on market: 6/27/2026
- Cumulative days on market: 37 days
- Listing terms: Cash,Conventional,FHA,VA Loan
- Ownership: Condominium
- Total actual rent: 0
- Electric utility on property: Yes
- Road surface type: Asphalt, Paved
Estimated market value
$252,200
$240,000 - $265,000
$2,277/mo
Price history
| Date | Event | Price |
|---|---|---|
| 8/11/2026 | Listed for sale | $264,000$139/sqft |
Source:  Stellar MLS #O6419846 Report a problem Stellar MLS #O6419846 Report a problem | ||
| 7/30/2026 | Contingent | $264,000$139/sqft |
Source: Stellar MLS #O6419846 Report a problem | ||
| 6/28/2026 | Listed for sale | $264,000+35.5%$139/sqft |
Source: Stellar MLS #O6419846 Report a problem | ||
| 1/14/2020 | Sold | $194,900+8.9%$103/sqft |
Source: Public Record Report a problem | ||
| 12/1/2010 | Sold | $179,000$95/sqft |
Source: Public Record Report a problem | ||
Public tax history
| Year | Property taxes | Tax assessment |
|---|---|---|
| 2025 | $3,905 +3.6% | $237,300 -2.9% |
| 2024 | $3,768 +1.6% | $244,400 -5.2% |
| 2023 | $3,708 +14.3% | $257,800 +25.4% |
| 2022 | $3,245 +8.9% | $205,600 +21.1% |
| 2021 | $2,980 -0.1% | $169,800 +0.9% |
| 2020 | $2,983 -0.4% | $168,300 +1% |
| 2019 | $2,995 | $166,700 +9.6% |
| 2018 | $2,995 -13.3% | $152,100 +4.8% |
| 2017 | $3,453 +1.6% | $145,100 +1.9% |
| 2016 | $3,399 +0.5% | $142,400 -5.8% |
| 2015 | $3,382 -1.9% | $151,100 +4.4% |
| 2014 | $3,448 | $144,700 +9.8% |
| 2013 | -- | $131,800 -1% |
| 2012 | -- | $133,100 -18% |
| 2011 | -- | $162,300 |
Find assessor info on the county website
Monthly payment
Est. payment
Payment breakdown
Explore the cost of this home by adjusting the details. Changes won't be saved.Climate risks
Neighborhood: 33896
Nearby schools
GreatSchools rating
- 5/10Westside K-8 SchoolGrades: PK-8Distance: 3.5 mi
- 4/10Poinciana High SchoolGrades: 9-12Distance: 8.5 mi
Schools provided by the listing agent
- Elementary: Westside K-8
- Middle: West Side
- High: Poinciana High School
Source: Stellar MLS. This data may not be complete. We recommend contacting the local school district to confirm school assignments for this home.
- $212,2002 bd2 ba1.5k sqft1222 Bella Cara Ct, Davenport, FL 33896Off Market
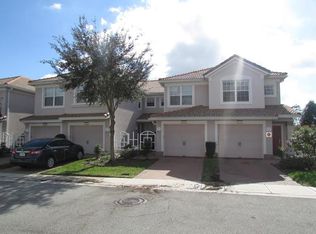
- $234,9002 bd2 ba1.8k sqft1227 Bella Cara Ct, Davenport, FL 33896Off Market
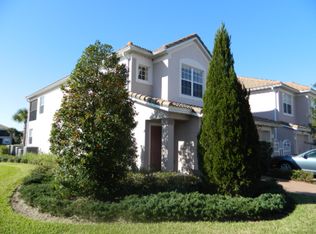
- $210,7002 bd2 ba1.4k sqft1226 Bella Cara Ct, Davenport, FL 33896Off Market
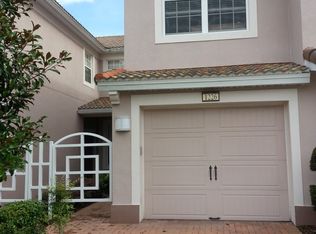
- $236,8002 bd2 ba1.8k sqft1221 Bella Cara Ct, Davenport, FL 33896Off Market
- $219,9002 bd2 ba1.5k sqft1222 Bella Cara Ct #0, Davenport, FL 33896Off Market
- $245,8002 bd2 ba1.5k sqft1225 Bella Cara Ct, Davenport, FL 33896Sold
- $217,6002 bd2 ba1.4k sqft1228 Bella Cara Ct, Davenport, FL 33896Off Market
- $229,0002 bd2 ba1.4k sqft1223 Bella Cara Ct, Davenport, FL 33896Off Market
A local agent can set up tours, give advice and negotiate with sellers.
A local lender can help you make sure your offer is ready when you are.
Similar homes
- $229,9003 bd2 ba1.8k sqft8311 FOSTER DRIVE, DAVENPORT, FL 33896For Sale

 MLS ID #O6412780, Alexis McKenzie, REAL BROKER, LLC. Stellar MLS
 - $255,0003 bd2 ba1.5k sqft301 TERRACE RIDGE CIRCLE #301, DAVENPORT, FL 33896For Sale
 MLS ID #P4937105, Beatriz Zuccaro, ZUCCARO REALTY GROUP INC. Stellar MLS
 - $320,0003 bd3 ba2k sqft1300 GILFORD POINT LANE, DAVENPORT, FL 33896For Sale
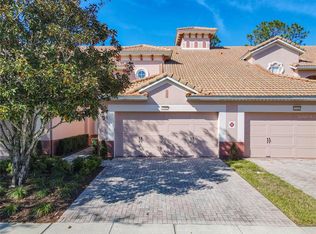 MLS ID #O6371060, Greg Staker, WATSON REALTY CORP.. Stellar MLS
 - $295,0002 bd2 ba1.3k sqft637 OCEAN COURSE AVENUE, DAVENPORT, FL 33896For Sale
 MLS ID #S5125423, Gilgra Valduz Sandoval, MY REALTY GROUP, LLC.. Stellar MLS
 - $299,9992 bd2 ba1.3k sqft1153 DROP LANE, DAVENPORT, FL 33896For SaleMLS ID #S5132169, James Donovan, TEAM DONOVAN. Stellar MLS
- $294,9902 bd3 ba1.6k sqft701 BENOI DRIVE, DAVENPORT, FL 33896For SaleMLS ID #O6405627, Tameka Conley, CHARLES RUTENBERG REALTY ORLANDO. Stellar MLS
- $352,0003 bd2 ba1.7k sqft545 OCEAN COURSE AVENUE #545, DAVENPORT, FL 33896For SaleMLS ID #O6407057, Fernando Villamizar Sarmiento, URBAN-O REAL ESTATE SOLUTIONS. Stellar MLS
- $279,9004 bd3 ba1.4k sqft2020 CALABRIA AVENUE, DAVENPORT, FL 33897For SaleMLS ID #O6323953, Allison McDaniel, XCELLENCE. Stellar MLS
- $384,9003 bd3 ba2k sqft1483 EL CONTE DRIVE, DAVENPORT, FL 33896For SaleMLS ID #S5147126, Wendee Wilson, HAPPY DAYS REALTY LLC. Stellar MLS
- $355,0003 bd3 ba1.9k sqft8736 PACIFIC DUNES DR, DAVENPORT, FL 33896For SaleMLS ID #S5150648, Miki Link, CHAMPIONSGATE REALTY. Stellar MLS
- $195,0002 bd2 ba1.3k sqft400 RUM RUN #404, DAVENPORT, FL 33897For SaleMLS ID #S5154290, Susan Cook, CENTURY 21 CARIOTI. Stellar MLS
- $370,0004 bd3 ba1.9k sqft1562 MOON VALLEY DRIVE, DAVENPORT, FL 33896For SaleMLS ID #O6420669, Nicholas Taylor, REAL BROKER, LLC. Stellar MLS
- $295,0003 bd2 ba1.3k sqft3211 Gold Ln, Kissimmee, FL 34747For Sale By Owner
- $273,0002 bd2 ba1.3k sqft406 TORTOSA COURT, DAVENPORT, FL 33837For SaleMLS ID #S5154122, Shelly Hertel, GATHERING ROOM REAL ESTATE. Stellar MLS
- $310,0004 bd3 ba1.8k sqft894 ASSEMBLY COURT, REUNION, FL 34747For SaleMLS ID #S5154249, Alex Lopez, TITAN REALTY GROUP LLC. Stellar MLS
- $350,0003 bd3 ba1.7k sqft1730 DELIGHTFUL DRIVE, DAVENPORT, FL 33896For SaleMLS ID #TB8535967, Alejandro Blay Martinez, JPT REALTY LLC. Stellar MLS
- $350,0003 bd3 ba1.5k sqft801 BENOI DRIVE, DAVENPORT, FL 33896For SaleMLS ID #S5132564, Rickler Lopez, MY REALTY GROUP, LLC.. Stellar MLS
- $367,0004 bd3 ba1.9k sqft354 CAPTIVA DRIVE, DAVENPORT, FL 33896For SaleMLS ID #O6409312, Abdul Shabir, REALTY ONE GROUP INSPIRATION. Stellar MLS
- $375,0004 bd4 ba1.9k sqft313 CAPTIVA DRIVE, DAVENPORT, FL 33896For SaleMLS ID #S5148564, Kylie Palazzo, HOMES OF AMERICA REALTY GROUP,. Stellar MLS
- $364,9004 bd3 ba1.9k sqft1579 MOON VALLEY DR, DAVENPORT, FL 33896For SaleMLS ID #O6382342, Uno Sorlie, HOPKEY REALTY. Stellar MLS
