Special opportunity awaits! Lease option contract with terms carried by the owner for up to 2 years at 5%- Stunning Brick Tudor with character, charm and history. Original character, built-ins, period fixtures, full unfinished basement, attached single car garage. 4 bedrooms, 2 baths, Sunroom. We have some special ideas that could be your perfect fit. Opportunity for larger lot or cottage with larger lot size. Lot size with home will be approximately 71x100 at current price
Pending
$695,000
1230 SE Barnes Rd, Gresham, OR 97080
4beds
3,377sqft
Residential, Single Family Residence
Built in 1931
-- sqft lot
$-- Zestimate®
$206/sqft
$-- HOA
What's special
Brick tudorFull unfinished basementAttached single car garagePeriod fixturesOriginal character
- 202 days
- 32
- 1
Zillow last checked:
Listing updated:
Listed by:
Kim Elbel 503-803-2848,
Cochran Property Group Inc.
Source: RMLS (OR),MLS#: 669739720
Facts & features
Interior
Bedrooms & bathrooms
- Bedrooms: 4
- Bathrooms: 2
- Full bathrooms: 2
- Main level bathrooms: 1
Rooms
- Room types: Bedroom 4, Sun Room, Bedroom 2, Bedroom 3, Dining Room, Family Room, Kitchen, Living Room, Primary Bedroom
Primary bedroom
- Features: Hardwood Floors
- Level: Upper
- Area: 238
- Dimensions: 17 x 14
Bedroom 2
- Features: Hardwood Floors
- Level: Upper
- Area: 238
- Dimensions: 17 x 14
Bedroom 3
- Features: Hardwood Floors
- Level: Upper
- Area: 121
- Dimensions: 11 x 11
Bedroom 4
- Level: Upper
Dining room
- Features: Formal, Hardwood Floors
- Level: Main
- Area: 196
- Dimensions: 14 x 14
Kitchen
- Features: Nook
- Level: Main
- Area: 130
- Width: 10
Living room
- Features: Hardwood Floors
- Level: Main
- Area: 280
- Dimensions: 20 x 14
Heating
- Forced Air
Appliances
- Included: Built-In Range, Dishwasher, Free-Standing Refrigerator, Washer/Dryer, Gas Water Heater
Features
- Formal, Nook, Kitchen Island, Tile
- Flooring: Hardwood
- Doors: French Doors
- Windows: Vinyl Frames
- Basement: Full,Storage Space,Unfinished
- Number of fireplaces: 1
- Fireplace features: Wood Burning
Interior area
- Total structure area: 3,377
- Total interior livable area: 3,377 sqft
Property
Parking
- Total spaces: 1
- Parking features: Driveway, Garage Door Opener, Attached
- Attached garage spaces: 1
- Has uncovered spaces: Yes
Features
- Stories: 2
- Patio & porch: Deck
Lot
- Dimensions: 71 x 100 appro x
- Features: Level, SqFt 7000 to 9999
Details
- Parcel number: R339719
Construction
Type & style
- Home type: SingleFamily
- Architectural style: Tudor
- Property subtype: Residential, Single Family Residence
Materials
- Brick
- Roof: Composition
Condition
- Resale
- New construction: No
- Year built: 1931
Utilities & green energy
- Gas: Gas
- Sewer: Public Sewer
- Water: Public
- Utilities for property: Cable Connected
Community & HOA
HOA
- Has HOA: No
Location
- Region: Gresham
Financial & listing details
- Price per square foot: $206/sqft
- Tax assessed value: $613,200
- Annual tax amount: $7,707
- Date on market: 10/28/2025
- Cumulative days on market: 202 days
- Listing terms: Lease Option,Owner Will Carry
Estimated market value
Not available
Estimated sales range
Not available
Not available
Price history
| Date | Event | Price |
|---|---|---|
| 2/18/2026 | Listing removed | $3,100$1/sqft |
Source: Zillow Rentals Report a problem | ||
| 2/13/2026 | Pending sale | $695,000$206/sqft |
Source:  RMLS (OR) #669739720 Report a problem RMLS (OR) #669739720 Report a problem | ||
| 1/29/2026 | Listed for rent | $3,100$1/sqft |
Source: Zillow Rentals Report a problem | ||
| 10/30/2025 | Listed for sale | $695,000-39.6%$206/sqft |
Source: RMLS (OR) #669739720 Report a problem | ||
| 9/10/2025 | Sold | $1,150,000+167.4%$341/sqft |
Source: Public Record Report a problem | ||
| 6/30/2014 | Sold | $430,000-4.4%$127/sqft |
Source: RMLS (OR) #14198392 Report a problem | ||
| 5/20/2014 | Pending sale | $449,900$133/sqft |
Source: Portland Metro Office #14198392 Report a problem | ||
| 5/3/2013 | Price change | $449,900-10%$133/sqft |
Source: Realty Solutions #12461497 Report a problem | ||
| 9/1/2012 | Price change | $499,900-8.8%$148/sqft |
Source: Realty Solutions #12461497 Report a problem | ||
| 6/21/2012 | Price change | $548,000-8.5%$162/sqft |
Source: Realty Solutions #12461497 Report a problem | ||
| 4/12/2012 | Price change | $599,000-6.8%$177/sqft |
Source: Realty Solutions #12461497 Report a problem | ||
| 2/19/2012 | Listed for sale | $642,500$190/sqft |
Source: Realty Solutions #12461497 Report a problem | ||
Public tax history
| Year | Property taxes | Tax assessment |
|---|---|---|
| 2025 | $7,708 +4.5% | $378,770 +3% |
| 2024 | $7,378 +9.8% | $367,740 +3% |
| 2023 | $6,722 +2.9% | $357,030 +3% |
| 2022 | $6,534 +2.6% | $346,640 +3% |
| 2021 | $6,370 +6.3% | $336,550 +3% |
| 2020 | $5,993 +2.7% | $326,750 +3% |
| 2019 | $5,836 | $317,240 -9.8% |
| 2018 | $5,836 -8.1% | $351,600 +3% |
| 2017 | $6,353 +18.2% | $341,360 +3% |
| 2016 | $5,374 | $331,420 +3% |
| 2015 | $5,374 +2.5% | $321,770 +3% |
| 2014 | $5,243 +36.4% | $312,400 +30% |
| 2013 | $3,845 +10.8% | $240,300 +8.9% |
| 2012 | $3,469 -1.5% | $220,600 -1.9% |
| 2011 | $3,522 -14.9% | $224,800 -14.4% |
| 2010 | $4,138 -12.4% | $262,710 -10.7% |
| 2009 | $4,726 +1.3% | $294,070 +3% |
| 2008 | $4,663 -2.4% | $285,510 +3% |
| 2007 | $4,780 +5.3% | $277,200 +4.4% |
| 2005 | $4,540 +1.6% | $265,400 +3% |
| 2004 | $4,470 +6.3% | $257,670 +3% |
| 2003 | $4,205 -0.4% | $250,170 +3% |
| 2002 | $4,224 | $242,890 |
Find assessor info on the county website
Monthly payment
Est. payment
Payment breakdown
Explore the cost of this home by adjusting the details. Changes won't be saved.Climate risks
Neighborhood: Kelly Creek
Nearby schools
Schools provided by the listing agent
- Elementary: Kelly Creek
- Middle: Gordon Russell
- High: Sam Barlow
Source: RMLS (OR). This data may not be complete. We recommend contacting the local school district to confirm school assignments for this home.
Similar homes
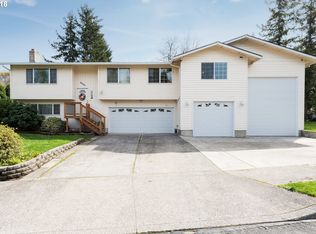
- $759,0004 bd2 ba4k sqft38623 E Historic Columbia Ri Hwy, Corbett, OR 97019Active

 MLS ID #141090192, Michelle Carter Smith, RE/MAX Equity Group. RMLS (OR)
 - $749,0004 bd2 ba2.5k sqft20220 SE Delia St, Damascus, OR 97089Active
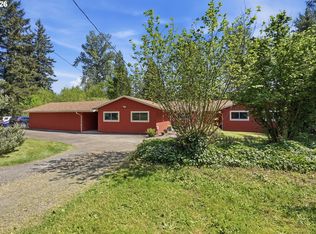 MLS ID #124897707, Jeff Ellers, Oregon First. RMLS (OR)
 - $520,0004 bd2 ba1.8k sqft370 SW 4th St, Gresham, OR 97080Active
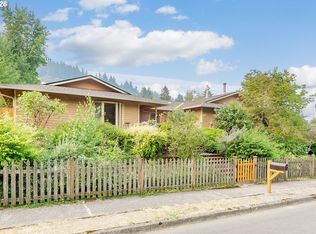 MLS ID #291776470, Desiree Moore, Windermere Realty Trust. RMLS (OR)
 - $779,9004 bd5 ba3.8k sqft660 SW Evans St, Portland, OR 97219Active
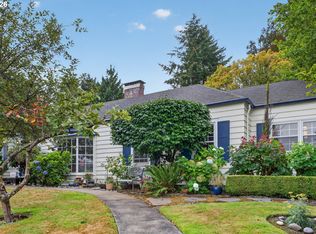 MLS ID #799645917, Dill Ward, eXp Realty, LLC. RMLS (OR)
 - $649,0006 bd3 ba2.8k sqft15102 SE Clatsop St, Happy Valley, OR 97086ActiveMLS ID #751186659, Victoria Cooper, Knipe Realty ERA Powered. RMLS (OR)
- $729,9003 bd2 ba2.6k sqft41601 SE Vista Loop Dr, Sandy, OR 97055ActiveMLS ID #775171474, Jake Panko, Pellego, LLC. RMLS (OR)
- $524,9005 bd3 ba2.6k sqft1595 NW 1st St, Gresham, OR 97030ActiveMLS ID #401084910, Diane Carr, Berkshire Hathaway HomeServices NW Real Estate. RMLS (OR)
- $650,0004 bd2 ba2.9k sqft3411 SE 69th Ave, Portland, OR 97206ActiveMLS ID #610851731, Kelly Hagglund, The Kelly Group Real Estate. RMLS (OR)
- $699,0004 bd2 ba2.6k sqft6126 NE 36th Ave, Portland, OR 97211ActiveMLS ID #657319300, Deanna Cintas, Proud Realty LLC. RMLS (OR)
- $699,9004 bd2 ba2.4k sqft1924 NE 58th Ave, Portland, OR 97213ActiveMLS ID #758593213, Kendall Bergstrom-Delancellotti, Cascade Hasson Sotheby's International Realty. RMLS (OR)
- $670,0004 bd3 ba3.5k sqft5615 SW Jefferson St, Portland, OR 97221ActiveMLS ID #767315394, Lori Bennett, Windermere Realty Trust. RMLS (OR)
- $699,0004 bd3 ba2.5k sqft3407 SE Steele St, Portland, OR 97202ActiveMLS ID #601213519, Aaron Heard, Keller Williams PDX Central. RMLS (OR)
- $729,0004 bd2 ba2.2k sqft4920 SW 31st Dr, Portland, OR 97239ActiveMLS ID #567517485, Sara Gray, John L. Scott Portland Central. RMLS (OR)
- $679,0003 bd2 ba2.4k sqft2271 SW Montgomery Dr, Portland, OR 97201ActiveMLS ID #734529176, Peggy Hoag, Hoag Real Estate. RMLS (OR)
- $799,0005 bd3 ba2.9k sqft8115 SW Valley View Dr, Portland, OR 97225ActiveMLS ID #543569804, Connie Vera, eXp Realty, LLC. RMLS (OR)
- $749,0004 bd3 ba3.2k sqft8020 SW Ruby Ter, Portland, OR 97219ActiveMLS ID #532985657, Alexander Baune, eXp Realty, LLC. RMLS (OR)
- $525,0005 bd3 ba2.7k sqft150 E Arlington St, Gladstone, OR 97027ActiveMLS ID #588073547, Rebecca Barron, Neighbors Realty. RMLS (OR)
- $799,9004 bd2 ba2.3k sqft21345 NE Interlachen Ln, Fairview, OR 97024ActiveMLS ID #461531148, Elizabeth Davidson, Cascade Hasson Sotheby's International Realty. RMLS (OR)
- $629,0004 bd2 ba2.5k sqft7270 SW Sylvan Ct, Portland, OR 97225ActiveMLS ID #699640698, Richard Compton, Premiere Property Group, LLC. RMLS (OR)
- $670,0004 bd2 ba2.1k sqft5617 NE 27th Ave, Portland, OR 97211ActiveMLS ID #660462898, Amanda Haworth, Neighbors Realty. RMLS (OR)
