Welcome home to this beautifully maintained, turnkey 4-bedroom property perfectly positioned on a prime cul-de-sac street in the heart of Ballantyne. Designed with an open-concept layout, the main level showcases elegant, newly installed luxury vinyl plank (LVP) flooring (2023) that flows seamlessly through the downstairs living spaces, upper hallway, and upper hall bath. A versatile flex room with a French door entry provides the perfect space for a home office, playroom, or formal sitting area. The gourmet kitchen is a chef's delight, featuring an abundance of staggered white cabinetry—including four glass-front display cabinets with integrated accent lighting— granite countertops, a pantry closet, and casual bar seating. Premium stainless-steel appliances outfit the space, including a newly replaced Whirlpool dishwasher (2024), an LG microwave, and a Ceran top double oven. The kitchen transitions effortlessly into a warm and inviting living room, anchored by a fireplace with a raised hearth and a contemporary herringbone tile surround. Doors guide you outside to an expansive outdoor living oasis, complete with a premium Belguard paver patio, a built-in fire pit, and a separate pergola area designed for exceptional hosting and outdoor memories. Upstairs, the oversized primary suite serves as a luxury retreat, boasting a soaring cathedral ceiling and a spa-like en-suite bathroom. Three additional auxiliary bedrooms offer ample square footage and generous closet space to accommodate family or guests. Combining pride of ownership with high-end modern upgrades, this property delivers exceptional value in one of Charlotte's most sought-after locations.
Under contract-no show
$698,900
12301 Silveroak Ln, Charlotte, NC 28277
4beds
2,575sqft
:
Get pre-qualified$4,138/mo
Single Family Residence
Built in 1999
0.32 Acres Lot
$699,200 Zestimate®
$271/sqft
$26/mo HOA
What's special
Premium belguard paver patioGourmet kitchenCasual bar seatingGranite countertopsPrime cul-de-sac streetCeran top double ovenLg microwave
- 71 days |
- 80 |
- 4 |
Zillow last checked:
Listing updated:
Listed by:
Leslie Salls lsalls@cbcarolinas.com,
Coldwell Banker Realty
Source: Canopy MLS as distributed by MLS GRID,MLS#: 4381821
Facts & features
Interior
Bedrooms & bathrooms
- Bedrooms: 4
- Bathrooms: 3
- Full bathrooms: 2
- 1/2 bathrooms: 1
Primary bedroom
- Level: Upper
Bedroom s
- Level: Upper
Bedroom s
- Level: Upper
Other
- Level: Upper
Breakfast
- Level: Main
Dining room
- Level: Main
Kitchen
- Level: Main
Living room
- Level: Main
Office
- Level: Main
Utility room
- Level: Main
Heating
- Forced Air, Natural Gas
Cooling
- Central Air
Appliances
- Included: Dishwasher, Disposal, Double Oven, Electric Cooktop, Ice Maker, Microwave
- Laundry: Electric Dryer Hookup, Utility Room
Features
- Breakfast Bar, Built-in Features, Soaking Tub, Pantry, Walk-In Closet(s)
- Flooring: Carpet, Vinyl
- Doors: French Doors, Sliding Doors
- Windows: Insulated Windows, Window Treatments
- Has basement: No
- Attic: Pull Down Stairs
- Fireplace features: Gas Log, Living Room
Interior area
- Total structure area: 2,575
- Total interior livable area: 2,575 sqft
- Finished area above ground: 2,575
- Finished area below ground: 0
Property
Parking
- Total spaces: 2
- Parking features: Driveway, Attached Garage, Garage Door Opener, Garage Faces Front, Garage on Main Level
- Attached garage spaces: 2
- Has uncovered spaces: Yes
Features
- Levels: Two
- Stories: 2
- Patio & porch: Patio
- Exterior features: Fire Pit
Lot
- Size: 0.32 Acres
- Features: Level
Details
- Additional structures: Shed(s)
- Parcel number: 22359146
- Zoning: R-3
- Special conditions: Standard
Construction
Type & style
- Home type: SingleFamily
- Architectural style: Transitional
- Property subtype: Single Family Residence
Materials
- Brick Partial, Vinyl
- Foundation: Slab
Condition
- New construction: No
- Year built: 1999
Utilities & green energy
- Sewer: Public Sewer
- Water: City
- Utilities for property: Cable Available, Underground Utilities
Community & HOA
Community
- Subdivision: Strathmoor
HOA
- Has HOA: Yes
- HOA fee: $79 quarterly
- HOA name: Strathmoor HOA
Location
- Region: Charlotte
Financial & listing details
- Price per square foot: $271/sqft
- Tax assessed value: $506,300
- Annual tax amount: $3,593
- Date on market: 5/14/2026
- Cumulative days on market: 72 days
- Listing terms: Cash,Conventional,FHA,VA Loan
- Road surface type: Concrete, Paved
Estimated market value
$699,200
$664,000 - $734,000
$3,103/mo
Price history
| Date | Event | Price |
|---|---|---|
| 5/20/2026 | Pending sale | $698,900$271/sqft |
Source:  Canopy MLS as distributed by MLS GRID #4381821 Report a problem Canopy MLS as distributed by MLS GRID #4381821 Report a problem | ||
| 5/14/2026 | Listed for sale | $698,900+163.8%$271/sqft |
Source: Canopy MLS as distributed by MLS GRID #4381821 Report a problem | ||
| 4/13/2015 | Sold | $264,900$103/sqft |
Source: Canopy MLS as distributed by MLS GRID #3067110 Report a problem | ||
| 3/19/2015 | Pending sale | $264,900$103/sqft |
Source: Wilkinson ERA Real Estate #3067110 Report a problem | ||
| 3/4/2015 | Listed for sale | $264,900+8.1%$103/sqft |
Source: Wilkinson & Associates #3067110 Report a problem | ||
| 7/31/2007 | Sold | $245,000+16.7%$95/sqft |
Source: Public Record Report a problem | ||
| 9/5/2002 | Sold | $210,000+10.8%$82/sqft |
Source: Public Record Report a problem | ||
| 4/9/1999 | Sold | $189,500$74/sqft |
Source: Public Record Report a problem | ||
Public tax history
| Year | Property taxes | Tax assessment |
|---|---|---|
| 2025 | $3,593 +1.5% | $506,300 |
| 2024 | $3,539 +1.6% | $506,300 |
| 2023 | $3,483 +25.9% | $506,300 +63.8% |
| 2022 | $2,766 +2.5% | $309,100 |
| 2021 | $2,700 +0.6% | $309,100 |
| 2020 | $2,684 +1.2% | $309,100 |
| 2019 | $2,653 +20.2% | $309,100 +58.5% |
| 2018 | $2,207 +2.2% | $195,000 |
| 2017 | $2,160 | $195,000 |
| 2016 | $2,160 | $195,000 |
| 2015 | $2,160 -1.9% | $195,000 -4.6% |
| 2014 | $2,202 | $204,500 |
| 2013 | -- | $204,500 +0.7% |
| 2012 | -- | $203,100 |
| 2011 | -- | $203,100 +2.6% |
| 2010 | -- | $197,900 |
| 2009 | -- | $197,900 |
| 2008 | -- | $197,900 |
| 2007 | -- | $197,900 |
| 2006 | -- | $197,900 |
| 2005 | -- | $197,900 |
| 2004 | -- | $197,900 |
| 2003 | -- | $197,900 +8.1% |
| 2002 | -- | $183,120 |
| 2001 | -- | $183,120 |
| 2000 | -- | $183,120 |
Find assessor info on the county website
Monthly payment
Est. payment
Payment breakdown
Explore the cost of this home by adjusting the details. Changes won't be saved.Climate risks
Neighborhood: 28277
Nearby schools
GreatSchools rating
- 8/10Ballantyne ElementaryGrades: K-5Distance: 0.6 mi
- 10/10Community House MiddleGrades: 6-8Distance: 2.4 mi
- 9/10Ardrey Kell HighGrades: 9-12Distance: 2.3 mi
Schools provided by the listing agent
- Elementary: Ballantyne
- Middle: Community House
- High: Ardrey Kell
Source: Canopy MLS as distributed by MLS GRID. This data may not be complete. We recommend contacting the local school district to confirm school assignments for this home.
- $530,0004 bd3 ba2.2k sqft12249 Silveroak Ln, Charlotte, NC 28277Sold
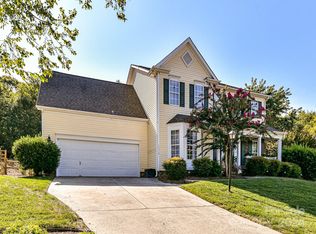
- $494,2003 bd3 ba1.9k sqft12307 Silveroak Ln, Charlotte, NC 28277Off Market
- $543,4004 bd3 ba2.4k sqft12200 Silveroak Ln #0, Charlotte, NC 28277Off Market
- $588,6004 bd3 ba2.4k sqft12245 Silveroak Ln, Charlotte, NC 28277Off Market

- $605,2004 bd2 ba2.6k sqft12244 Silveroak Ln, Charlotte, NC 28277Off Market
- $506,3003 bd2 ba2k sqft12313 Silveroak Ln, Charlotte, NC 28277Off Market
- $491,9003 bd2 ba2k sqft12308 Silveroak Ln, Charlotte, NC 28277Off Market
- $896,7004 bd3 ba3.5k sqft12216 Providence Rd W, Charlotte, NC 28277Off Market
A local agent can set up tours, give advice and negotiate with sellers.
Similar homes
- $665,0004 bd3 ba2.3k sqft16106 Cloverleaf Ct, Charlotte, NC 28277For Sale
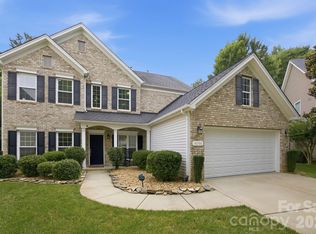
 MLS ID #4390415, Cheryl Siegfried, Redfin Corporation. Canopy MLS as distributed by MLS GRID
 - $679,9004 bd3 ba2.5k sqft9318 Autumn Applause Dr, Charlotte, NC 28277For Sale
 MLS ID #4393545, Liz Young, RE/MAX Executive. Canopy MLS as distributed by MLS GRID
 - $825,0005 bd3 ba2.7k sqft10701 Pomerane Pl, Charlotte, NC 28277For Sale
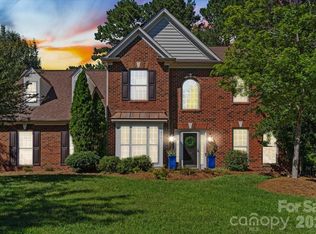 MLS ID #4402076, Raquel Clark, EXP Realty LLC Ballantyne. Canopy MLS as distributed by MLS GRID
 - $719,0004 bd3 ba2.6k sqft203 Elven Ct, Waxhaw, NC 28173For Sale
 MLS ID #4382799, Daniel McKenna, Keller Williams Ballantyne Area. Canopy MLS as distributed by MLS GRID
 - $699,9005 bd4 ba2.9k sqft5501 Providence Glen Rd, Charlotte, NC 28270For SaleMLS ID #4382707, Tanya Carlson, IT Realty, LLC. Canopy MLS as distributed by MLS GRID
- $620,0005 bd3 ba2.7k sqft201 Wessex Way, Fort Mill, SC 29708For SaleMLS ID #4403884, Shannon Lawrence, EXP Realty LLC Rock Hill. Canopy MLS as distributed by MLS GRID
- $560,0003 bd3 ba1.8k sqft9101 Castlebay Dr, Charlotte, NC 28277For SaleMLS ID #4382919, Alex Helms, Emerald Pointe Realty. Canopy MLS as distributed by MLS GRID
- $675,0005 bd3 ba3k sqft15788 Reynolds Dr, Indian Land, SC 29707For SaleMLS ID #4381137, Keith Hensel, Helen Adams Realty. Canopy MLS as distributed by MLS GRID
- $579,0004 bd4 ba2.8k sqft1101 Jasmine Dr, Indian Land, SC 29707For SaleMLS ID #4381607, Brett Dunleavy, Keller Williams Ballantyne Area. Canopy MLS as distributed by MLS GRID
- $729,9996 bd3 ba3.1k sqft11018 Royal Colony Dr, Waxhaw, NC 28173For SaleMLS ID #4399342, Jenn Levi, Local R.E. Inc.. Canopy MLS as distributed by MLS GRID
- $695,0004 bd4 ba3.3k sqft8306 Early Bird Way, Mint Hill, NC 28227For SaleMLS ID #4405672, Suzanne Cowden, Corcoran HM Properties. Canopy MLS as distributed by MLS GRID
- $709,9004 bd3 ba3.4k sqft8108 Penman Springs Dr, Waxhaw, NC 28173For SaleMLS ID #4398921, Sherry McNitt McCoy, EXP Realty LLC Ballantyne. Canopy MLS as distributed by MLS GRID
- $650,0005 bd3 ba2.7k sqft9118 Spratt Ln, Waxhaw, NC 28173For SaleMLS ID #4382798, Chrissy Warren, ERA Live Moore. Canopy MLS as distributed by MLS GRID
- $699,9005 bd4 ba3.4k sqft2516 River Oaks Dr, Waxhaw, NC 28173For SaleMLS ID #4370058, Daniel Koumou Nete, Keller Williams South Park. Canopy MLS as distributed by MLS GRID
- $649,0004 bd3 ba2.5k sqft3543 Manor House Dr, Charlotte, NC 28270For SaleMLS ID #4395770, Min Li, ProStead Realty. Canopy MLS as distributed by MLS GRID
- $795,0005 bd4 ba3.7k sqft6204 Pumpernickel Ln, Monroe, NC 28110For SaleMLS ID #4405406, Cathy Burns, EXP Realty LLC Ballantyne. Canopy MLS as distributed by MLS GRID
- $725,0004 bd3 ba3.1k sqft16524 Crosshaven Dr, Charlotte, NC 28278For SaleMLS ID #4388535, Meghan Hanft, Coldwell Banker Realty. Canopy MLS as distributed by MLS GRID
- $689,0004 bd3 ba3.1k sqft210 Lord Dunluce St, Rock Hill, SC 29732For SaleMLS ID #4400956, Meg Czaikowski, Stephen Cooley Real Estate. Canopy MLS as distributed by MLS GRID
- $634,9004 bd3 ba2.6k sqft2062 Brandt Rd, York, SC 29745For SaleMLS ID #4398842, Brandon Jackson, Better Homes and Garden Real Estate Paracle. Canopy MLS as distributed by MLS GRID
- $655,0004 bd4 ba2.9k sqft1162 Gold Rush Ct, Fort Mill, SC 29708For SaleMLS ID #4359124, Diana Horner, Helen Adams Realty. Canopy MLS as distributed by MLS GRID
