Comfort, space, and lifestyle come together in the heart of Upper Marlboro’s Queensland community. This beautifully maintained home offers the space you have been searching for and the flexibility. From spacious bedrooms to thoughtful storage on every level, everything about this home is designed for easy, everyday living. The kitchen is both functional and inviting, featuring stainless steel appliances, an eat in dining area, and a large pantry that keeps everything within reach. Downstairs, the fully finished walkout basement opens up endless possibilities whether it is a cozy movie night, home office, or game day gathering. Here you will also find a flex space suitable for guests as well. Step outside to your fully fenced backyard that backs to trees, offering peace, privacy, and the perfect setting to unwind. Host gatherings with ease using the two level outdoor space, whether relaxing on the elevated deck or enjoying time on the patio below. There is room to entertain, relax, and truly enjoy your space. Additional highlights include a private driveway with ample off street parking, a storage shed for added convenience, and major system updates including a newer HVAC, furnace, and hot water heater, providing peace of mind. A wonderful opportunity to own a move-in ready home with flexible living options! All of this is just minutes from shopping, dining, and major commuter routes with easy access to Washington, DC and Joint Base Andrews.
Under contract
$345,000
12305 Sturdee Dr, Upper Marlboro, MD 20772
2beds
864sqft
Single Family Residence
Built in 1984
10,799 Square Feet Lot
$346,900 Zestimate®
$399/sqft
$-- HOA
What's special
Patio belowStainless steel appliancesElevated deckTwo level outdoor spaceEat in dining areaLarge pantrySpacious bedrooms
- 150 days |
- 72 |
- 0 |
Zillow last checked:
Listing updated:
Listed by:
Angela Skipper 240-417-5033,
Keller Williams Flagship 410-729-7700,
Co-Listing Agent: Anetha Bouy 240-463-5611,
Keller Williams Flagship
Source: Bright MLS,MLS#: MDPG2195996
Facts & features
Interior
Bedrooms & bathrooms
- Bedrooms: 2
- Bathrooms: 2
- Full bathrooms: 2
- Main level bathrooms: 1
- Main level bedrooms: 2
Rooms
- Room types: Bedroom 2, Bedroom 3, Bedroom 1, Laundry, Storage Room, Bathroom 1
Bedroom 1
- Level: Main
Bedroom 2
- Level: Main
Bedroom 3
- Level: Lower
Bathroom 1
- Level: Main
Bathroom 1
- Level: Lower
Laundry
- Level: Lower
Storage room
- Level: Lower
Heating
- Heat Pump, Electric
Cooling
- Central Air, Ceiling Fan(s), Electric
Appliances
- Included: Dishwasher, Disposal, Ice Maker, Microwave, Oven/Range - Electric, Refrigerator, Range Hood, Stainless Steel Appliance(s), Cooktop, Water Heater, Electric Water Heater
- Laundry: Laundry Room
Features
- Eat-in Kitchen, Built-in Features, Ceiling Fan(s), Entry Level Bedroom, Floor Plan - Traditional, Pantry, Dry Wall
- Flooring: Hardwood, Ceramic Tile, Carpet, Wood
- Windows: Window Treatments
- Basement: Full,Finished,Improved,Exterior Entry,Rear Entrance,Walk-Out Access
- Has fireplace: No
Interior area
- Total structure area: 1,728
- Total interior livable area: 864 sqft
- Finished area above ground: 864
- Finished area below ground: 0
Property
Parking
- Parking features: Free, Handicap Parking, Off Street, On Street
- Has uncovered spaces: Yes
Accessibility
- Accessibility features: 2+ Access Exits, Visual Mod, Other
Features
- Levels: Two
- Stories: 2
- Patio & porch: Deck
- Pool features: None
- Has view: Yes
- View description: Trees/Woods
Lot
- Size: 10,799 Square Feet
Details
- Additional structures: Above Grade, Below Grade
- Parcel number: 17151730977
- Zoning: RR
- Special conditions: Short Sale
Construction
Type & style
- Home type: SingleFamily
- Architectural style: Ranch/Rambler
- Property subtype: Single Family Residence
Materials
- Frame, Brick
- Foundation: Other, Concrete Perimeter
- Roof: Shingle
Condition
- Good
- New construction: No
- Year built: 1984
Utilities & green energy
- Sewer: Public Sewer
- Water: Public
- Utilities for property: Electricity Available
Community & HOA
Community
- Subdivision: Queensland
HOA
- Has HOA: No
Location
- Region: Upper Marlboro
Financial & listing details
- Price per square foot: $399/sqft
- Tax assessed value: $314,100
- Annual tax amount: $4,627
- Date on market: 3/28/2026
- Listing agreement: Exclusive Right To Sell
- Listing terms: Cash,Conventional,FHA,VA Loan,Other
- Exclusions: Washing Machine And Dryer
- Ownership: Fee Simple
Estimated market value
$346,900
$330,000 - $364,000
$2,157/mo
Price history
| Date | Event | Price |
|---|---|---|
| 6/12/2026 | Contingent | $345,000$399/sqft |
Source:  Bright MLS #MDPG2195996 Report a problem Bright MLS #MDPG2195996 Report a problem | ||
| 5/15/2026 | Price change | $345,000-8%$399/sqft |
Source: Bright MLS #MDPG2195996 Report a problem | ||
| 5/8/2026 | Price change | $375,000-3.8%$434/sqft |
Source: Bright MLS #MDPG2195996 Report a problem | ||
| 4/28/2026 | Pending sale | $390,000+5.4%$451/sqft |
Source: Bright MLS #MDPG2195996 Report a problem | ||
| 3/28/2026 | Listed for sale | $370,000+79.6%$428/sqft |
Source: Bright MLS #MDPG2195996 Report a problem | ||
| 8/26/2004 | Sold | $206,000$238/sqft |
Source: Agent Provided Report a problem | ||
Public tax history
| Year | Property taxes | Tax assessment |
|---|---|---|
| 2025 | $4,077 +26.3% | $311,400 +7.3% |
| 2024 | $3,227 +7.9% | $290,200 +7.9% |
| 2023 | $2,991 +8.6% | $269,000 +8.6% |
| 2022 | $2,756 +5.2% | $247,800 +5.2% |
| 2021 | $2,620 +5.5% | $235,600 +5.5% |
| 2020 | $2,484 -15.2% | $223,400 +13.3% |
| 2019 | $2,930 | $197,200 |
| 2018 | $2,930 +7.6% | $197,200 +7.6% |
| 2017 | $2,722 -6.2% | $183,200 +8.3% |
| 2016 | $2,903 | $169,200 |
| 2015 | $2,903 | $169,200 |
| 2014 | $2,903 | $169,200 -16.8% |
| 2013 | -- | $203,400 |
| 2012 | -- | $203,400 |
| 2011 | -- | $203,400 -29.2% |
| 2010 | -- | $287,270 +14.7% |
| 2009 | -- | $250,500 +17.2% |
| 2008 | -- | $213,730 +20.8% |
| 2007 | -- | $176,960 +10.9% |
| 2006 | -- | $159,630 +12.2% |
| 2005 | -- | $142,300 +13.9% |
| 2004 | -- | $124,970 |
| 2003 | -- | $124,970 +2% |
| 2002 | -- | $122,502 +4.2% |
| 2001 | -- | $117,570 |
Find assessor info on the county website
Monthly payment
Est. payment
Payment breakdown
Explore the cost of this home by adjusting the details. Changes won't be saved.Climate risks
Neighborhood: 20772
Nearby schools
GreatSchools rating
- 2/10Marlton Elementary SchoolGrades: PK-5Distance: 1.4 mi
- 4/10Gwynn Park Middle SchoolGrades: 6-8Distance: 7.1 mi
- 3/10Dr. Henry A. Wise Jr. High SchoolGrades: 9-12Distance: 2.9 mi
Schools provided by the listing agent
- High: Dr. Henry A. Wise, Jr.
- District: Prince George's County Public Schools
Source: Bright MLS. This data may not be complete. We recommend contacting the local school district to confirm school assignments for this home.
- $387,1003 bd2 ba960 sqft12303 Sturdee Dr, Upper Marlboro, MD 20772Off Market
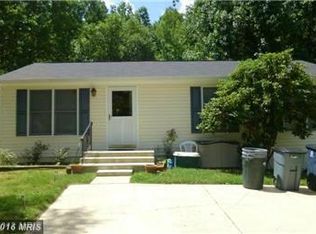
- $373,200-- bd1 ba960 sqft12301 Sturdee Dr, Upper Marlboro, MD 20772Off Market
- $349,2002 bd1 ba864 sqft12307 Sturdee Dr, Upper Marlboro, MD 20772Off Market

- $394,2004 bd2 ba1.5k sqft12304 Sturdee Dr, Upper Marlboro, MD 20772Off Market
- $410,6002 bd2 ba987 sqft12300 Sturdee Dr, Upper Marlboro, MD 20772Off Market
- $385,3003 bd2 ba1.5k sqft12306 Sturdee Dr, Upper Marlboro, MD 20772Off Market
- $439,972-- bd1 ba864 sqft12309 Sturdee Dr, Upper Marlboro, MD 20772Sold
- $362,3003 bd1 ba960 sqft12211 Sturdee Dr, Upper Marlboro, MD 20772Off Market
A local agent can set up tours, give advice and negotiate with sellers.
Similar homes
- $389,9993 bd2 ba816 sqft4501 Bishopmill Cir, Upper Marlboro, MD 20772For Sale
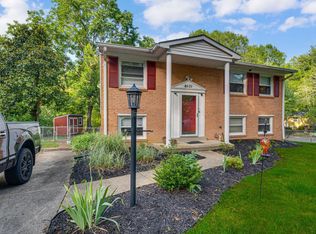
 MLS ID #MDPG2208546, Brandon Lindsey, Long & Foster Real Estate, Inc.. Bright MLS
 - $459,0003 bd3 ba1.1k sqft4801 Woodford Ln, Upper Marlboro, MD 20772For Sale
 MLS ID #MDPG2205704, Mr. Jonathan S Lahey, EXP Realty, LLC. Bright MLS
 - $489,0004 bd3 ba1.1k sqft4815 Woodford Ln, Upper Marlboro, MD 20772For Sale
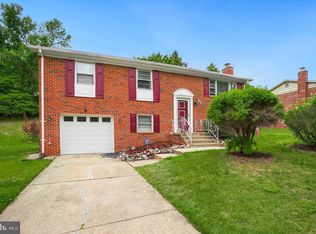 MLS ID #MDPG2203656, Emmanuel Chimijomo, Samson Properties. Bright MLS
 - $369,9994 bd2 ba1.2k sqft300 Van Buren Rd, Waldorf, MD 20602For Sale
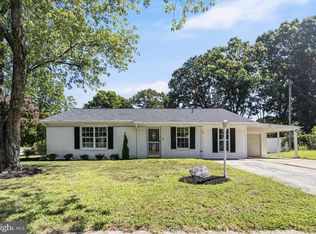 MLS ID #MDCH2058032, Christy Gartland, CENTURY 21 New Millennium. Bright MLS
 - $334,9003 bd2 ba975 sqft2600 Edfeldt Dr, District Heights, MD 20747For SaleMLS ID #MDPG2206480, Alleyah Miner, Samson Properties. Bright MLS
- $380,0003 bd2 ba1k sqft4104 Maple Rd, Suitland, MD 20746For SaleMLS ID #MDPG2191334, Zaryab Choudhry, Corner House Realty. Bright MLS
- $340,0002 bd2 ba900 sqft1114 Hybrid Ave, Capitol Heights, MD 20743For SaleMLS ID #MDPG2205682, Lorence "Chuck" Ottley, Sellstate Dominion Realty. Bright MLS
- $325,9003 bd2 ba1.1k sqft133 Kettering Dr, Upper Marlboro, MD 20774For SaleMLS ID #MDPG2202932, Din Khaled, Houwzer, LLC. Bright MLS
- $359,9004 bd2 ba1.2k sqft4007 Parkwood St, Brentwood, MD 20722For SaleMLS ID #MDPG2215666, Nathan Cariaso, ExecuHome Realty. Bright MLS
- $319,9903 bd1 ba1k sqft4410 Allies Rd, Suitland, MD 20746For SaleMLS ID #MDPG2204582, Celso Padilla, Samson Properties. Bright MLS
- $320,0002 bd2 ba1.2k sqft16301 Pewter Ln, Bowie, MD 20716For SaleMLS ID #MDPG2214696, ERIN CARTER, Douglas Realty, LLC. Bright MLS
- $380,0003 bd2 ba1.1k sqft8933 Hobart St, Upper Marlboro, MD 20774For SaleMLS ID #MDPG2196764, Billy Rabbitt, The Southside Group Real Estate. Bright MLS
- $352,0003 bd4 ba1.2k sqft728 Avanti Pl, Landover, MD 20785For SaleMLS ID #MDPG2208748, SIMONE BAZOS, Berkshire Hathaway HomeServices Homesale Realty. Bright MLS
- $300,0003 bd2 ba1.1k sqft162 Azalea Ct #24-4, Upper Marlboro, MD 20774For SaleMLS ID #MDPG2211306, Monica D Fortune, Samson Properties. Bright MLS
- $345,0003 bd2 ba1.2k sqftGreenbelt, Greenbelt, MD 20770For SaleMLS ID #MDPG2215334, Jamie Kenerson, Vylla Home. Bright MLS
- $350,0003 bd3 ba1.2k sqft3703 Monacco Ct, District Heights, MD 20747For SaleMLS ID #MDPG2215468, RAYNALE BELL, RLAH @properties. Bright MLS
- $349,9003 bd1 ba1k sqft4921 Olive St, Shady Side, MD 20764For SaleMLS ID #MDAA2148420, Eric Hovanky, Redfin Corp. Bright MLS
- $335,0004 bd2 ba1.1k sqft3207 Randall Rd, Suitland, MD 20746For SaleMLS ID #MDPG2207298, Claudia Cornejo, Samson Properties. Bright MLS
- $330,0003 bd1 ba1k sqft221 Seneca Dr, Oxon Hill, MD 20745For SaleMLS ID #MDPG2212700, Andrew Pariser, Long & Foster Real Estate, Inc.. Bright MLS
- $322,9002 bd2 ba1.2k sqftCameron Grove Condo, Upper Marlboro, MD 20774For SaleMLS ID #MDPG2205298, Kimberly Roy, Samson Properties. Bright MLS
