RARELY AVAILABLE IN FULTON—A HOME, A SETTING, AND A LIFESTYLE THAT ARE TRULY SPECIAL! Welcome to 12308 Pleasant View Drive, where peaceful surroundings, beautiful pond views, thoughtful updates, and exceptional living spaces come together to create a home you will be proud to call your own. Impeccably maintained and beautifully updated, this pristine residence offers the rare opportunity to enjoy a private, nature-filled setting while still being close to everything that makes Fulton such a desirable place to live. From the moment you arrive, you will appreciate the pride of ownership evident throughout this exceptional home. Step inside and discover a light-filled interior designed for comfortable everyday living as well as memorable gatherings with family and friends. Beautiful Hardwood Floors!The updated kitchen serves as the heart of the home, offering a wonderful place to cook, entertain, and gather. But it is the setting that makes this home truly unforgettable. Imagine beginning your morning with coffee while overlooking the tranquil pond and surrounding nature, or ending the day on the deck as the scenery changes with the seasons. The beautiful glass deck railing was thoughtfully selected to preserve those picturesque views and create an open, seamless connection to the outdoors. It is a peaceful backdrop that makes home feel like a retreat. The spacious floor plan offers five bedrooms and three-and-a-half updated baths, with four bedrooms conveniently located on the upper level and an additional bedroom on the lower level. Whether you need private guest accommodations, a home office, fitness space, or room for extended family, this home offers the flexibility to evolve with your lifestyle. Significant improvements have already been completed, allowing the next owner to simply move in and enjoy. Updates include new windows in 2022, HVAC in 2022, an updated kitchen, updated bathrooms, updated lighting, recently replaced roof, and solar panels discreetly positioned on the rear roof. The home also features a hybrid heating system with electric heat and oil backup, providing additional flexibility and comfort. And for the buyer who values storage, hobbies, recreational equipment, or extra vehicle space, the three-car garage/storage area is an extraordinary bonus. With room for vehicles, a boat, workshop, sporting equipment, or the treasures that accompany an active lifestyle, this is space you will truly appreciate. Beyond the home itself, enjoy the sought-after Fulton lifestyle—a wonderful combination of natural beauty, community, convenience, and easy access to shopping, dining, recreation, and major commuter routes. Here, you can enjoy the feeling of getting away from it all without giving up the conveniences of everyday life. Pristine. Peaceful. Beautifully updated. Surrounded by nature. Homes offering this combination of setting, condition, space, and versatility are rarely available. Come experience 12308 Pleasant View Drive and discover a home where the views are beautiful, the lifestyle is inviting, and every season brings something new to enjoy. This is more than a place to live—it is a place to come home to.
Coming soon 11/03
$1,000,000
12308 Pleasant View Dr, Fulton, MD 20759
5beds
3,632sqft
Single Family Residence
Built in 1995
1.03 Acres Lot
$1,008,300 Zestimate®
$275/sqft
$-- HOA
What's special
- 7 days
- 883
- 93
Zillow last checked:
Listing updated:
Listed by:
Anne Cristaldi 301-854-9555,
Long & Foster Real Estate, Inc. (202) 966-1400
Source: Bright MLS,MLS#: MDHW2074842
Facts & features
Interior
Bedrooms & bathrooms
- Bedrooms: 5
- Bathrooms: 4
- Full bathrooms: 3
- 1/2 bathrooms: 1
- Main level bathrooms: 1
Rooms
- Room types: Living Room, Dining Room, Primary Bedroom, Bedroom 2, Bedroom 3, Bedroom 4, Bedroom 5, Kitchen, Game Room, Family Room, Library, Foyer, Bathroom 2, Primary Bathroom
Primary bedroom
- Features: Flooring - Engineered Wood
- Level: Unspecified
Primary bedroom
- Features: Flooring - Engineered Wood
- Level: Upper
Bedroom 2
- Features: Flooring - Engineered Wood
- Level: Upper
Bedroom 3
- Features: Flooring - Engineered Wood
- Level: Upper
Bedroom 4
- Features: Flooring - Engineered Wood
- Level: Upper
Bedroom 5
- Level: Lower
- Area: 168 Square Feet
- Dimensions: 12 X 14
Primary bathroom
- Level: Upper
Bathroom 2
- Level: Upper
Dining room
- Features: Flooring - Solid Hardwood
- Level: Main
- Area: 210 Square Feet
- Dimensions: 14 X 15
Family room
- Features: Fireplace - Wood Burning
- Level: Main
- Area: 255 Square Feet
- Dimensions: 15 X 17
Foyer
- Features: Flooring - HardWood
- Level: Main
Game room
- Features: Built-in Features, Flooring - Laminate Plank, Flooring - Luxury Vinyl Plank
- Level: Lower
- Area: 910 Square Feet
- Dimensions: 26 X 35
Kitchen
- Level: Main
- Area: 247 Square Feet
- Dimensions: 13 X 19
Library
- Features: Flooring - Solid Hardwood
- Level: Main
- Area: 143 Square Feet
- Dimensions: 13 X 11
Living room
- Features: Flooring - Solid Hardwood
- Level: Main
- Area: 195 Square Feet
- Dimensions: 13 X 15
Heating
- Forced Air, Heat Pump, Electric, Bio Fuel, Oil
Cooling
- Central Air, Ceiling Fan(s), Humidity Control, Heat Pump, Electric
Appliances
- Included: Electric Water Heater
Features
- Ceiling Fan(s), Open Floorplan, Formal/Separate Dining Room, Eat-in Kitchen, Kitchen Island, Kitchen - Table Space, Recessed Lighting, 9'+ Ceilings, Dry Wall
- Flooring: Carpet, Hardwood, Luxury Vinyl
- Windows: Double Hung, Double Pane Windows, Insulated Windows, Low Emissivity Windows
- Basement: Partial,Finished,Heated,Sump Pump
- Number of fireplaces: 1
- Fireplace features: Wood Burning
Interior area
- Total structure area: 4,067
- Total interior livable area: 3,632 sqft
- Finished area above ground: 2,682
- Finished area below ground: 950
Property
Parking
- Total spaces: 6
- Parking features: Garage Faces Side, Asphalt, Attached, Driveway
- Attached garage spaces: 2
- Uncovered spaces: 4
Accessibility
- Accessibility features: None
Features
- Levels: Three
- Stories: 3
- Exterior features: Lighting, Street Lights
- Pool features: None
- Has view: Yes
- View description: Scenic Vista
Lot
- Size: 1.03 Acres
- Features: Landscaped
Details
- Additional structures: Above Grade, Below Grade
- Parcel number: 1405417503
- Zoning: RRDEO
- Special conditions: Standard
Construction
Type & style
- Home type: SingleFamily
- Architectural style: Colonial
- Property subtype: Single Family Residence
Materials
- Brick Front, Vinyl Siding
- Foundation: Block
- Roof: Asphalt
Condition
- Excellent
- New construction: No
- Year built: 1995
Utilities & green energy
- Sewer: On Site Septic
- Water: Well
Community & HOA
Community
- Subdivision: Fulton Manor
HOA
- Has HOA: No
Location
- Region: Fulton
Financial & listing details
- Price per square foot: $275/sqft
- Tax assessed value: $837,400
- Annual tax amount: $11,481
- Date on market: 11/3/2026
- Listing agreement: Exclusive Right To Sell
- Ownership: Fee Simple
Estimated market value
$1,008,300
$958,000 - $1.07M
$4,221/mo
Price history
| Date | Event | Price |
|---|---|---|
| 8/20/2003 | Sold | $601,300$166/sqft |
Source: Public Record Report a problem | ||
Public tax history
| Year | Property taxes | Tax assessment |
|---|---|---|
| 2025 | $10,950 +31.6% | $783,500 +6% |
| 2024 | $8,323 +6.4% | $739,133 +6.4% |
| 2023 | $7,823 +6.8% | $694,767 +6.8% |
| 2022 | $7,324 +1.2% | $650,400 +1.2% |
| 2021 | $7,237 +1.2% | $642,733 +1.2% |
| 2020 | $7,151 +1.2% | $635,067 +1.2% |
| 2019 | $7,065 -6.8% | $627,400 +0.7% |
| 2018 | $7,579 -15.7% | $623,300 -0.7% |
| 2017 | $8,986 | $627,400 +2% |
| 2016 | -- | $615,100 +0.2% |
| 2015 | -- | $613,667 +0.2% |
| 2014 | -- | $612,233 +0.2% |
| 2013 | -- | $610,800 |
| 2012 | -- | $610,800 |
| 2011 | -- | $610,800 -15.1% |
| 2010 | -- | $719,830 +8.1% |
| 2009 | -- | $665,862 +8.8% |
| 2008 | -- | $611,896 +9.7% |
| 2007 | -- | $557,930 +10.7% |
| 2006 | -- | $504,140 +11.9% |
| 2005 | -- | $450,350 +13.6% |
| 2004 | -- | $396,560 +5.3% |
| 2003 | -- | $376,470 +5.6% |
| 2002 | -- | $356,380 +6% |
| 2001 | -- | $336,290 |
Find assessor info on the county website
Monthly payment
Est. payment
Payment breakdown
Explore the cost of this home by adjusting the details. Changes won't be saved.Climate risks
Neighborhood: 20759
Nearby schools
Schools provided by the listing agent
- Elementary: Pointers Run
- Middle: Clarksville
- High: Atholton
- District: Howard County Public Schools
Source: Bright MLS. This data may not be complete. We recommend contacting the local school district to confirm school assignments for this home.
- $903,000-- bd2 ba2.7k sqft12312 Pleasant View Dr, Fulton, MD 20759Sold
- $1,073,2004 bd3 ba4.3k sqft12304 Pleasant View Dr, Fulton, MD 20759Off Market
- $777,900-- bd2 ba3.7k sqft12315 Pleasant View Dr, Fulton, MD 20759Off Market
- $1,326,000-- bd5 ba3.9k sqft12319 Pleasant View Dr, Fulton, MD 20759Off Market
Similar homes
- $875,0004 bd4 ba3.4k sqft6885 Caravan Ct, Columbia, MD 21044For Sale
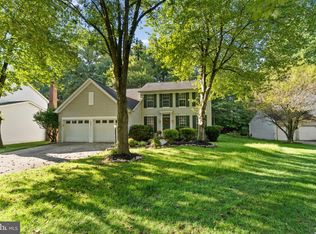
 MLS ID #MDHW2072928, Mark Sykes, Samson Properties. Bright MLS
 - $869,9004 bd4 ba4k sqft9787 Diversified Ln, Ellicott City, MD 21042For Sale
 MLS ID #MDHW2067942, Stephanie Maric, Long & Foster Real Estate, Inc.. Bright MLS
 - $875,0004 bd4 ba3.7k sqft6009 Sandy Rdg, Elkridge, MD 21075For Sale
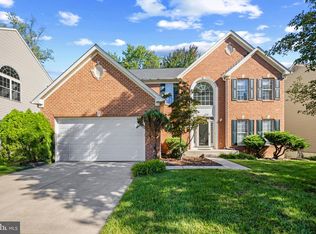 MLS ID #MDHW2073108, Bob Lucido, Keller Williams Lucido Agency. Bright MLS
 - $835,0004 bd4 ba3k sqft6908 Annabel Ct, Columbia, MD 21044For Sale
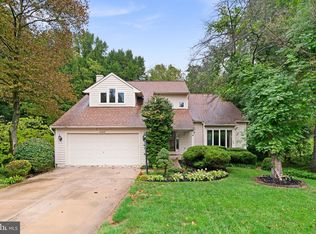 MLS ID #MDHW2073890, Wendy Slaughter, Samson Properties. Bright MLS
 - $875,0005 bd4 ba3.5k sqft8825 Cardinal Forest Cir, Laurel, MD 20723For SaleMLS ID #MDHW2072074, Erica O'Neill, RLAH @properties. Bright MLS
- $920,0004 bd5 ba5k sqft8021 Lions Crest Way, Gaithersburg, MD 20879For SaleMLS ID #MDMC2257384, Henry Nchotaku, Ultimate Properties, LLC.. Bright MLS
- $990,0006 bd4 ba2.8k sqft2809 Brian Ct, Ellicott City, MD 21043For SaleMLS ID #MDHW2074738, Valentine Korie, Cummings & Co. Realtors. Bright MLS
- $1,150,0005 bd5 ba4.4k sqft6159 Osprey Ridge Dr, Mount Airy, MD 21771For SaleMLS ID #MDCR2038194, Dan Hozhabri, Keller Williams Realty Centre. Bright MLS
- $650,0005 bd4 ba2.6k sqft6605 Windsor Ct, Columbia, MD 21044For SaleMLS ID #MDHW2074628, Anthony Friedman, Northrop Realty. Bright MLS
- $1,099,0005 bd5 ba3.5k sqft9508 Culver St, Kensington, MD 20895For SaleMLS ID #MDMC2258872, Chris Carr, HomeZu. Bright MLS
- $1,200,0005 bd4 ba5.2k sqft16904 Old Sawmill Rd, Woodbine, MD 21797For SaleMLS ID #MDHW2070056, Anthony Friedman, Northrop Realty. Bright MLS
- $975,0004 bd5 ba5.2k sqft10601 Sweetbriar Pkwy, Silver Spring, MD 20903For SaleMLS ID #MDMC2252096, Andy Werner, RE/MAX Realty Services. Bright MLS
- $725,0004 bd3 ba2.2k sqft14408 Cantrell Rd, Silver Spring, MD 20905For SaleMLS ID #MDMC2257762, Nancy Wise, Cummings & Co. Realtors. Bright MLS
- $725,0004 bd3 ba3k sqft3712 Spring Meadow Dr, Ellicott City, MD 21042For SaleMLS ID #MDHW2074336, Bob Lucido, Keller Williams Lucido Agency. Bright MLS
- $889,0005 bd4 ba3.2k sqft608 Hoods Mill Rd, Woodbine, MD 21797For SaleMLS ID #MDCR2037682, Vicki Eisenhardt, ExecuHome Realty. Bright MLS
- $699,0004 bd3 ba2.8k sqft5526 High Tor Hl, Columbia, MD 21045For SaleMLS ID #MDHW2074234, Robert Skudrna, Long & Foster Real Estate, Inc.. Bright MLS
- $749,9004 bd4 ba2.7k sqft4421 Morningwood Dr, Olney, MD 20832For SaleMLS ID #MDMC2252634, CHIP Ward, Long & Foster Real Estate, Inc.. Bright MLS
- $875,0005 bd5 ba3.6k sqft1024 Briggs Chaney Rd, Silver Spring, MD 20905For SaleMLS ID #MDMC2246150, Rima Tannous, Long & Foster Real Estate, Inc.. Bright MLS
- $697,0004 bd3 ba3.3k sqft10508 Marriottsville Rd, Randallstown, MD 21133For SaleMLS ID #MDBC2177484, Jen Ward, Samson Properties. Bright MLS
