This is it! Primary bedroom on the main floor! Don’t miss your chance to call this beautiful home yours! Backyard featuring incredible yard space and a covered patio with a built-in fireplace, perfect for year-round entertaining and relaxing. Offering 3,034 sq ft of thoughtfully designed space with 5 bedrooms and 2.5 bathrooms, this home is loaded with luxury and designer finishes throughout. The main level features soaring 9 & 10' ceilings and striking 8' doors, creating an open and elevated feel, while the great room impresses with a dramatic 19' ceiling. Upstairs, you’ll find comfortable 8' ceilings continuing the spacious vibe. The quality craftsmanship flows seamlessly outside to a fully landscaped backyard, delivering the perfect indoor-outdoor living experience. Built in 2022 and in flawless condition, this home is 100% move-in ready and waiting for you! Property video tour. Schedule a showing today!
Pending
Price cut: $80K (6/25)
$919,000
12311 NE 57th Ave, Vancouver, WA 98686
5beds
3,034sqft
:
Get pre-qualified$5,604/mo
Residential, Single Family Residence
Built in 2022
8,712 Square Feet Lot
$-- Zestimate®
$303/sqft
$-- HOA
What's special
Fully landscaped backyard
- 109 days |
- 505 |
- 9 |
Zillow last checked:
Listing updated:
Listed by:
Maksim Lopatin teamwa@rogprestige.com,
Realty One Group Prestige
Source: RMLS (OR),MLS#: 147600559
Facts & features
Interior
Bedrooms & bathrooms
- Bedrooms: 5
- Bathrooms: 3
- Full bathrooms: 2
- Partial bathrooms: 1
- Main level bathrooms: 2
Rooms
- Room types: Bedroom 4, Bedroom 5, Bedroom 2, Bedroom 3, Dining Room, Family Room, Kitchen, Living Room, Primary Bedroom
Primary bedroom
- Level: Main
Bedroom 2
- Level: Main
Bedroom 3
- Level: Upper
Bedroom 4
- Level: Upper
Bedroom 5
- Level: Upper
Dining room
- Level: Main
Kitchen
- Level: Main
Living room
- Level: Main
Heating
- Forced Air
Cooling
- Central Air
Appliances
- Included: Built In Oven, Cooktop, Dishwasher, Disposal, Double Oven, Gas Appliances, Microwave, Range Hood, Stainless Steel Appliance(s), Washer/Dryer, Electric Water Heater, Tank Water Heater
- Laundry: Laundry Room
Features
- Quartz, Vaulted Ceiling(s), Kitchen Island, Pantry, Tile
- Flooring: Engineered Hardwood, Tile, Wall to Wall Carpet
- Windows: Double Pane Windows
- Basement: Crawl Space
- Number of fireplaces: 2
- Fireplace features: Gas, Insert
Interior area
- Total structure area: 3,034
- Total interior livable area: 3,034 sqft
Video & virtual tour
Property
Parking
- Total spaces: 3
- Parking features: Driveway, Garage Door Opener, Attached, Oversized
- Attached garage spaces: 3
- Has uncovered spaces: Yes
Features
- Levels: Two
- Stories: 2
- Patio & porch: Covered Patio
- Exterior features: Yard
- Fencing: Fenced
- Has view: Yes
- View description: Trees/Woods
Lot
- Size: 8,712 Square Feet
- Features: Corner Lot, SqFt 7000 to 9999
Details
- Additional structures: Gazebo
- Parcel number: 986058902
- Zoning: R1-7.5
Construction
Type & style
- Home type: SingleFamily
- Property subtype: Residential, Single Family Residence
Materials
- Board & Batten Siding, Lap Siding
- Foundation: Concrete Perimeter
- Roof: Shingle
Condition
- Resale
- New construction: No
- Year built: 2022
Utilities & green energy
- Gas: Gas
- Sewer: Public Sewer
- Water: Public
- Utilities for property: Cable Connected, DSL
Community & HOA
Community
- Security: Fire Sprinkler System
- Subdivision: Pleasant Highlands
HOA
- Has HOA: No
Location
- Region: Vancouver
Financial & listing details
- Price per square foot: $303/sqft
- Tax assessed value: $747,313
- Annual tax amount: $5,421
- Date on market: 4/16/2026
- Cumulative days on market: 110 days
- Listing terms: Cash,Conventional,VA Loan
- Road surface type: Concrete, Paved
Estimated market value
Not available
Estimated sales range
Not available
Not available
Price history
| Date | Event | Price |
|---|---|---|
| 7/13/2026 | Pending sale | $919,000$303/sqft |
Source:  RMLS (OR) #147600559 Report a problem RMLS (OR) #147600559 Report a problem | ||
| 6/25/2026 | Price change | $919,000-8%$303/sqft |
Source: RMLS (OR) #147600559 Report a problem | ||
| 6/3/2026 | Price change | $999,000-4.8%$329/sqft |
Source: RMLS (OR) #147600559 Report a problem | ||
| 5/11/2026 | Price change | $1,049,000-4.2%$346/sqft |
Source: RMLS (OR) #147600559 Report a problem | ||
| 4/16/2026 | Listed for sale | $1,095,000+21.3%$361/sqft |
Source: RMLS (OR) #147600559 Report a problem | ||
| 8/25/2022 | Sold | $902,947$298/sqft |
Source: Public Record Report a problem | ||
Public tax history
| Year | Property taxes | Tax assessment |
|---|---|---|
| 2024 | $6,358 +4.6% | $747,313 -5.5% |
| 2023 | $6,081 +343.4% | $790,836 +8.5% |
| 2022 | $1,371 | $728,650 +439.7% |
| 2021 | -- | $135,000 |
Find assessor info on the county website
Monthly payment
Est. payment
Payment breakdown
Explore the cost of this home by adjusting the details. Changes won't be saved.Climate risks
Neighborhood: Barberton
Nearby schools
GreatSchools rating
- 5/10Pleasant Valley Primary SchoolGrades: PK-4Distance: 1.2 mi
- 7/10Pleasant Valley Middle SchoolGrades: 5-8Distance: 1.2 mi
- 5/10Prairie High SchoolGrades: 9-12Distance: 2.8 mi
Schools provided by the listing agent
- Elementary: Pleasant Valley
- Middle: Pleasant Valley
- High: Prairie
Source: RMLS (OR). This data may not be complete. We recommend contacting the local school district to confirm school assignments for this home.
- $812,1003 bd3 ba2.5k sqft12312 NE 58th Ave, Vancouver, WA 98686Off Market
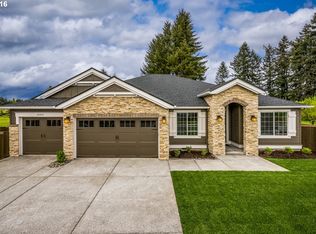
- $778,7003 bd2 ba2.4k sqft12308 NE 58th Ave, Vancouver, WA 98686Off Market

- $768,2004 bd2 ba2.4k sqft12306 NE 57th Ave, Vancouver, WA 98686Off Market
- $725,0003 bd3 ba2.2k sqft12304 NE 58th Ave, Vancouver, WA 98686Sold
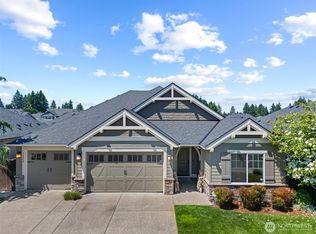
- $748,9003 bd2 ba2k sqft5800 NE 124th St, Vancouver, WA 98686Off Market
- $762,0004 bd2 ba2.4k sqft12213 NE 57th Ave, Vancouver, WA 98686Off Market
- $876,6005 bd3 ba3k sqft12302 NE 57th Ave, Vancouver, WA 98686Off Market
- $765,9004 bd2 ba2.3k sqft12300 NE 58th Ave, Vancouver, WA 98686Off Market
A local agent can set up tours, give advice and negotiate with sellers.
Similar homes
- $949,9004 bd3 ba2.9k sqft5803 NE 125th Cir, Vancouver, WA 98660Active
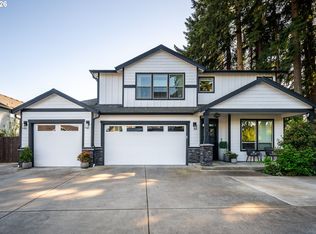
 MLS ID #132029827, Daniel Belza, Real Broker LLC. RMLS (OR)
 - $869,9994 bd3 ba3k sqft13709 NE 47th Ave, Vancouver, WA 98686Active
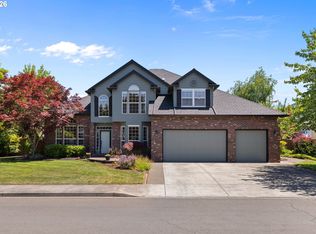 MLS ID #669914631, Amy Stoller, Windermere/Crest Realty Co. RMLS (OR)
 - $719,9005 bd3 ba2.3k sqft13110 NE 61st Ave, Vancouver, WA 98686Active
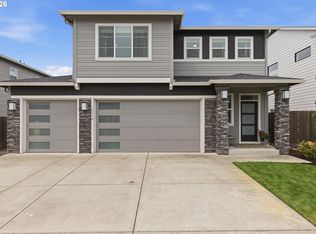 MLS ID #361245028, Bev Blume, Keller Williams Realty Elite. RMLS (OR)
 - $749,9004 bd3 ba2.1k sqft12517 NE 49th Ct, Vancouver, WA 98686Active
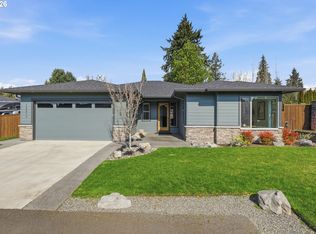 MLS ID #739981819, Jacqueline Smith, Keller Williams Realty. RMLS (OR)
 - $715,0004 bd2 ba2.3k sqft11900 NE 58th Ave, Vancouver, WA 98686ActiveMLS ID #180577462, Amanda Tardio, John L. Scott Market Center. RMLS (OR)
- $1,149,9003 bd2 ba3.2k sqft4113 NE 132nd Cir, Vancouver, WA 98686ActiveMLS ID #391419933, Amy Asivido, Keller Williams Realty. RMLS (OR)
- $924,9004 bd4 ba3.7k sqft2808 NE 58th St, Vancouver, WA 98663ActiveMLS ID #480092979, Annie Lutskov, Modern Realty, LLC. RMLS (OR)
- $864,0004 bd4 ba3.1k sqft17311 NE 28th Ct, Ridgefield, WA 98642ActiveMLS ID #361401952, Amy Stoller, Windermere/Crest Realty Co. RMLS (OR)
- $665,0004 bd3 ba2.7k sqft10405 NE 29th Ave, Vancouver, WA 98686ActiveMLS ID #332178710, LeAnne Moore, Eleete Real Estate. RMLS (OR)
- $850,0004 bd4 ba3.1k sqft7807 NE 173rd Ave, Vancouver, WA 98682ActiveMLS ID #288792502, Hudson Poston, Windermere Community Realty. RMLS (OR)
- $585,0004 bd3 ba2.2k sqft6605 NE 134th St, Vancouver, WA 98686ActiveMLS ID #517554463, Xi Lu, The Agency Vancouver. RMLS (OR)
- $925,0004 bd4 ba3.2k sqft1055 SE 75th Ct, Vancouver, WA 98664ActiveMLS ID #115846117, Lori Faye Carroll, Realty NW Properties. RMLS (OR)
- $659,0004 bd3 ba2.5k sqft18110 NE 48th Ct, Vancouver, WA 98686ActiveMLS ID #375736691, Tami Hayes, John L. Scott Real Estate. RMLS (OR)
- $849,9005 bd3 ba3.1k sqft956 N Noble Loop, Ridgefield, WA 98642ActiveMLS ID #181028000, Linsey Beattie, Keller Williams Realty. RMLS (OR)
- $719,9004 bd2 ba2k sqft10114 NE 136th Ave, Vancouver, WA 98682ActiveMLS ID #279153815, Amy Avery, Modern Realty, LLC. RMLS (OR)
- $1,035,0003 bd2 ba2k sqft6512 NE 123rd St, Vancouver, WA 98686ActiveMLS ID #421319941, Travis Newton, Cascade Hasson Sotheby's International Realty. RMLS (OR)
- $899,9004 bd3 ba2.2k sqft3515 N 12th Cir, Ridgefield, WA 98642ActiveMLS ID #123562681, Daniel Belza, Real Broker LLC. RMLS (OR)
- $799,0004 bd3 ba2.9k sqft15111 NE 93rd St, Vancouver, WA 98682ActiveMLS ID #462238762, Marin Sinclair, Cascade Hasson Sotheby's International Realty. RMLS (OR)
- $850,0004 bd2 ba2.4k sqft6220 NW Bernie Dr, Vancouver, WA 98663ActiveMLS ID #777182361, Melissa Shattuck, Cascade Hasson Sotheby's International Realty. RMLS (OR)
- $1,099,9906 bd4 ba4.1k sqft13009 NW 31st Ave, Vancouver, WA 98685ActiveMLS ID #507157150, Ryan Smith, Knipe Realty ERA Powered. RMLS (OR)
