Under contract-accepting backup offers. Welcome to 12313 Fountain Coin Way, a spacious 4-bedroom, 3-bath home located on a quiet cul-de-sac in Clermont. Built in 2012 and offering 2,954 square feet on nearly half an acre, this home features a long driveway, professionally maintained landscaping, and a three-car tandem garage with an added extension for extra storage, a freezer, or workspace. Inside, you’ll find fresh paint throughout, crown molding, updated light fixtures, and new flooring in the office and dining room. The private office includes a closet and can easily serve as a fifth bedroom, guest room, or playroom. The kitchen offers natural gas, under-cabinet lighting, painted cabinetry, and a marble backsplash added in 2024. The laundry room was recently updated with new cabinets, along with a washer and dryer purchased in 2026. Additional improvements include a roof approximately three years old and new hurricane-rated windows along the rear of the home. With generous living space, flexible rooms, a large lot, and thoughtful updates throughout, this home offers the space and versatility that can be hard to find.
Under contract
$575,000
12313 Fountain Coin Way, Clermont, FL 34711
4beds
2,954sqft
:
Get pre-qualified$3,859/mo
Single Family Residence
Built in 2012
0.4 Acres Lot
$555,600 Zestimate®
$195/sqft
$83/mo HOA
What's special
Fresh paint throughoutUpdated light fixturesPainted cabinetryLarge lotFlexible roomsGenerous living spaceQuiet cul-de-sac
- 23 days |
- 2,001 |
- 163 |
Likely to sell faster than
Zillow last checked:
Listing updated:
Listed by:
Chris Creegan 407-622-1111,
CREEGAN GROUP 407-622-1111,
Yartemy Pinheiro LLC 508-736-3957,
CREEGAN GROUP
Source: Stellar MLS,MLS#: O6417302 Originating MLS: Orlando Regional
Originating MLS: Orlando Regional
Facts & features
Interior
Bedrooms & bathrooms
- Bedrooms: 4
- Bathrooms: 3
- Full bathrooms: 3
Rooms
- Room types: Attic, Breakfast Room Separate, Den/Library/Office, Family Room, Dining Room, Utility Room, Storage Rooms
Primary bedroom
- Features: Ceiling Fan(s), Dual Sinks, En Suite Bathroom, Garden Bath, Granite Counters, Tub with Separate Shower Stall, Walk-In Closet(s)
- Level: First
- Area: 288 Square Feet
- Dimensions: 18x16
Bedroom 2
- Features: Ceiling Fan(s), Walk-In Closet(s)
- Level: First
- Area: 132 Square Feet
- Dimensions: 12x11
Bedroom 3
- Features: Ceiling Fan(s), Dual Sinks, Granite Counters, Jack & Jill Bathroom, Tub With Shower, Walk-In Closet(s)
- Level: First
- Area: 143 Square Feet
- Dimensions: 13x11
Bedroom 4
- Features: Ceiling Fan(s), Dual Sinks, Jack & Jill Bathroom, Tub With Shower, Built-in Closet
- Level: First
- Area: 165 Square Feet
- Dimensions: 11x15
Balcony porch lanai
- Level: First
- Area: 180 Square Feet
- Dimensions: 20x9
Dinette
- Level: First
- Area: 126 Square Feet
- Dimensions: 9x14
Dining room
- Level: First
- Area: 165 Square Feet
- Dimensions: 11x15
Great room
- Features: Ceiling Fan(s)
- Level: First
- Area: 336 Square Feet
- Dimensions: 16x21
Kitchen
- Features: Breakfast Bar, Granite Counters, Kitchen Island, Pantry
- Level: First
- Area: 110 Square Feet
- Dimensions: 10x11
Office
- Features: Ceiling Fan(s)
- Level: First
- Area: 180 Square Feet
- Dimensions: 15x12
Heating
- Central
Cooling
- Central Air
Appliances
- Included: Convection Oven, Dishwasher, Disposal, Dryer, Gas Water Heater, Microwave, Range, Refrigerator, Washer, Water Purifier, Water Softener
- Laundry: Inside, Laundry Room
Features
- Built-in Features, Ceiling Fan(s), Eating Space In Kitchen, High Ceilings, Kitchen/Family Room Combo, L Dining, Open Floorplan, Primary Bedroom Main Floor, Solid Surface Counters, Solid Wood Cabinets, Split Bedroom, Thermostat, Walk-In Closet(s)
- Flooring: Carpet, Ceramic Tile, Engineered Hardwood
- Doors: Sliding Doors
- Windows: Window Treatments
- Has fireplace: No
Interior area
- Total structure area: 4,123
- Total interior livable area: 2,954 sqft
Video & virtual tour
Property
Parking
- Total spaces: 3
- Parking features: Driveway, Garage Door Opener, Other, Tandem
- Attached garage spaces: 3
- Has uncovered spaces: Yes
Features
- Levels: One
- Stories: 1
- Patio & porch: Covered, Rear Porch
- Exterior features: Irrigation System, Lighting, Rain Gutters, Sprinkler Metered
- Fencing: Fenced
Lot
- Size: 0.4 Acres
- Features: Cul-De-Sac, In County, Level, Oversized Lot
- Residential vegetation: Mature Landscaping, Trees/Landscaped
Details
- Parcel number: 062326040000013400
- Special conditions: None
Construction
Type & style
- Home type: SingleFamily
- Property subtype: Single Family Residence
Materials
- Block, Stucco
- Foundation: Slab
- Roof: Shingle
Condition
- Completed
- New construction: No
- Year built: 2012
Details
- Builder model: DEERFIELD
- Builder name: TAYLOR MORRISON
Utilities & green energy
- Sewer: Public Sewer
- Water: Public
- Utilities for property: BB/HS Internet Available, Cable Available, Electricity Available, Electricity Connected, Natural Gas Available, Natural Gas Connected, Phone Available, Public, Sewer Connected, Solar, Sprinkler Meter, Street Lights, Water Available, Water Connected
Community & HOA
Community
- Features: Deed Restrictions, Park, Playground, Pool, Sidewalks
- Security: Security System, Smoke Detector(s)
- Pet fee: $0 monthly
- Subdivision: HAMMOCK POINTE SUB
HOA
- Has HOA: Yes
- Amenities included: Park, Playground, Pool
- Services included: Community Pool, Pool Maintenance
- HOA fee: $83 monthly
- HOA name: .
Location
- Region: Clermont
Financial & listing details
- Price per square foot: $195/sqft
- Tax assessed value: $476,008
- Annual tax amount: $6,166
- Date on market: 7/1/2026
- Cumulative days on market: 20 days
- Listing terms: Cash,Conventional,FHA,VA Loan
- Ownership: Fee Simple
- Total actual rent: 0
- Electric utility on property: Yes
- Road surface type: Paved, Asphalt
Estimated market value
$555,600
$528,000 - $583,000
$3,364/mo
Price history
| Date | Event | Price |
|---|---|---|
| 7/23/2026 | Contingent | $575,000$195/sqft |
Source:  Stellar MLS #O6417302 Report a problem Stellar MLS #O6417302 Report a problem | ||
| 7/1/2026 | Listed for sale | $575,000+33.7%$195/sqft |
Source: Stellar MLS #O6417302 Report a problem | ||
| 7/14/2024 | Listing removed | $430,000-6.5%$146/sqft |
Source: Stellar MLS #G5042824 Report a problem | ||
| 7/14/2021 | Sold | $460,000+7%$156/sqft |
Source: Public Record Report a problem | ||
| 6/6/2021 | Pending sale | $430,000$146/sqft |
Source: Stellar MLS #G5042824 Report a problem | ||
| 6/3/2021 | Listed for sale | $430,000+73.9%$146/sqft |
Source: Stellar MLS #G5042824 Report a problem | ||
| 9/24/2012 | Sold | $247,300$84/sqft |
Source: Public Record Report a problem | ||
Public tax history
| Year | Property taxes | Tax assessment |
|---|---|---|
| 2025 | $6,423 +2.4% | $470,530 +2.9% |
| 2024 | $6,274 +5.3% | $457,270 +3% |
| 2023 | $5,957 +5.2% | $443,960 +3% |
| 2022 | $5,661 +76.1% | $431,035 +74.5% |
| 2021 | $3,214 +0.5% | $246,959 +1.4% |
| 2020 | $3,198 -4.5% | $243,550 +2.3% |
| 2019 | $3,348 +4.3% | $238,075 +1.9% |
| 2018 | $3,210 | $233,636 +2.1% |
| 2017 | $3,210 +2.7% | $228,831 +2.1% |
| 2016 | $3,124 +0.1% | $224,125 +0.7% |
| 2015 | $3,122 -2.7% | $222,568 +0.8% |
| 2014 | $3,208 +21.7% | $220,802 +1.5% |
| 2013 | $2,637 +620.3% | $217,539 +676.9% |
| 2012 | $366 +26.8% | $28,000 +43.6% |
| 2011 | $289 | $19,500 |
Find assessor info on the county website
Monthly payment
Est. payment
Payment breakdown
Explore the cost of this home by adjusting the details. Changes won't be saved.Climate risks
Neighborhood: 34711
Nearby schools
GreatSchools rating
- 7/10Pine Ridge Elementary SchoolGrades: PK-5Distance: 2.7 mi
- 8/10East Ridge Middle SchoolGrades: 6-8Distance: 2.4 mi
- 5/10East Ridge High SchoolGrades: 9-12Distance: 2.7 mi
- $553,6004 bd2 ba2.9k sqft12309 Fountain Coin Way, Clermont, FL 34711Off Market
- $713,1005 bd3 ba3.3k sqft12312 Fountain Coin Way, Clermont, FL 34711Off Market
- $563,2004 bd2 ba2.9k sqft12305 Fountain Coin Way, Clermont, FL 34711Off Market
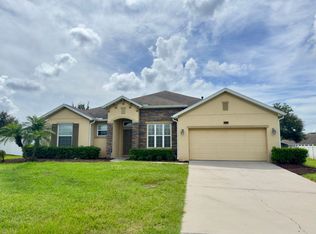
- $574,1004 bd2 ba2.7k sqft11512 Triumph Way, Clermont, FL 34711Off Market
- $535,1005 bd3 ba2.9k sqft12308 Fountain Coin Way, Clermont, FL 34711Off Market
- $655,7004 bd2 ba2.7k sqft11508 Triumph Way, Clermont, FL 34711Off Market
- $598,6005 bd4 ba3.2k sqft12304 Fountain Coin Way, Clermont, FL 34711Off Market
- $548,9005 bd2 ba2.8k sqft12301 Fountain Coin Way, Clermont, FL 34711Off Market
A local agent can set up tours, give advice and negotiate with sellers.
Similar homes
- $545,0004 bd3 ba2.6k sqft1464 Cabot Dr, Clermont, FL 34711For Sale
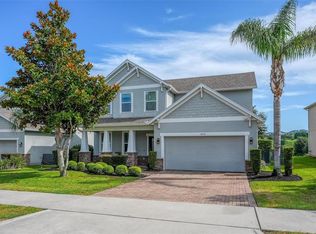
 MLS ID #G5115041, Mindy Rodriguez, BHHS FLORIDA REALTY. Stellar MLS
 - $534,9904 bd3 ba3.2k sqft1336 Lattimore Dr, Clermont, FL 34711For Sale
 MLS ID #O6383487, Thamara Ramirez, LIVING BY SOUTH FLORIDA, LLC.. Stellar MLS
 - $624,9005 bd4 ba3.2k sqft10151 Yonaomi Cir, Clermont, FL 34711For Sale
 MLS ID #O6401543, Marina Joseph, LPT REALTY, LLC. Stellar MLS
 - $524,9905 bd3 ba2.7k sqft440 Rob Roy Dr, Clermont, FL 34711For Sale
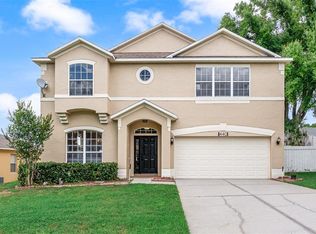 MLS ID #O6417663, Jared Dunn, LIVE MVRK LLC. Stellar MLS
 - $699,0005 bd4 ba3.5k sqft11045 Lemay Dr, Clermont, FL 34711For SaleMLS ID #P4939018, Daphney Neston, KELLER WILLIAMS REALTY SMART 1. Stellar MLS
- $520,0003 bd3 ba2.3k sqft1245 Shorecrest Cir, Clermont, FL 34711For SaleMLS ID #G5109763, Michael Martinez, WHEATLEY REALTY GROUP. Stellar MLS
- $509,9994 bd3 ba3.3k sqft3106 Anquilla Ave, Clermont, FL 34711For SaleMLS ID #O6389383, Imran Nazer, PREMIUM REALTY ADVISORS LLC. Stellar MLS
- $539,0004 bd3 ba2.2k sqft16716 Abbey Hill Ct, Clermont, FL 34711For SaleMLS ID #G5113134, Rachel Rivera, RE/MAX PREMIER REALTY. Stellar MLS
- $725,0004 bd3 ba3.1k sqft4209 Foxhound Dr, Clermont, FL 34711For SaleMLS ID #O6420695, Daniel Betancourt, EXP REALTY LLC. Stellar MLS
- $719,9004 bd3 ba2.9k sqft3222 Fiddlewood Ct, Clermont, FL 34711For SaleMLS ID #G5114462, Michael Martinez, WHEATLEY REALTY GROUP. Stellar MLS
- $510,0004 bd3 ba2.4k sqft4465 Davos Dr, Clermont, FL 34711For SaleMLS ID #O6405525, Jonathan Fadoul, SERHANT. Stellar MLS
- $566,0004 bd4 ba2.7k sqft4542 Lions Gate Ave, Clermont, FL 34711For SaleMLS ID #S5146373, Sasha Hunter, KELLER WILLIAMS REALTY AT THE LAKES. Stellar MLS
- $525,0003 bd2 ba2k sqft3112 Ambersweet Pl, Clermont, FL 34711For SaleMLS ID #O6412293, Jeannie Stokes, BHHS FLORIDA REALTY. Stellar MLS
- $695,0004 bd4 ba3.2k sqft17286 Hickory Wind Dr, Clermont, FL 34711For SaleMLS ID #O6418601, Stacia Rocheford, ALL REAL ESTATE & INVESTMENTS. Stellar MLS
- $449,0004 bd2 ba1.9k sqft465 Rob Roy Dr, Clermont, FL 34711For SaleMLS ID #G5111754, Tommy Mydlo, II, DENIZ REALTY PARTNERS LLC. Stellar MLS
- $459,0003 bd2 ba1.6k sqft11710 Grand Bay Blvd, Clermont, FL 34711For SaleMLS ID #G5113185, Katie Dodd, ARELLANO REALTY & INVESTMENTS. Stellar MLS
- $595,0004 bd3 ba2.8k sqft588 Autumn Ash Dr, Clermont, FL 34715For SaleMLS ID #G5110518, Michelle Pierce, OPTIMA ONE REALTY, INC.. Stellar MLS
- $494,0004 bd3 ba2.5k sqft2962 Inca Ave, Clermont, FL 34715For SaleMLS ID #O6410271, Candace Garber, TRUDEALS REALTY CORP. Stellar MLS
- $605,0005 bd5 ba3.2k sqft1084 Cavender Creek Rd, Minneola, FL 34715For SaleMLS ID #O6396100, Maureen Nguyen, LLC, REAL BROKER, LLC. Stellar MLS
- $550,0005 bd3 ba2.6k sqft925 Counts Crest Cir, Apopka, FL 32712For SaleMLS ID #O6426040, Stacey Vazquez, KELLER WILLIAMS REALTY AT THE LAKES. Stellar MLS
