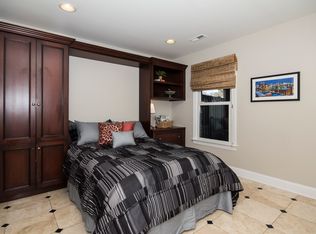
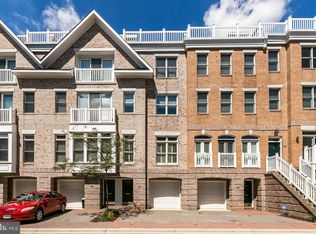
Beautifully maintained **end-unit townhouse** in an exceptional waterfront community, offering **exceptional water views from multiple rooms!** This spacious home features **4 bedrooms, 3.5 baths, and a 2-car garage with two additional parking spaces**, with a bright, open layout and plenty of natural light throughout and a large roof deck with city and water views. Numerous recent upgrades make this home truly move-in ready, including an ** updated gourmet kitchen with new Sub-Zero refrigerator, completely remodeled primary bathroom, living room, and powder room, new Speed Queen washer and dryer, new carpet throughout, Hunter Douglas window shades, new tankless hot water heater,**custom walk in closet in primary bedroom, and a**Duradek vinyl roof with a 20-year warranty, plus so much more. Enjoy the combination of waterfront living and an outstanding location, all in a beautifully maintained home and vibrant neighborhood, including a waterfront promenade, meticulous grounds and walking paths, and 24/7 security . Community amenities include a **pool and fitness center**, adding to the easy, enjoyable lifestyle. Steps from DiPasquales and Bellini’s. Easy access to Downtown Baltimore, Under Armour campus, I-95, I-395, Camden Yards, M&T Bank Stadium, University of Maryland Medical System, Johns Hopkins Hospital, BWI Airport, and countless shopping, dining, and entertainment destinations. **Water views, an end-unit location, extensive upgrades, and a 2-car garage make this a special opportunity. Don’t miss it!**
Pending
$864,900
1232 Harbor Island Walk, Baltimore, MD 21230
4beds
3,600sqft
Townhouse
Built in 2004
-- sqft lot
$861,300 Zestimate®
$240/sqft
$857/mo HOA
What's special
Waterfront promenadeCompletely remodeled primary bathroomPowder roomBright open layoutWater viewsHunter douglas window shadesNew carpet throughout
- 37 days
- 105
- 6
Likely to sell faster than
Zillow last checked:
Listing updated:
Listed by:
Jason Rubenstein 443-253-0944,
Cummings & Co. Realtors (410) 823-0033
Source: Bright MLS,MLS#: MDBA2230194
Facts & features
Interior
Bedrooms & bathrooms
- Bedrooms: 4
- Bathrooms: 4
- Full bathrooms: 3
- 1/2 bathrooms: 1
- Main level bathrooms: 1
Basement
- Area: 0
Heating
- Forced Air, Natural Gas
Cooling
- Central Air, Electric
Appliances
- Included: Dishwasher, Disposal, Dryer, Exhaust Fan, Microwave, Oven/Range - Gas, Refrigerator, Washer, Gas Water Heater, Tankless Water Heater
Features
- Breakfast Area, Crown Molding, Dining Area, Kitchen - Gourmet, Primary Bath(s), Upgraded Countertops, Bar
- Flooring: Wood
- Windows: Window Treatments
- Has basement: No
- Number of fireplaces: 1
- Fireplace features: Mantel(s), Screen
Interior area
- Total structure area: 3,600
- Total interior livable area: 3,600 sqft
- Finished area above ground: 3,600
- Finished area below ground: 0
Property
Parking
- Total spaces: 2
- Parking features: Garage Faces Front, Garage Door Opener, Concrete, Attached, Driveway, Off Street
- Attached garage spaces: 2
- Has uncovered spaces: Yes
Accessibility
- Accessibility features: None
Features
- Levels: Five
- Stories: 5
- Pool features: Community
- Has spa: Yes
- Spa features: Bath
- Has view: Yes
- View description: Water
- Has water view: Yes
- Water view: Water
- Waterfront features: Bay
- Body of water: Patapsco River
Details
- Additional structures: Above Grade, Below Grade
- Parcel number: 0324131922 316
- Zoning: R
- Special conditions: Standard
Construction
Type & style
- Home type: Townhouse
- Architectural style: Federal
- Property subtype: Townhouse
Materials
- Brick
- Foundation: Block
Condition
- New construction: No
- Year built: 2004
Utilities & green energy
- Sewer: Public Sewer
- Water: Public
Community & HOA
Community
- Subdivision: Harborview
HOA
- Has HOA: Yes
- Amenities included: Common Grounds, Fitness Center, Jogging Path, Pool, Security, Spa/Hot Tub
- Services included: Maintenance Structure, Management, Pool(s), Reserve Funds, Road Maintenance, Sewer, Snow Removal, Trash
- HOA fee: $857 monthly
Location
- Region: Baltimore
- Municipality: BALTIMORE CITY
Financial & listing details
- Price per square foot: $240/sqft
- Tax assessed value: $800,700
- Annual tax amount: $18,170
- Date on market: 9/4/2026
- Listing agreement: Exclusive Agency
- Ownership: Condominium
Estimated market value
$861,300
$818,000 - $904,000
$5,024/mo
Price history
| Date | Event | Price |
|---|---|---|
| 9/26/2026 | Pending sale | $864,900$240/sqft |
Source:  Bright MLS #MDBA2230194 Report a problem Bright MLS #MDBA2230194 Report a problem | ||
| 9/7/2026 | Contingent | $864,900$240/sqft |
Source: Bright MLS #MDBA2230194 Report a problem | ||
| 9/4/2026 | Listed for sale | $864,900+15.3%$240/sqft |
Source: Bright MLS #MDBA2230194 Report a problem | ||
| 6/20/2014 | Sold | $750,000-9.6%$208/sqft |
Source: Public Record Report a problem | ||
| 3/29/2014 | Price change | $829,900-2.4%$231/sqft |
Source: Prudential PenFed Realty #BA8303299 Report a problem | ||
| 1/9/2014 | Price change | $849,900-2.3%$236/sqft |
Source: Prudential PenFed Realty #BA8249524 Report a problem | ||
| 12/4/2013 | Listed for sale | $869,900+27%$242/sqft |
Source: Prudential PenFed Realty #BA8233725 Report a problem | ||
| 1/21/2010 | Sold | $685,000-42.9%$190/sqft |
Source: Public Record Report a problem | ||
| 2/19/2008 | Listing removed | $1,199,000$333/sqft |
Source: Visual Tour #BA6328279 Report a problem | ||
| 1/18/2008 | Listed for sale | $1,199,000+26.9%$333/sqft |
Source: Visual Tour #BA6328279 Report a problem | ||
| 10/26/2004 | Sold | $945,133$263/sqft |
Source: Public Record Report a problem | ||
Public tax history
| Year | Property taxes | Tax assessment |
|---|---|---|
| 2025 | $18,170 +2.1% | $769,900 +2.1% |
| 2024 | $17,787 +6.4% | $753,700 +6.4% |
| 2023 | $16,716 | $708,300 |
| 2022 | $16,716 | $708,300 |
| 2021 | $16,716 | $708,300 |
| 2020 | $16,716 | $708,300 |
| 2019 | $16,716 | $708,300 |
| 2018 | $16,716 -1% | $708,300 -1% |
| 2017 | $16,891 +4.1% | $715,700 +6.9% |
| 2016 | $16,225 | $669,767 +7.4% |
| 2015 | $16,225 | $623,833 +7.9% |
| 2014 | $16,225 | $577,900 |
| 2013 | -- | $577,900 |
| 2012 | -- | $577,900 -15.6% |
| 2011 | -- | $685,000 -5.6% |
| 2010 | -- | $725,850 -14.1% |
| 2009 | -- | $844,820 -25.7% |
| 2008 | -- | $1,137,460 +7% |
| 2007 | -- | $1,063,540 +7.5% |
| 2006 | -- | $989,620 +8.1% |
| 2005 | -- | $915,700 +3824.7% |
| 2004 | -- | $23,332 +40% |
| 2003 | -- | $16,666 +66.7% |
| 2002 | -- | $10,000 |
| 2001 | -- | $10,000 |
Find assessor info on the county website
Monthly payment
Est. payment
Payment breakdown
Explore the cost of this home by adjusting the details. Changes won't be saved.Climate risks
Neighborhood: Inner Harbor
Nearby schools
Schools provided by the listing agent
- District: Baltimore City Public Schools
Source: Bright MLS. This data may not be complete. We recommend contacting the local school district to confirm school assignments for this home.
- $678,4003 bd3 ba2.6k sqft1234 Harbor Island Walk, Baltimore, MD 21230Off Market
- $5,0004 bd4 ba2.5k sqft1236 Harbor Island Walk, Baltimore, MD 21230For Rent
- $578,600-- bd3 ba2.4k sqft1228 Harbor Island Walk, Baltimore, MD 21230Off Market
- $679,0004 bd4 ba2.5k sqft1238 Harbor Island Walk, Baltimore, MD 21230Sold

Similar homes
- $749,9004 bd3 ba3.1k sqftThe Pier Homes At Harborview, Baltimore, MD 21230For Sale

 MLS ID #MDBA2215790, Gabriel Dutton, Keller Williams Gateway LLC. Bright MLS
 - $750,0004 bd4 ba2.5k sqft1319 Covington St, Baltimore, MD 21230For Sale
 MLS ID #MDBA2227698, Jim Dempsey, Douglas Realty, LLC. Bright MLS
 - $820,0004 bd4 ba3.1k sqft6325 Canter Way #27, Baltimore, MD 21212For Sale
 MLS ID #MDBC2173320, Tracy Swindell, Monument Sotheby's International Realty. Bright MLS
 - $750,0004 bd4 ba3.2k sqft8803 Mirror Lake Way, Laurel, MD 20723For SaleMLS ID #MDHW2075124, Tammy Kelley, Northrop Realty. Bright MLS
- $674,9993 bd4 ba2.2k sqft1003 S Belnord Ave, Baltimore, MD 21224For SaleMLS ID #MDBA2216406, Beth Darrell, Berkshire Hathaway HomeServices PenFed Realty. Bright MLS
- $449,9003 bd4 ba2.1k sqft27 Yogurt Ln, Baltimore, MD 21231For SaleMLS ID #MDBA2230054, Angela Vavasori, Cummings & Co. Realtors. Bright MLS
- $600,0004 bd5 ba2.7k sqft1209 Berry St, Baltimore, MD 21211For SaleMLS ID #MDBA2230484, Kelly Sipes, Cummings & Co. Realtors. Bright MLS
- $780,0005 bd4 ba3.6k sqft77 Beecham Ct, Owings Mills, MD 21117For SaleMLS ID #MDBC2176578, Jason Perlow, Monument Sotheby's International Realty. Bright MLS
- $625,0004 bd4 ba2.6k sqft4214 Skyview, Baltimore, MD 21211For SaleMLS ID #MDBA2227152, Noah Mumaw, Monument Sotheby's International Realty. Bright MLS
- $839,9005 bd5 ba4.1k sqft9017 Sunni Perch Ct, Perry Hall, MD 21128For SaleMLS ID #MDBC2166014, Maria Minico Hayes, Garceau Realty. Bright MLS
- $644,9984 bd4 ba3.1k sqft2526 Cherry Tree Rd, Hanover, MD 21076For SaleMLS ID #MDAA2157600, Jim Bim, Winning Edge. Bright MLS
- $749,9003 bd3 ba2k sqft6 Nearfield Rd, Lutherville Timonium, MD 21093For SaleMLS ID #MDBC2177326, P. Dennis Connelly, Long & Foster Real Estate, Inc.. Bright MLS
- $1,100,0005 bd4 ba4.4k sqft4921 Jenkins Ln, Baldwin, MD 21013For SaleMLS ID #MDBC2173394, Marni Sacks, Northrop Realty. Bright MLS
- $699,9005 bd4 ba3.5k sqft43 Stocksdale Ave, Reisterstown, MD 21136For SaleMLS ID #MDBC2178386, Wayne Davis, United Real Estate Executives. Bright MLS
- $819,9004 bd3 ba2.6k sqft8210 Powers Ln, Millersville, MD 21108For SaleMLS ID #MDAA2155658, Mike Myslinski, Kelly and Co Realty, LLC. Bright MLS
- $825,0004 bd3 ba3.1k sqft6400 Francis Ln, Hanover, MD 21076For SaleMLS ID #MDHW2072884, Gina White, Coldwell Banker Realty. Bright MLS
- $825,0004 bd4 ba4k sqft2400 Summershade Ct, Odenton, MD 21113For SaleMLS ID #MDAA2154214, Jonelle Thompson, Level Up Realty. Bright MLS
- $699,0003 bd4 ba2.8k sqft6201 Twenty Year Chase, Columbia, MD 21045For SaleMLS ID #MDHW2074876, Zugell Jamison, Cummings & Co. Realtors. Bright MLS
- $969,0004 bd4 ba3.2k sqft407 Schoolers Pond Way, Arnold, MD 21012For SaleMLS ID #MDAA2157112, Ray Mudd, Schwartz Realty, Inc.. Bright MLS
